3302 Morewood Drive, Fairlawn, OH, 44333

Save
Ask
Tour
Hide
Share
$450,000
84 Days On Site

3302 Morewood Drive
Fairlawn, OH 44333

For Sale|Townhouse|Active
3
Beds
3
Total Baths
2
Full Baths
1
Partial Bath
2,658
SqFt
$169
/SqFt
2026
Built
Subdivision:
Momentum Townhomes
County:
Summit
Call Now: 330-440-3253
Is this the listing for you? We can help make it yours.
330-440-3253
3302 Morewood Drive3302 Morewood Drive3302 Morewood Drive3302 Morewood Drive
Save
Ask
Tour
Hide
Share

Mortgage Calculator

Monthly Payment (Est.)

Enter an interest rate to see your estimated monthly payment.
Calculator powered by Showcase IDX, a Constellation1 Company. Copyright ©2026 Information is deemed reliable but not guaranteed.

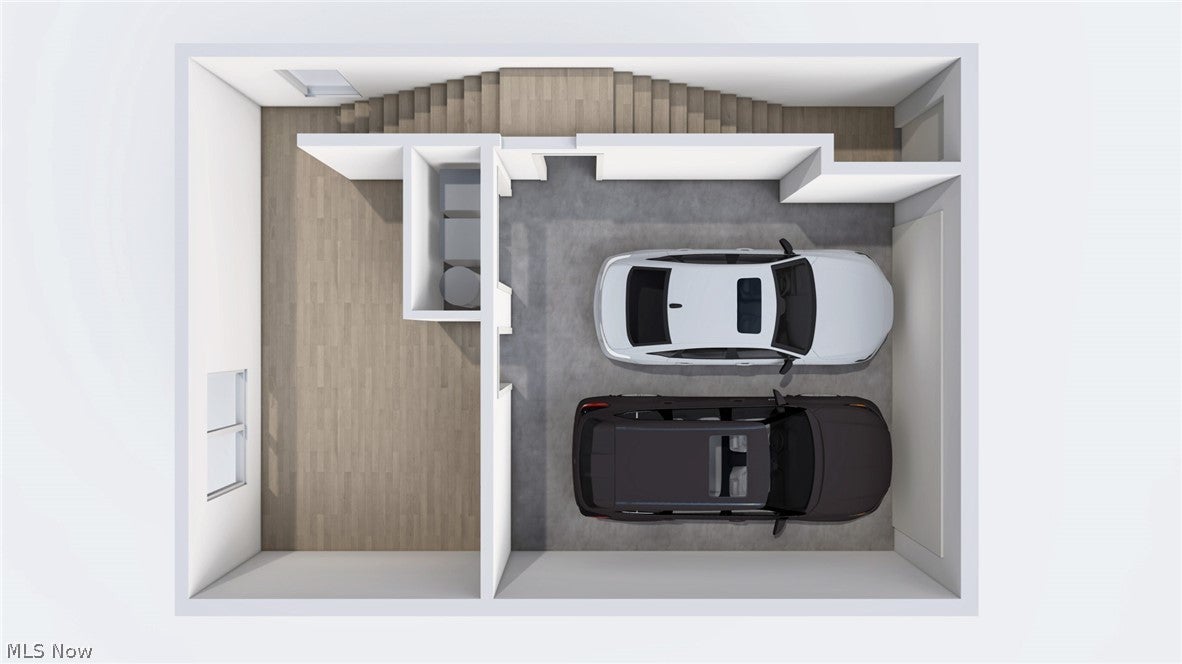
Now taking reservations for new units. Fairlawn's new contemporary, modern, 22 unit easy living complex. These new, modern, contemporary townhomes will bring spacious three-story homes to the Fairlawn area, featuring modern layouts, attached garages, flexible living space, and convenient access to nearby shopping, dining, and everyday destinations. A New Townhome Community Coming to Fairlawn New Modern Townhomes is a coming-soon residential development near West Market Street and Morewood Drive in Fairlawn, Ohio. Designed for buyers who want more space, convenience, and a modern low-maintenance lifestyle, these three-story townhomes will offer flexible floor plans, attached garages, and thoughtful features throughout. Designed for Modern Everyday Living With spacious layouts, practical features, and modern conveniences, Townhomes are being designed to support the way today’s homeowners live, work, and relax. Townhomes will feature a clean, modern exterior with a three-story townhome layout that brings something fresh to the Fairlawn area. Designed with today’s buyers in mind, the community will offer a balance of style, space, and everyday convenience, from attached garages to flexible living areas. As the project moves forward, this site will be updated with additional renderings, availability details, interior visuals, and other project updates.

Save
Ask
Tour
Hide
Share
Listing Snapshot
Price 
$450,000
Days On Site 
84 Days
Bedrooms 
3
Inside Area (SqFt) 
2,658 sqft
Total Baths 
3
Full Baths 
2
Partial Baths 
1
Lot Size 
0.048 Acres
Year Built 
2026
MLS® Number 
5228710
Status 
Active
Property Tax 
N/A
HOA/Condo/Coop Fees 
$775 monthly
Sq Ft Source 
N/A
Friends & Family
Recent Activity
3 months agoListing first seen on site
3 months agoListing updated with changes from the MLS®
General Features
Acres 
0.048
Disclosures 
Owner Is Listing Agent
Garage 
Yes
Garage Spaces 
2
Home Warranty 
Yes
Land Lease 
No
Levels 
Three Or More
Number Of Stories 
3
Parking 
Garage Faces FrontGarageGarage Door OpenerOutside
Pets 
Cats OKDogs OK
Property Condition 
New Construction
Property Sub Type 
Townhouse
Security 
Smoke Detector(s)
Sewer 
Public Sewer
SqFt Above 
2658
Water Source 
Public
Interior Features
Appliances 
CooktopDryerDishwasherFreezerDisposalMicrowaveRefrigeratorWasher
Basement 
Concrete
Cooling 
Central Air
Fireplace 
Yes
Fireplace Features 
Electric
Fireplaces 
1
Heating 
Forced Air
Interior 
Double VanityEntrance FoyerEat-in KitchenHigh Speed InternetKitchen IslandOpen FloorplanPantryRecessed LightingStorageWalk-In Closet(s)
Laundry Features 
Laundry Closet
Window Features 
Double Pane WindowsScreens
Bathroom 
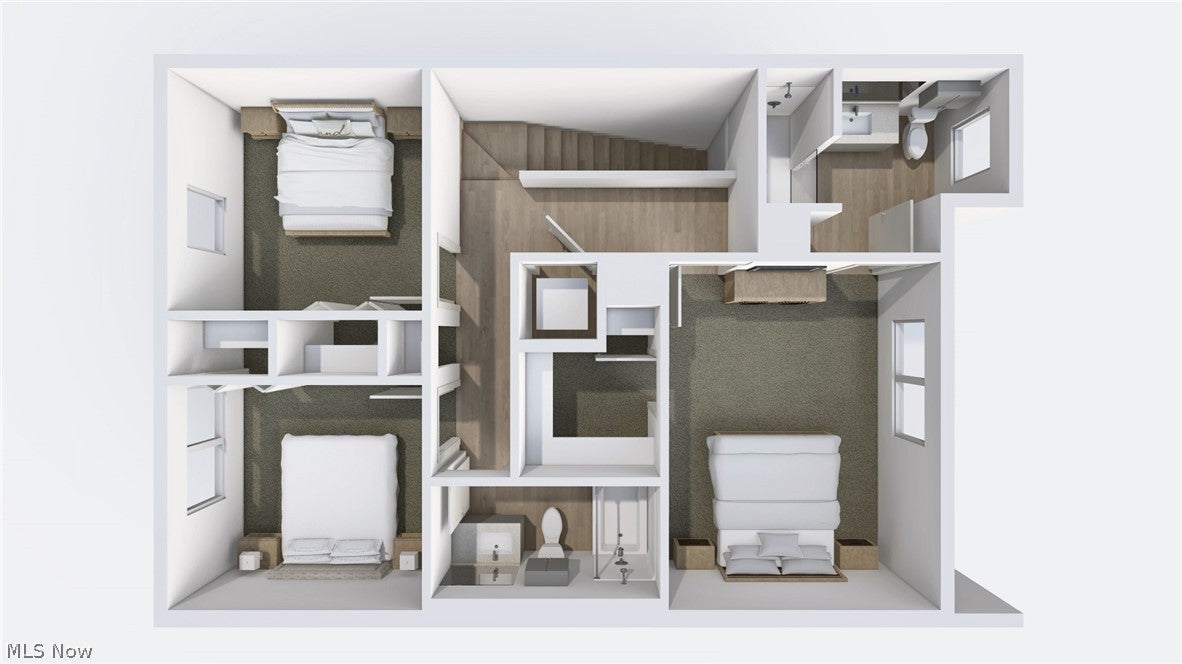
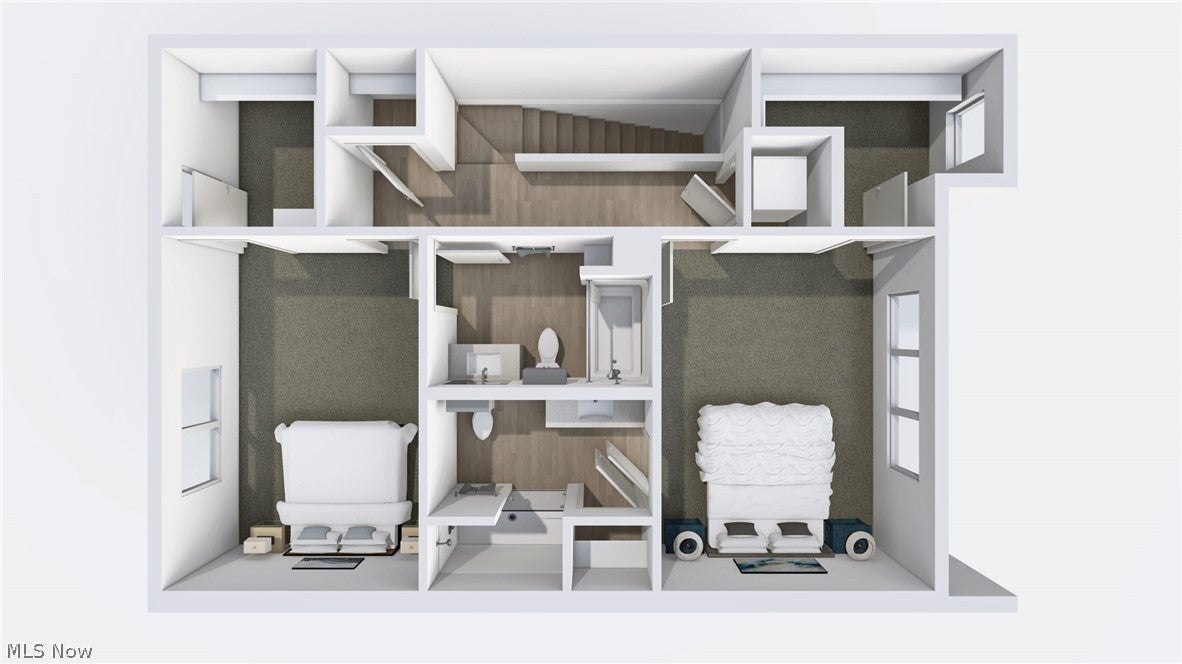
Dimensions - 10 x 6Level - Third
Bedroom 
Dimensions - 12 x 11Level - ThirdDescription - Bedroom #3
Bonus Room 
Dimensions - 20 x 13Level - FirstDescription - Bonus room can be used as gym - hobby - workshop -game-recreation
Dining Room 
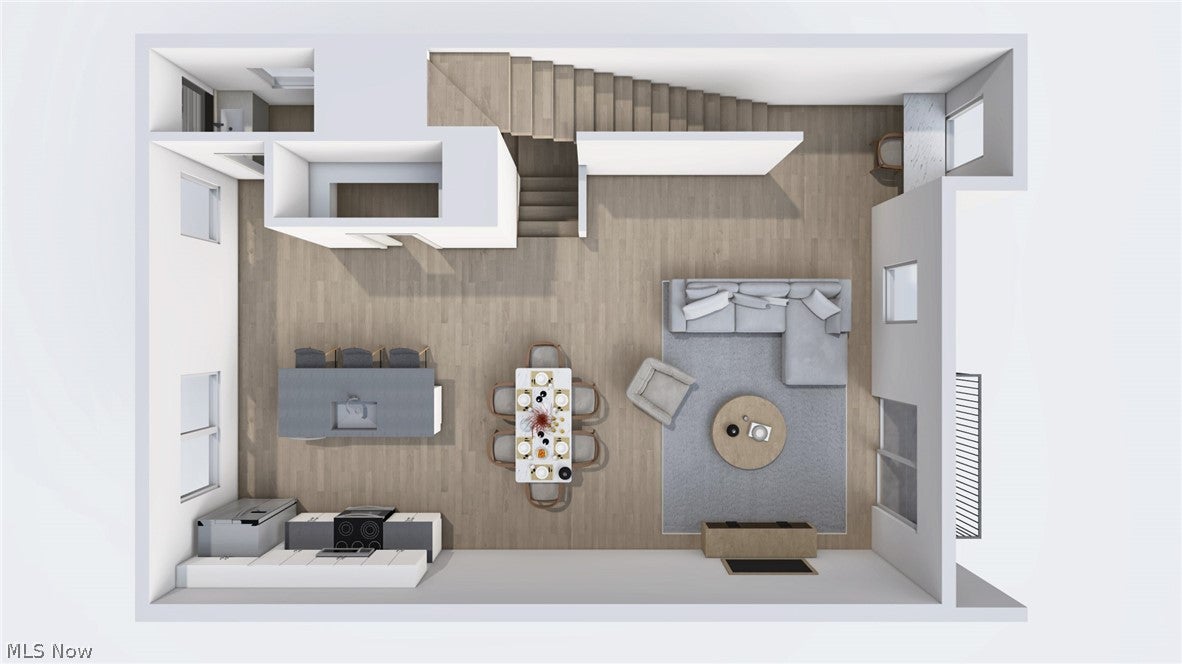
Dimensions - 17 x 8Level - Second
EatInKitchen 
Dimensions - 16 x 16Level - Second
Great Room 
Dimensions - 21 x 16Level - Second
Laundry 
Dimensions - 4 x 4Level - Third
Office 
Dimensions - 5 x 5Level - SecondDescription - Office nook
Pantry 
Dimensions - 8 x 3.5Level - SecondDescription - Walk-in Pantry
PrimaryBathroom 
Dimensions - 8 x 4Level - SecondDescription - 1/2 bath/power room on main floor
PrimaryBedroom 
Dimensions - 14 x 12Level - ThirdFeatures - Walk-In Closet(s)Description - Owners Bedroom
Save
Ask
Tour
Hide
Share
Exterior Features
Construction Details 
Batts InsulationVertical SidingVinyl SidingBoard & Batten Siding
Exterior 
Balcony
Lot Features 
Landscaped
Pool Features 
None
Roof 
AsphaltFiberglassShingle
View 
CityNeighborhood
Waterview 
CityNeighborhood
Windows/Doors 
Double Pane WindowsScreens
Community Features
Association Fee 
$385.0
Association Fee Frequency 
Monthly
Additional Association Fee 
$1170.0
Additional Association Fee Frequency 
Quarterly
School District 
Copley-Fairlawn CSD - 7703
Township 
Fairlawn
Financing Terms Available 
Conventional
Schools
School District
Copley-Fairlawn CSD - 7703
Elementary School
Unknown
Middle School
Unknown
High School
Unknown
Listing courtesy of Daniel T Marchetta of Dan Marchetta Realty Inc.


The data relating to real estate for sale on this website comes in part from the Internet Data Exchange program of MLS NOW. Real estate listings held by brokerage firms other than are marked with the Internet Data Exchange logo and detailed information about them includes the name of the listing broker(s). The photos may be altered, edited, enhanced or virtually staged. Information Deemed Reliable But Not Guaranteed. Copyright 2026 - Multiple Listing Service, Inc. – All Rights Reserved.

Neighborhood & Commute
Source: Walkscore
Disclosure: Community information and market data powered by Constellation Data Labs. Information is deemed reliable but not guaranteed.
Save
Ask
Tour
Hide
Share