
6008 Conneaut Light DriveVermilion, OH 44089
Mortgage Calculator
Monthly Payment (Est.)
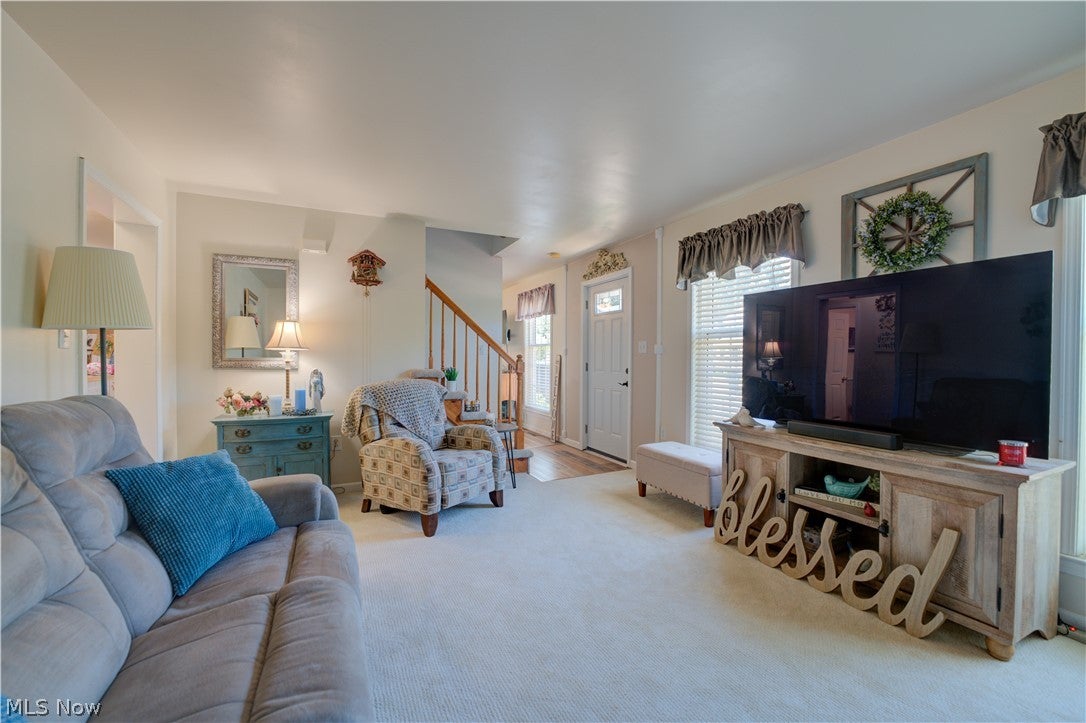
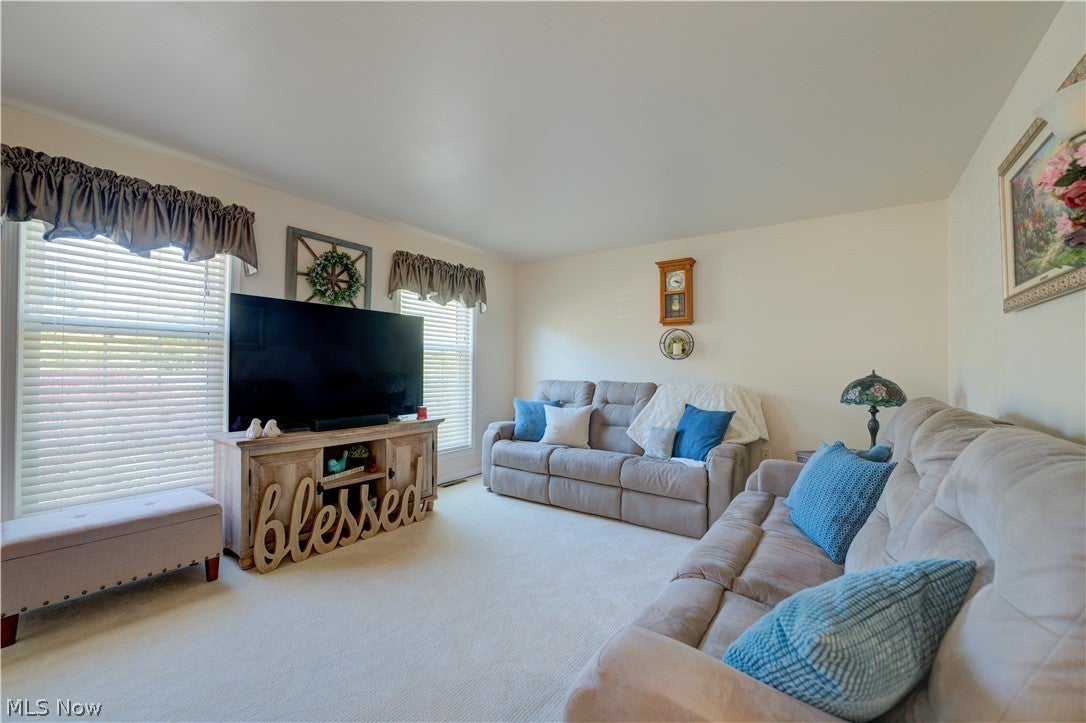
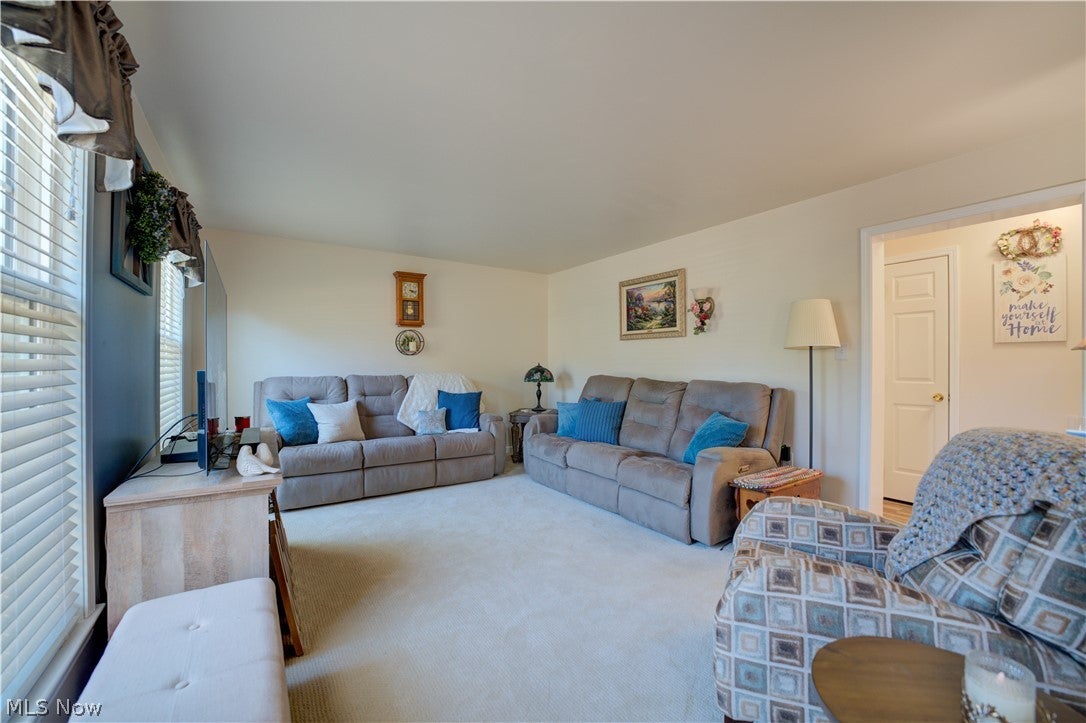
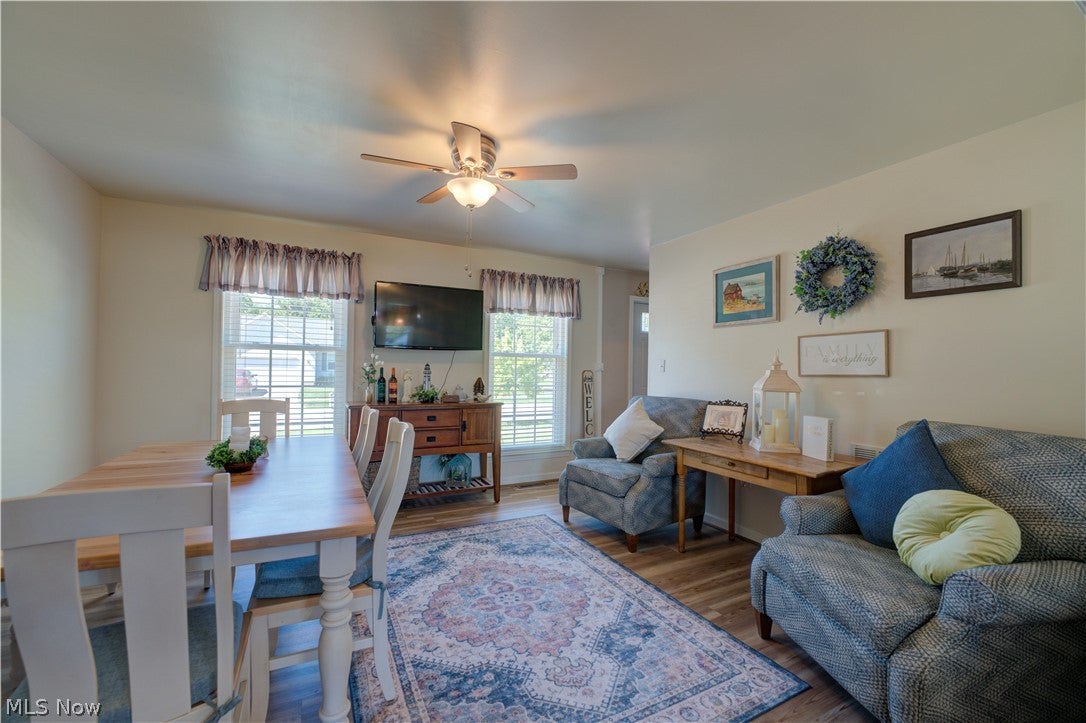
Enter an interest rate to see your estimated monthly payment.Welcome to Vermilion! This beautifully maintained 4-bedroom, 2-full-bath home offers the perfect blend of comfort, space, and functionality. Nestled in a desirable neighborhood, you'll love the inviting curb appeal, oversized lot, and spacious backyard, complete with mature landscaping, patio, fire pit, and plenty of room for outdoor entertaining, gardening, or just relaxing. Inside, the bright and welcoming floor plan features a spacious living room, a well-appointed kitchen with abundant cabinetry, stainless steel appliances, granite countertops, and a center island perfect for gathering. The adjacent dining area provides a seamless flow for everyday living and hosting guests. The first-floor bedroom offers convenience and privacy, while the primary bedroom, with a large walk-in closet, and additional generously sized bedrooms are located upstairs, providing space for family, guests, or a home office. Both full bathrooms are tastefully updated and move-in ready. An unfinished basement offers endless possibilities for additional living space, a recreation room, a workout area, or extra storage. The attached two-car garage and ample closet space throughout the home add to its practicality. Step outside to the expansive backyard oasis, where you'll find room to relax, entertain, and take in all the beautiful seasons. Short distance to Historic Downtown Vermilion for dining, entertainment, beaches, parks, shops, and much more. Minutes away from all major highways. Don't miss out on this amazing home. Make your appointment today.
| 3 weeks ago | Status changed to Active Under Contract | |
| 3 weeks ago | Listing updated with changes from the MLS® | |
| 2 months ago | Price changed to $342,900 | |
| 3 months ago | Listing first seen on site |

The data relating to real estate for sale on this website comes in part from the Internet Data Exchange program of MLS NOW. Real estate listings held by brokerage firms other than are marked with the Internet Data Exchange logo and detailed information about them includes the name of the listing broker(s). The photos may be altered, edited, enhanced or virtually staged. Information Deemed Reliable But Not Guaranteed. Copyright 2026 - Multiple Listing Service, Inc. – All Rights Reserved.