7155 Auburn Road, Concord Twp, OH, 44077

Save
Ask
Tour
Hide
Share
$2,100
78 Days On Site

7155 Auburn Road
Concord Twp, OH 44077

For Rent|Condominium|Active
3
Beds
2
Total Baths
2
Full Baths
1,329
SqFt
$2
/SqFt
1985
Built
Subdivision:
Copperwood Condo
County:
Lake
Call Now: 330-440-3253
Is this the listing for you? We can help make it yours.
330-440-3253
7155 Auburn Road7155 Auburn Road7155 Auburn Road7155 Auburn Road
Save
Ask
Tour
Hide
Share

Mortgage Calculator

Monthly Payment (Est.)

Enter an interest rate to see your estimated monthly payment.
Calculator powered by Showcase IDX, a Constellation1 Company. Copyright ©2026 Information is deemed reliable but not guaranteed.

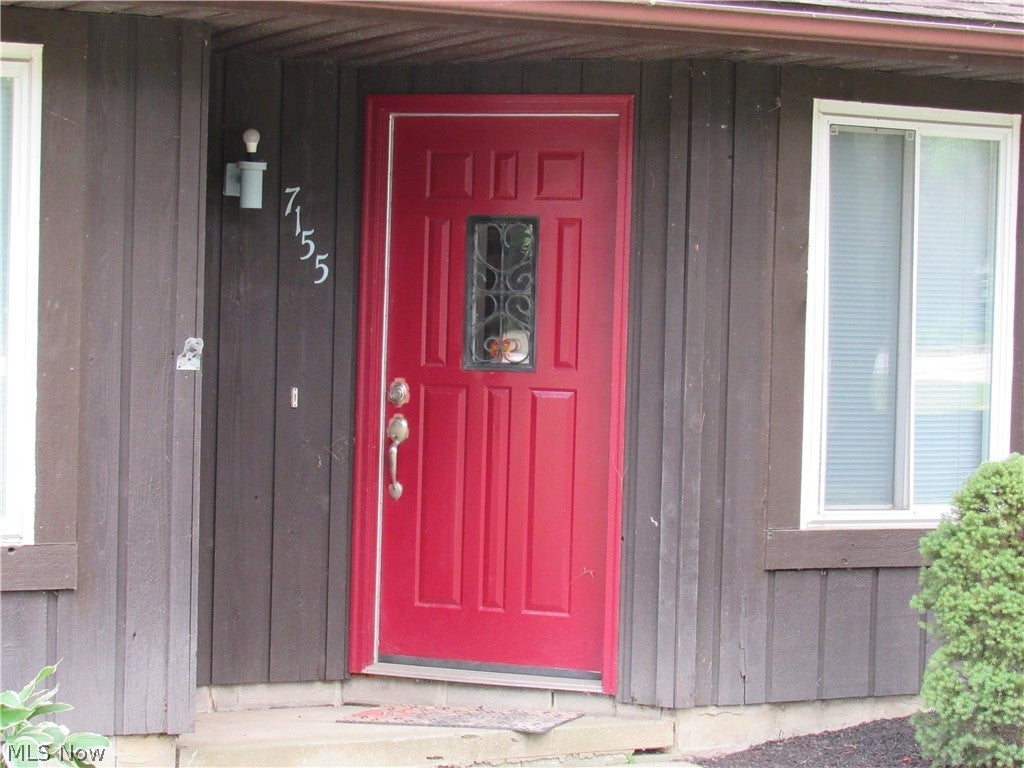
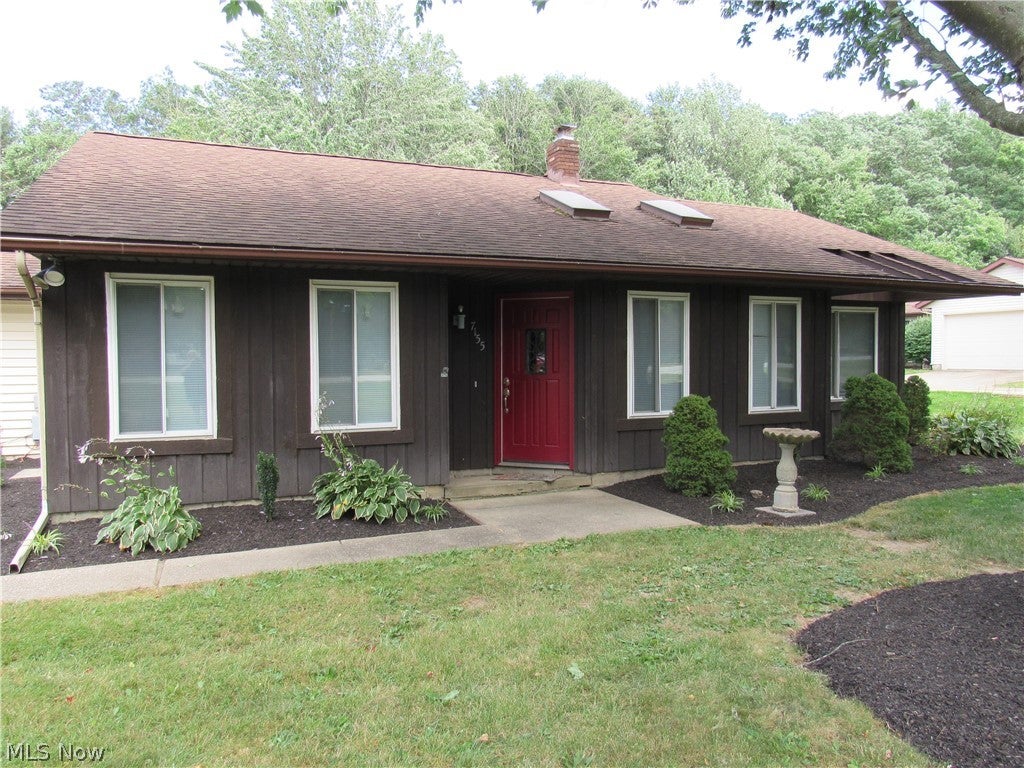
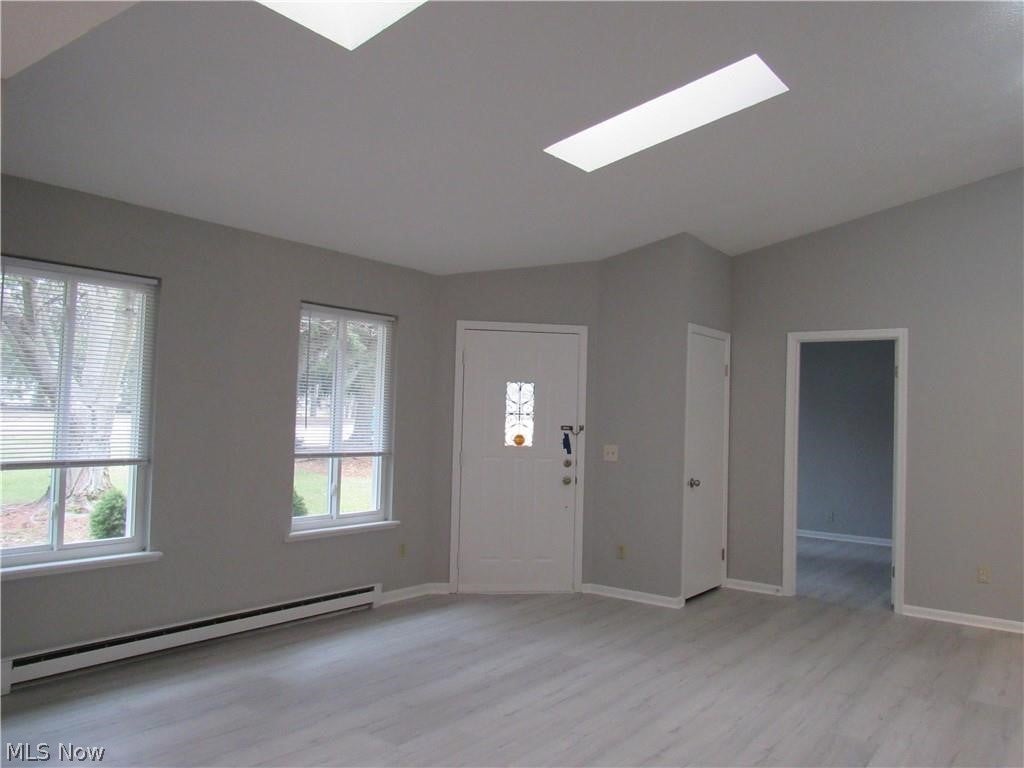
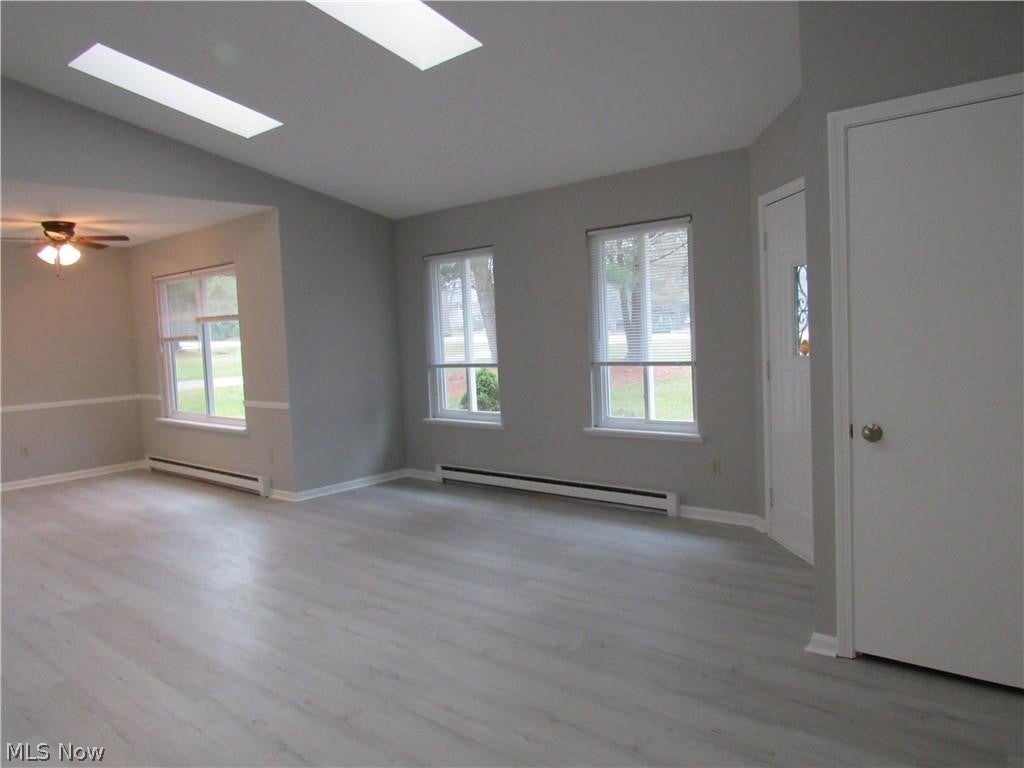
FOR RENT! Nothing to do but move in & enjoy this beautifully remodeld ONE floor living Ranch condo! It features 3BR, 2 full baths with first floor laundry & attached two car garage! This Ranch was completely remodeled from top to bottom in 2023 & professionally painted as well as cleaned after last tenant! The vaulted Great Room offers two skylights and a wood-burning brick floor to ceiling brick fireplace overlooks the dining room and into the kitchen! Dining room has a ceiling fan, chair rail molding & opens out to the walkway & patio! Patio is great for enjoying the summers with a partially fenced space! Dining room also overlooks into the stunning kitchen! This kitchen offers many updates with granite countertops, all stainless steell appliances, all newer cabinetry with soft-close drawers, large stainless steel sink with pull down faucet! Off of the kitchen there is also a pantry with shelves & a newer hot water tank (2018)! There are two separate bedrooms and a beautifully completely updated full bathroom. Don't miss the the primary suite retreat that features a spacious bedroom, opens to the walk-in closet with shelves as well as plenty of room to hang your clothes across from the granite vanity area with large mirror & into the full bathroom! Neutral flooring throughout, new white trim, freshly painted interior, newer windows, all new blinds, some doors & professionally cleaned! Two car attached garage make grocery shopping easy! Great layout! Location is close to the freeway, shopping, restaurants & more! Many storage areas for a Ranch condo! One year minimal lease! NO smoking & one small dog is ok! Immediate Occupancy Available!

Save
Ask
Tour
Hide
Share
Listing Snapshot
Price 
$2,100
Days On Site 
78 Days
Bedrooms 
3
Inside Area (SqFt) 
1,329 sqft
Total Baths 
2
Full Baths 
2
Partial Baths 
N/A
Lot Size 
6.53 Acres
Year Built 
1985
MLS® Number 
5228862
Status 
Active
Property Tax 
N/A
HOA/Condo/Coop Fees 
N/A
Sq Ft Source 
N/A
Friends & Family
Recent Activity
a week agoPrice changed to $2,100
a week agoListing updated with changes from the MLS®
3 months agoListing first seen on site
General Features
Acres 
6.53
Attached Garage 
Yes
Foundation 
Slab
Garage 
Yes
Garage Spaces 
2
Levels 
One
Number Of Stories 
1
Parking 
AttachedConcreteDirect AccessDrivewayGarageGarage Door OpenerPrivateGarage Faces Side
Pets 
No
Property Condition 
Updated/Remodeled
Property Sub Type 
Condominium
Security 
Smoke Detector(s)
Sewer 
Public Sewer
SqFt Above 
1329
Style 
Ranch
Water Source 
Public
Interior Features
Appliances 
DishwasherDisposalRangeRefrigerator
Cooling 
Ceiling Fan(s)Central AirWhole House Fan
Heating 
Electric
Interior 
Vaulted Ceiling(s)Ceiling Fan(s)Granite CountersPantryWalk-In Closet(s)
Laundry Features 
Washer HookupElectric Dryer HookupMain LevelLaundry RoomIn Unit
Main Level Bedrooms 
3
Window Features 
BlindsDouble Pane WindowsScreensWindow Treatments
Bathroom 
Dimensions - 8 x 5Level - FirstFeatures - Granite Counters
Bedroom 
Dimensions - 11 x 11Level - First
Dining Room 
Dimensions - 11 x 10Level - First
Great Room 
Dimensions - 16 x 16Level - FirstFeatures - Vaulted Ceiling(s)
Kitchen 
Dimensions - 11 x 9Level - FirstFeatures - Granite Counters
Laundry 
Dimensions - 11 x 5Level - First
Other 
Dimensions - 6 x 6Level - FirstFeatures - Granite CountersDescription - Walk-in closet in Master bedroom with large vanity & mirror
Pantry 
Dimensions - 6 x 4Level - First
PrimaryBathroom 
Dimensions - 9 x 5Level - FirstFeatures - Granite Counters
PrimaryBedroom 
Dimensions - 14 x 13Level - First
Save
Ask
Tour
Hide
Share
Exterior Features
Exterior 
Uncovered Courtyard
Fencing 
PartialWood
Other Structures 
None
Windows/Doors 
BlindsDouble Pane WindowsScreensWindow Treatments
Community Features
School District 
Riverside LSD Lake- 4306
Township 
Concord Twp
Schools
School District
Riverside LSD Lake- 4306
Elementary School
Unknown
Middle School
Unknown
High School
Unknown
Listing courtesy of Stephanie D Scheiber of HomeSmart Real Estate Momentum LLC


The data relating to real estate for sale on this website comes in part from the Internet Data Exchange program of MLS NOW. Real estate listings held by brokerage firms other than are marked with the Internet Data Exchange logo and detailed information about them includes the name of the listing broker(s). The photos may be altered, edited, enhanced or virtually staged. Information Deemed Reliable But Not Guaranteed. Copyright 2026 - Multiple Listing Service, Inc. – All Rights Reserved.

Neighborhood & Commute
Source: Walkscore
Disclosure: Community information and market data powered by Constellation Data Labs. Information is deemed reliable but not guaranteed.
Save
Ask
Tour
Hide
Share