
2630 Red FoxDuncan Falls, OH 43734
Mortgage Calculator
Monthly Payment (Est.)
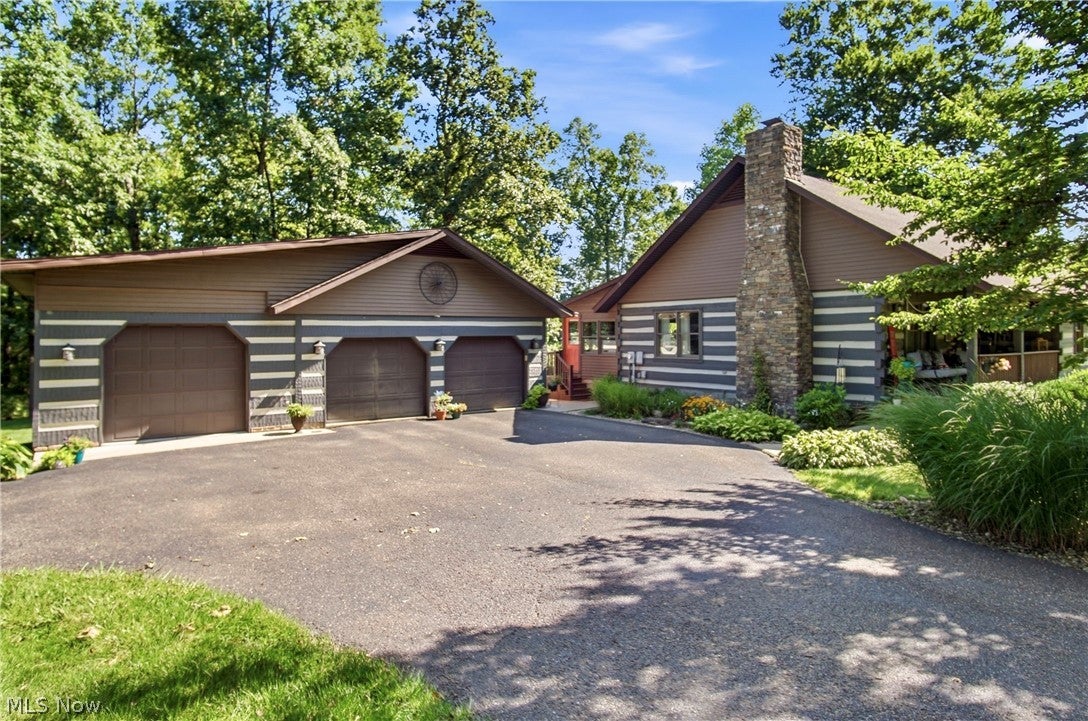
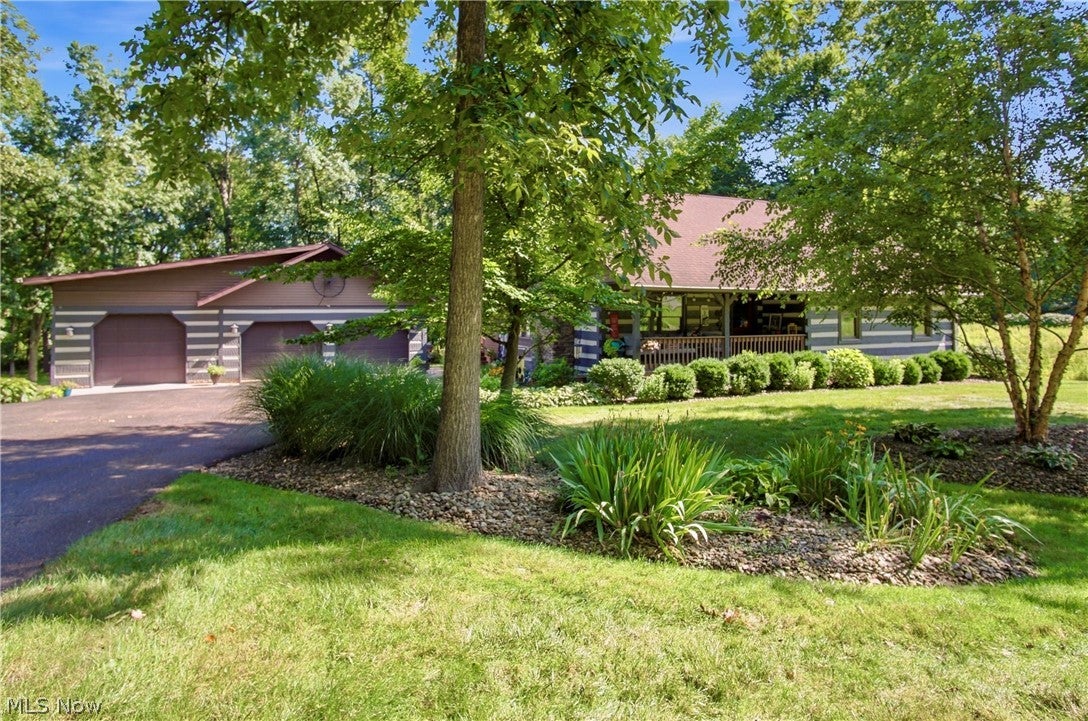
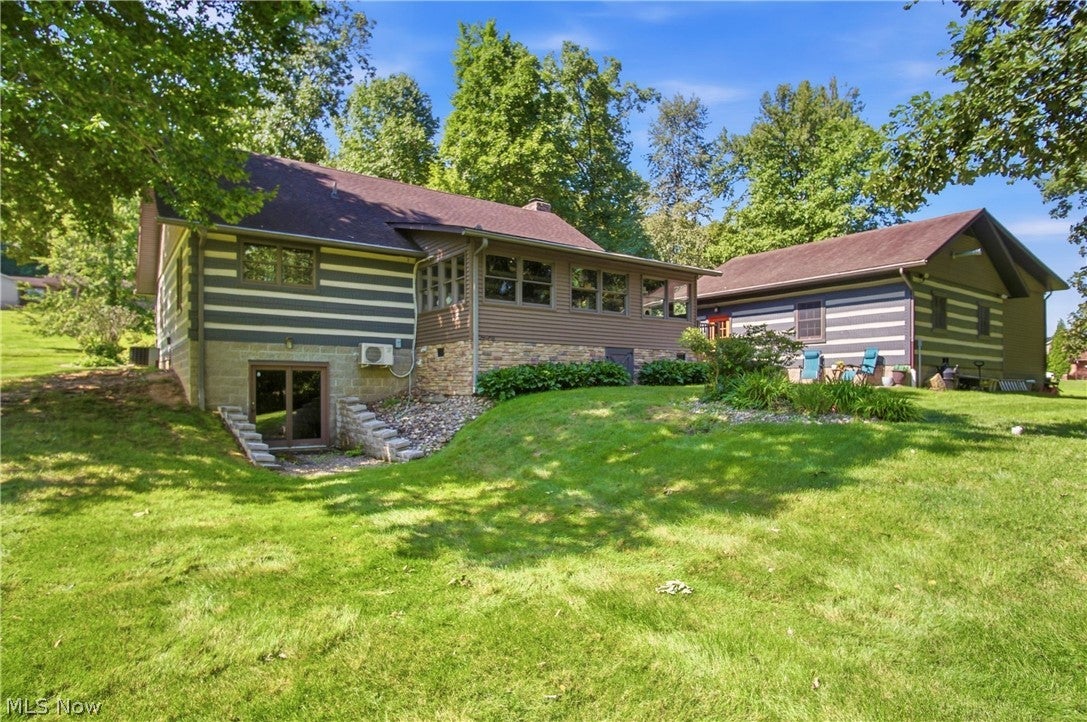
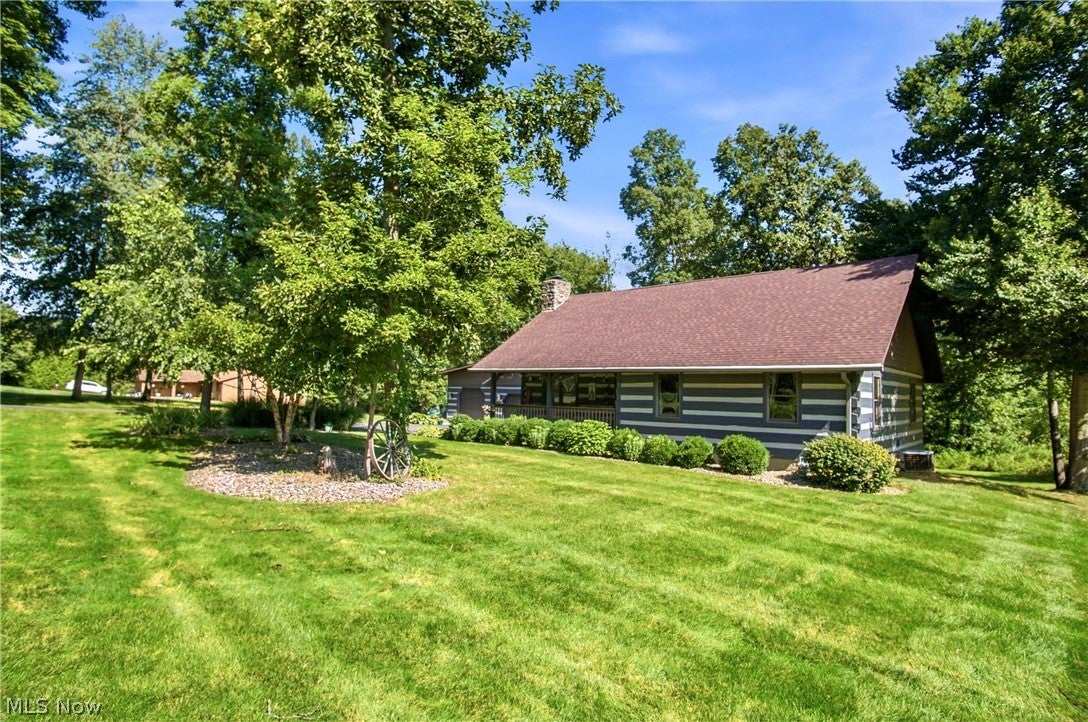
Enter an interest rate to see your estimated monthly payment.Tucked away on approximately 1 acre, this one-of-a-kind log home offers privacy, character and a beautiful setting surrounded by mature trees and established landscaping! Inside, the open living area showcases the home’s rustic charm with exposed log walls, soaring vaulted wood ceilings with exposed beams and a striking stone fireplace. The updated kitchen features solid surface countertops and flows into the dining and living areas, creating a warm and inviting space for everyday living and entertaining. Offering 3 bedrooms and 2.5 baths, the home includes an updated primary bath with a tiled shower and double vanity. The enclosed sunroom provides additional living space surrounded by windows and is equipped with a mini-split for added comfort. A partially finished walkout basement offers even more usable space, along with generous storage and laundry areas! Outside, enjoy the peaceful surroundings from the covered front porch, expansive lawn and beautifully landscaped grounds. Car enthusiasts, hobbyists or anyone needing extra space will appreciate the 3-car detached garage, including an impressive taller door on the third bay. It is finished, heated and insulated! Additional features include public water, gas heat, central air and a paved driveway! With beautiful wooded surroundings and unmistakable log-home character, this property offers a setting and style you simply don't find every day!
| 3 weeks ago | Status changed to Active Under Contract | |
| 3 weeks ago | Listing updated with changes from the MLS® | |
| 4 weeks ago | Price changed to $399,900 | |
| a month ago | Listing first seen on site |

The data relating to real estate for sale on this website comes in part from the Internet Data Exchange program of MLS NOW. Real estate listings held by brokerage firms other than are marked with the Internet Data Exchange logo and detailed information about them includes the name of the listing broker(s). The photos may be altered, edited, enhanced or virtually staged. Information Deemed Reliable But Not Guaranteed. Copyright 2026 - Multiple Listing Service, Inc. – All Rights Reserved.