315 Valley Brook Oval, Hinckley, OH, 44233

Save
Ask
Tour
Hide
Share
$489,000
31 Days On Site

315 Valley Brook Oval
Hinckley, OH 44233

For Sale|Single Family Residence|Active
4
Beds
2
Total Baths
2
Full Baths
3,090
SqFt
$158
/SqFt
1987
Built
Subdivision:
Brookside
County:
Medina
Call Now: 330-440-3253
Is this the listing for you? We can help make it yours.
330-440-3253
315 Valley Brook Oval315 Valley Brook Oval315 Valley Brook Oval315 Valley Brook Oval
Save
Ask
Tour
Hide
Share

Mortgage Calculator

Monthly Payment (Est.)

$2,231
Calculator powered by Showcase IDX, a Constellation1 Company. Copyright ©2026 Information is deemed reliable but not guaranteed.

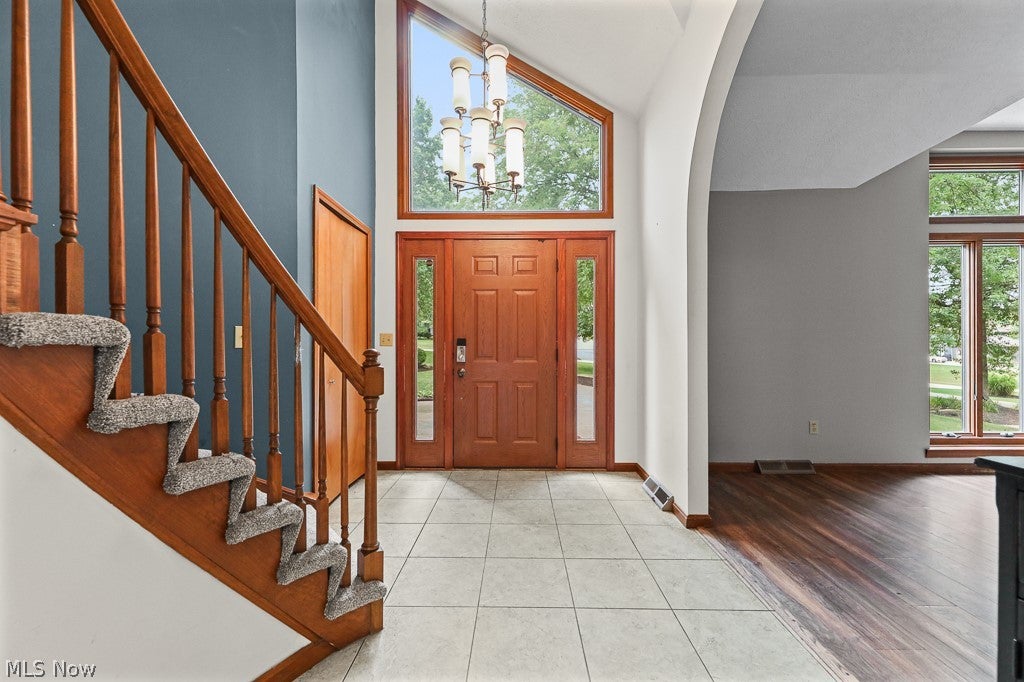
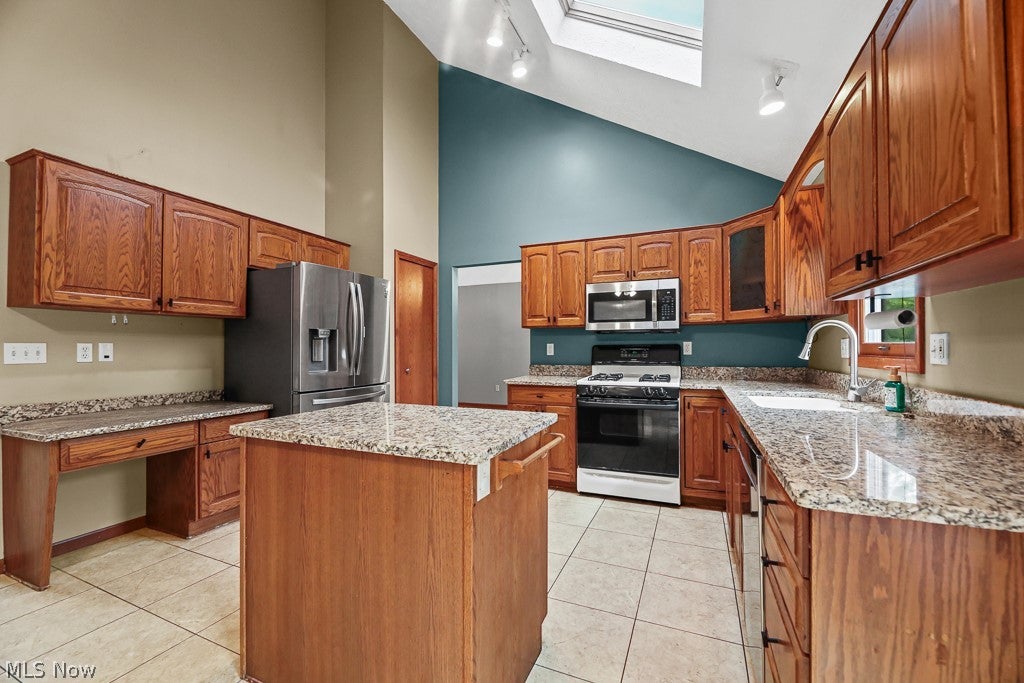
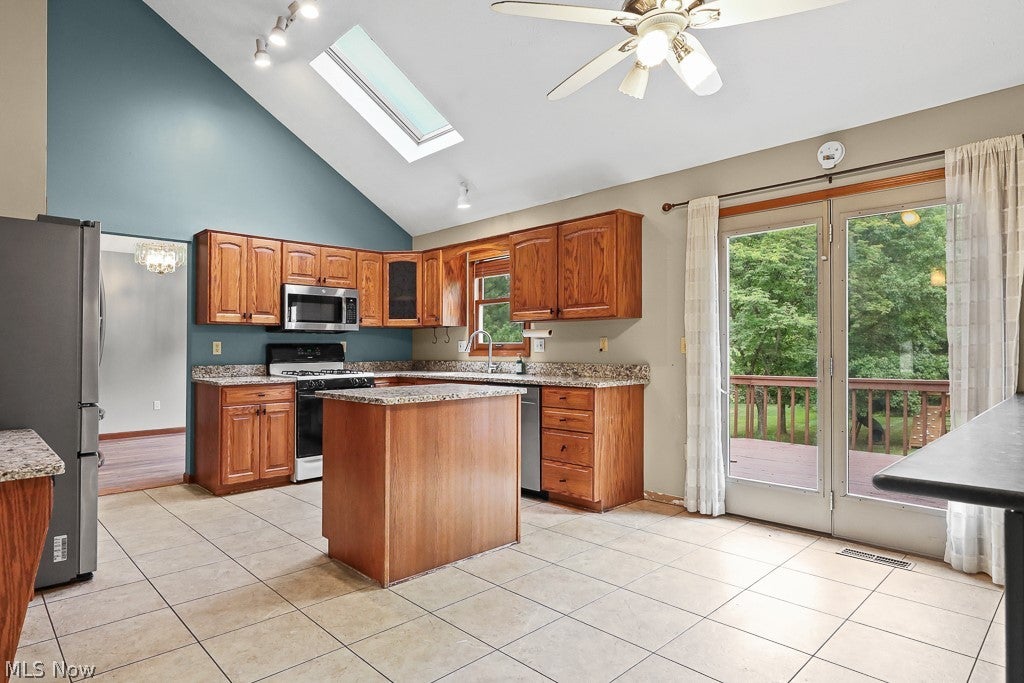
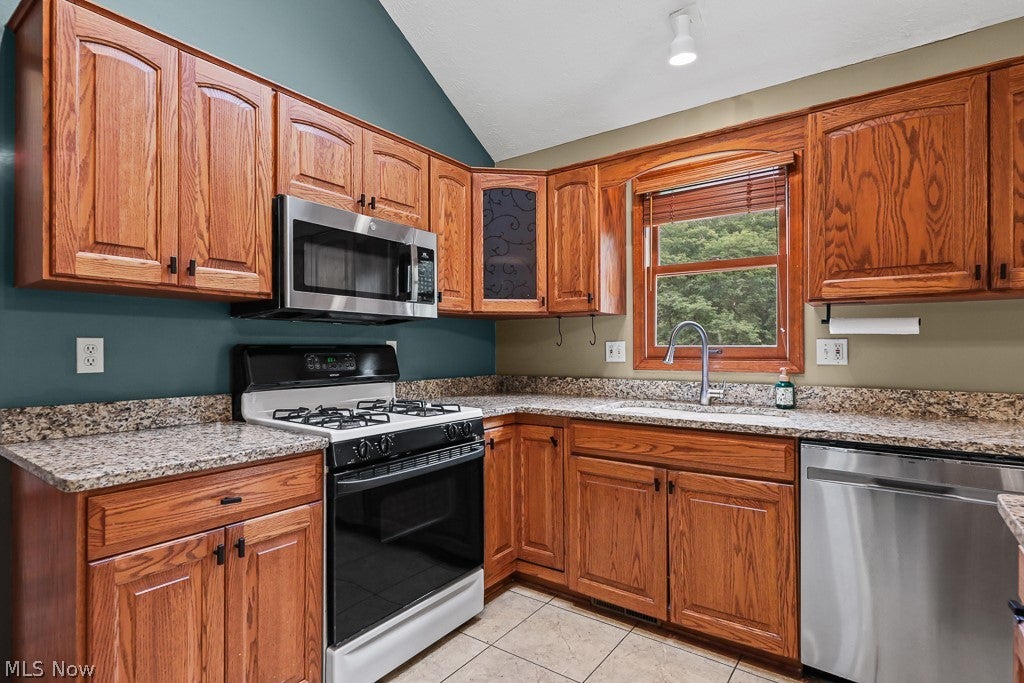
Welcome to 315 Valley Brook Oval, a beautifully maintained home offering over 2,400 square feet of living space with 4 bedrooms, 2 full baths, and a partially finished basement, giving you the flexibility to live, work, and entertain with ease. Set on a private, wooded lot of just under an acre on a quiet dead-end street, this home combines peace and privacy with a convenient location just minutes from Interstate 71 and the SouthPark Mall shopping area. Inside, you’ll find a spacious layout featuring a cozy wood-burning fireplace, central air, and an attached 2-car garage. The kitchen is designed for both style and function with granite countertops, a kitchen island, abundant cabinetry, a pantry, a large peninsula for prep and seating, and all appliances included. The open flow into the family room makes it ideal for everyday living and entertaining. Major updates include a new roof in 2023 and a new HVAC system in 2020, providing added comfort and peace of mind. Enjoy relaxing outdoors on the deck overlooking the serene backyard setting. A rare opportunity in one of Hinckley’s most desirable neighborhoods—schedule your showing today!

Save
Ask
Tour
Hide
Share
Listing Snapshot
Price 
$489,000
Days On Site 
31 Days
Bedrooms 
4
Inside Area (SqFt) 
3,090 sqft
Total Baths 
2
Full Baths 
2
Partial Baths 
N/A
Lot Size 
0.7576 Acres
Year Built 
1987
MLS® Number 
5229023
Status 
Active
Property Tax 
$6,593
HOA/Condo/Coop Fees 
N/A
Sq Ft Source 
N/A
Friends & Family
Recent Activity
8 hours agoStatus changed to Active
8 hours agoListing updated with changes from the MLS®
2 weeks agoPrice changed to $489,000
a month agoListing first seen on site
General Features
Acres 
0.7576
Attached Garage 
Yes
Direction Faces 
West
Garage 
Yes
Garage Spaces 
2
Land Lease 
No
Levels 
TwoMulti/Split
Number Of Stories 
2
Parking 
AttachedDrivewayGarageGarage Door OpenerPavedGarage Faces Side
Property Sub Type 
Single Family Residence
Sewer 
Public Sewer
Special Circumstances 
Standard
SqFt Above 
2428
SqFt Below 
662
Style 
Split Level
Water Source 
Public
Interior Features
Appliances 
DishwasherDisposalMicrowaveRangeRefrigerator
Basement 
FinishedPartialPartially Finished
Cooling 
Ceiling Fan(s)Central Air
Fireplace 
Yes
Fireplace Features 
Family RoomWood Burning
Fireplaces 
1
Heating 
Natural GasForced AirFireplace(s)
Interior 
Built-in FeaturesCeiling Fan(s)Entrance FoyerEat-in KitchenGranite CountersHigh CeilingsKitchen IslandPantryStorageSoaking Tub
Laundry Features 
Main Level
Main Level Bedrooms 
1
Bedroom 
Dimensions - 15 x 12Level - First
Dining Room 
Dimensions - 14 x 10Level - FirstFeatures - Built-in Features
EatInKitchen 
Dimensions - 13 x 18Level - FirstFeatures - Granite Counters
EntryFoyer 
Dimensions - 13 x 7Level - First
Family Room 
Dimensions - 23 x 15Level - First
Laundry 
Dimensions - 10 x 6Level - First
Living Room 
Dimensions - 18 x 13Level - First
PrimaryBedroom 
Dimensions - 15 x 13Level - Second
Save
Ask
Tour
Hide
Share
Exterior Features
Construction Details 
BrickCedarStucco
Exterior 
PlaygroundStorage
Fencing 
PartialPrivacyWood
Lot Features 
Back YardGentle SlopingWooded
Other Structures 
OutbuildingShed(s)Storage
Patio And Porch 
Deck
Roof 
AsphaltFiberglass
View 
Trees/Woods
Waterview 
Trees/Woods
Community Features
Community Features 
Park
School District 
Brunswick CSD - 5202
Township 
Hinckley Twp
Schools
School District
Brunswick CSD - 5202
Elementary School
Unknown
Middle School
Unknown
High School
Unknown
Listing courtesy of Stacy Rupanovic of Home Equity Realty Group


The data relating to real estate for sale on this website comes in part from the Internet Data Exchange program of MLS NOW. Real estate listings held by brokerage firms other than are marked with the Internet Data Exchange logo and detailed information about them includes the name of the listing broker(s). The photos may be altered, edited, enhanced or virtually staged. Information Deemed Reliable But Not Guaranteed. Copyright 2026 - Multiple Listing Service, Inc. – All Rights Reserved.

Neighborhood & Commute
Source: Walkscore
Disclosure: Community information and market data powered by Constellation Data Labs. Information is deemed reliable but not guaranteed.
Save
Ask
Tour
Hide
Share