129 S James Street, Dover, OH, 44622

Save
Ask
Tour
Hide
Share
$289,000
78 Days On Site

129 S James Street
Dover, OH 44622

For Sale|Single Family Residence|Active
3
Beds
4
Total Baths
3
Full Baths
1
Partial Bath
2,262
SqFt
$128
/SqFt
1960
Built
Subdivision:
Reeves 6th Add
County:
Tuscarawas
Call Now: 330-440-3253
Is this the listing for you? We can help make it yours.
330-440-3253
129 S James Street129 S James Street129 S James Street129 S James Street
Save
Ask
Tour
Hide
Share

Mortgage Calculator

Monthly Payment (Est.)

Enter an interest rate to see your estimated monthly payment.
Calculator powered by Showcase IDX, a Constellation1 Company. Copyright ©2026 Information is deemed reliable but not guaranteed.

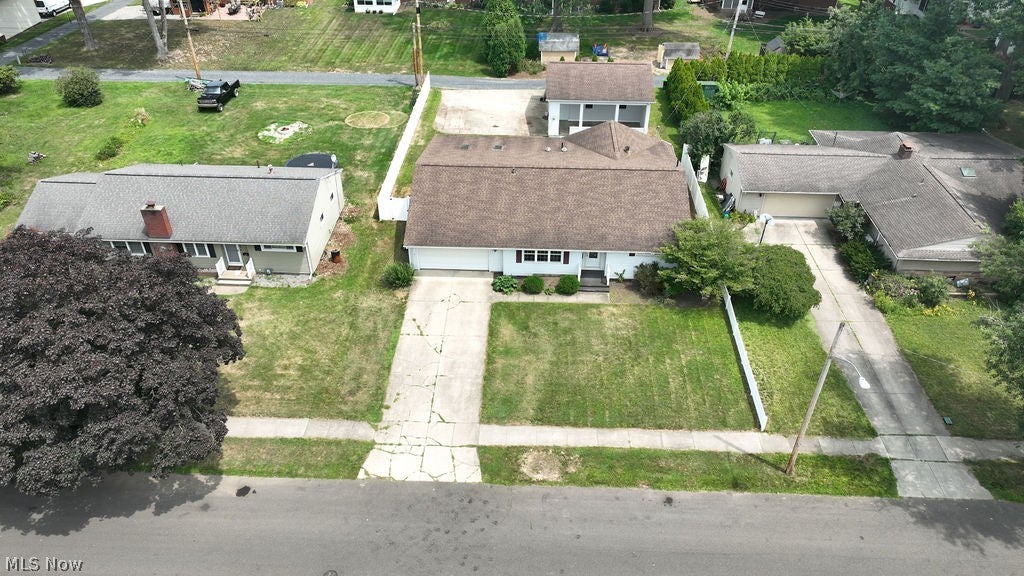
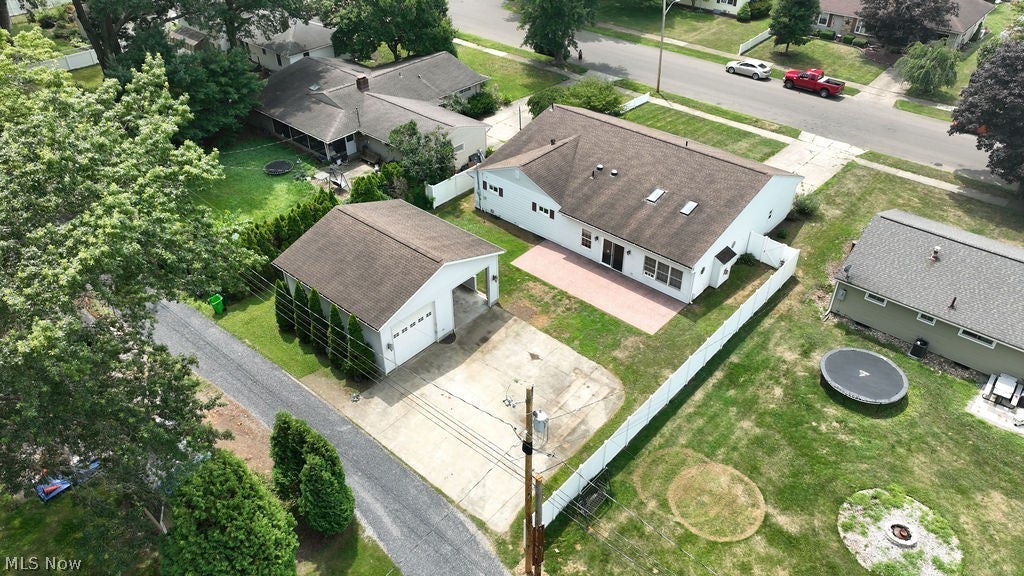
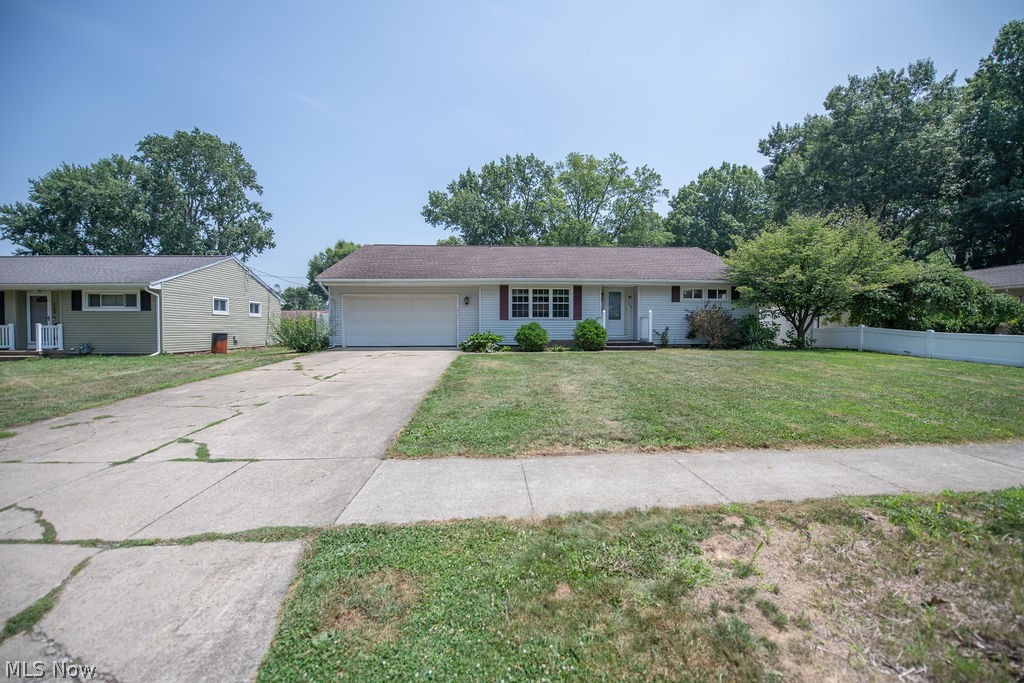
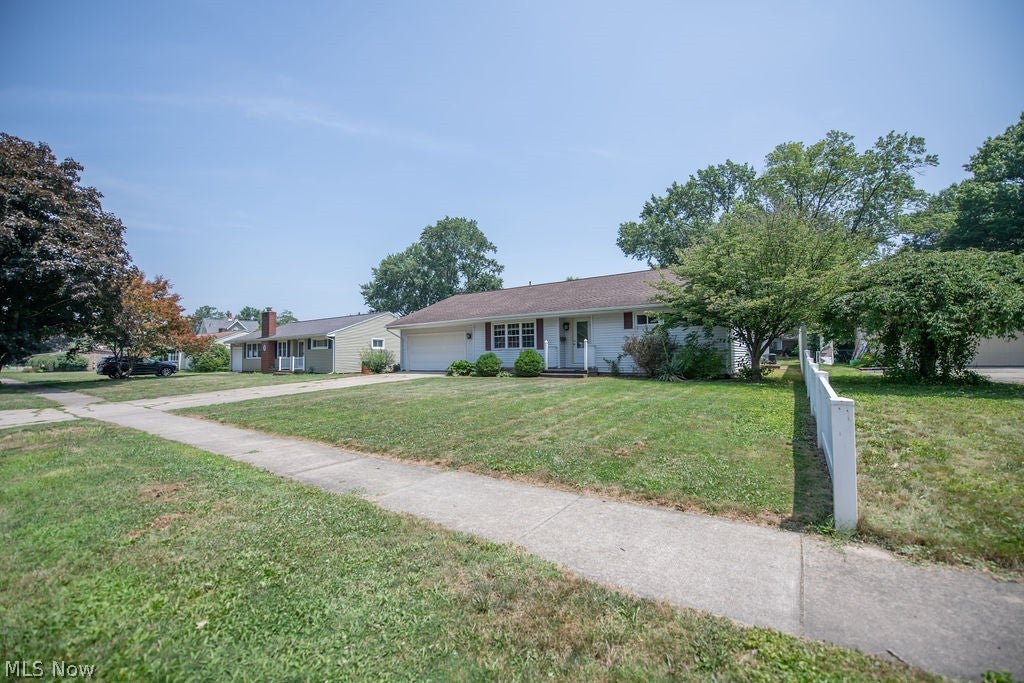
MOVE IN READY : A must-see, well-maintained 3-bedroom, 2.5-bath home offering 2,262 square feet of versatile living space, freshly painted throughout and featuring new LVT flooring in both living areas. The functional floor plan includes a spacious living room, separate dining room with custom built in cabinets, full kitchen with appliances, and a large great room with a brick gas fireplace. The master bedroom features a private master bath, complimented by an additional full bath and half bath conveniently located off the great room, perfect for additional family and guests. The main garage features an added 220V electrical outlet—ideal for EV charging or workshop equipment. An oversized detached garage provides extra-tall clearance, its own water heater and wall-mounted heater, and connects to a covered outdoor living area with ceiling fans, lighting, and abundant electrical outlets. A large stamped concrete patio extends the outdoor space, accompanied by an expansive concrete parking area and convenient rear access. Ideally located near Union Hospital, shopping, dining, and everyday amenities. Call today for a private showing and make this house your home.

Save
Ask
Tour
Hide
Share
Listing Snapshot
Price 
$289,000
Days On Site 
78 Days
Bedrooms 
3
Inside Area (SqFt) 
2,262 sqft
Total Baths 
4
Full Baths 
3
Partial Baths 
1
Lot Size 
0.2702 Acres
Year Built 
1960
MLS® Number 
5229084
Status 
Active
Property Tax 
$3,680
HOA/Condo/Coop Fees 
N/A
Sq Ft Source 
N/A
Friends & Family
Recent Activity
3 weeks agoPrice changed to $289,000
3 weeks agoListing updated with changes from the MLS®
3 months agoListing first seen on site
General Features
Acres 
0.2702
Attached Garage 
Yes
Carport 
1
Disclosures 
Principal Is Real Estate Licensed
Foundation 
Block
Garage 
Yes
Garage Spaces 
3
Land Lease 
No
Levels 
One
Parking 
Additional ParkingAlley AccessAttachedConcreteDetached CarportDirect AccessDetachedEnclosedGarage Faces FrontGarageGarage Door OpenerOversizedRV GarageCarport
Property Condition 
Updated/Remodeled
Property Sub Type 
Single Family Residence
Sewer 
Public Sewer
SqFt Above 
2262
Style 
Conventional, Ranch
Water Source 
Public
Interior Features
Appliances 
CooktopDryerDishwasherDisposalMicrowaveRefrigeratorWater SoftenerWasherOven
Basement 
FullConcrete
Cooling 
Ceiling Fan(s)Central AirElectric
Fireplace 
Yes
Fireplace Features 
Gas
Fireplaces 
1
Heating 
Natural Gas
Interior 
Ceiling Fan(s)High CeilingsLaminate CountersSolar Tube(s)
Laundry Features 
Lower Level
Main Level Bedrooms 
3
Bathroom 
Dimensions - 11 x 6Level - First
Bedroom 
Dimensions - 11 x 14Level - First
Bonus Room 
Dimensions - 5 x 10Level - FirstFeatures - Solar Tube(s)Description - Half bath addition 2009
Dining Room 
Dimensions - 16 x 13Level - First
Great Room 
Dimensions - 30 x 18Level - FirstFeatures - High CeilingsDescription - 550+/- sq ft addition 2009 featuring brick fireplace
Kitchen 
Dimensions - 11 x 14Level - FirstFeatures - Bar
Living Room 
Dimensions - 20 x 13Level - First
MudRoom 
Dimensions - 11 x 14Level - First
PrimaryBathroom 
Dimensions - 9 x 4Level - First
PrimaryBedroom 
Dimensions - 14 x 13Level - First
Save
Ask
Tour
Hide
Share
Exterior Features
Construction Details 
Vinyl Siding
Exterior 
Awning(s)Lighting
Fencing 
Vinyl
Lot Features 
Back YardFront YardLevel
Other Structures 
Garage(s)
Patio And Porch 
Rear Porch
Pool Features 
None
Roof 
AsphaltFiberglass
View 
Neighborhood
Waterview 
Neighborhood
Community Features
Community Features 
CurbsFitness CenterSidewalks
School District 
Dover CSD - 7902
Township 
Dover
Financing Terms Available 
CashConventionalFHAUSDA LoanVA Loan
Schools
School District
Dover CSD - 7902
Elementary School
Unknown
Middle School
Unknown
High School
Unknown
Listing courtesy of Jordan Chumney of Keller Williams Legacy Group Realty


The data relating to real estate for sale on this website comes in part from the Internet Data Exchange program of MLS NOW. Real estate listings held by brokerage firms other than are marked with the Internet Data Exchange logo and detailed information about them includes the name of the listing broker(s). The photos may be altered, edited, enhanced or virtually staged. Information Deemed Reliable But Not Guaranteed. Copyright 2026 - Multiple Listing Service, Inc. – All Rights Reserved.

Neighborhood & Commute
Source: Walkscore
Disclosure: Community information and market data powered by Constellation Data Labs. Information is deemed reliable but not guaranteed.
Save
Ask
Tour
Hide
Share