2059 Carlile Drive, Uniontown, OH, 44685

Save
Ask
Tour
Hide
Share
$224,900
79 Days On Site

2059 Carlile Drive
Uniontown, OH 44685

For Sale|Condominium|Active
4
Beds
3
Total Baths
2
Full Baths
1
Partial Bath
1,680
SqFt
$134
/SqFt
1972
Built
Subdivision:
Country Club Twnhses North
County:
Summit
Call Now: 330-440-3253
Is this the listing for you? We can help make it yours.
330-440-3253
2059 Carlile Drive2059 Carlile Drive2059 Carlile Drive2059 Carlile Drive
Save
Ask
Tour
Hide
Share

Mortgage Calculator

Monthly Payment (Est.)

Enter an interest rate to see your estimated monthly payment.
Calculator powered by Showcase IDX, a Constellation1 Company. Copyright ©2026 Information is deemed reliable but not guaranteed.

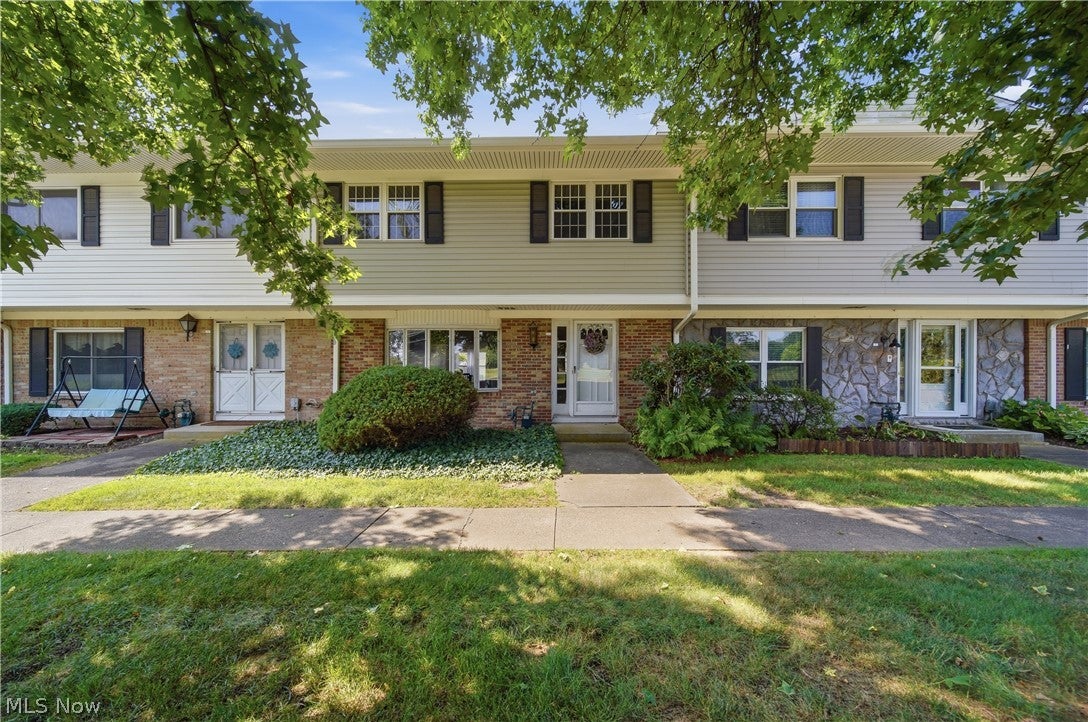
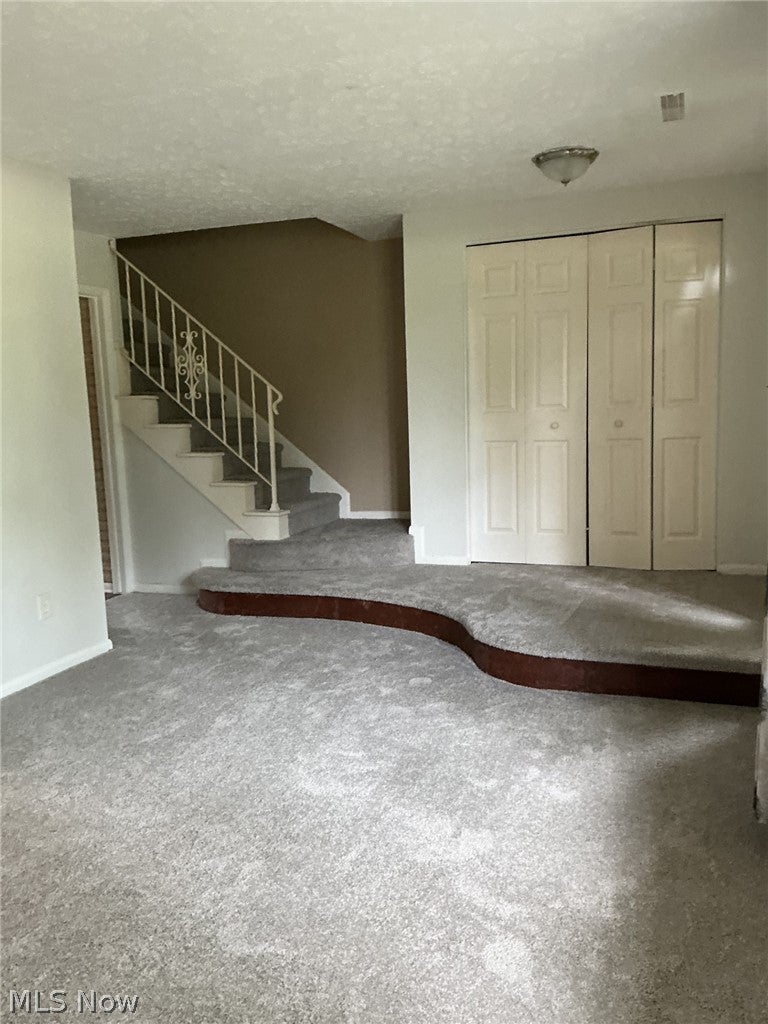
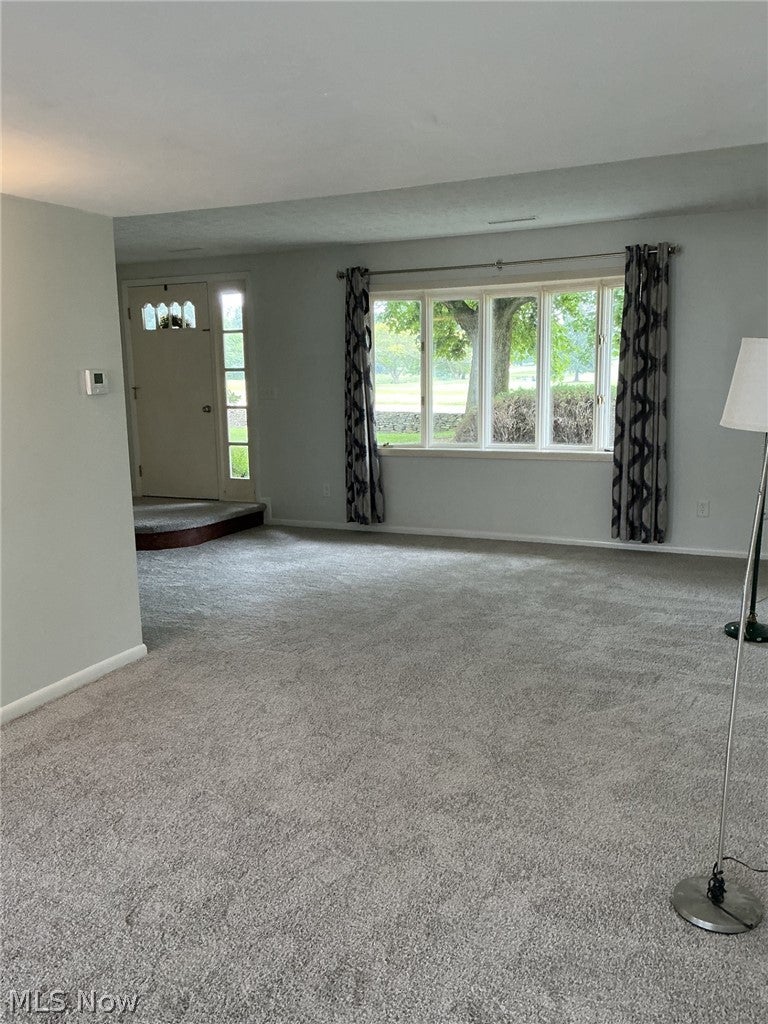
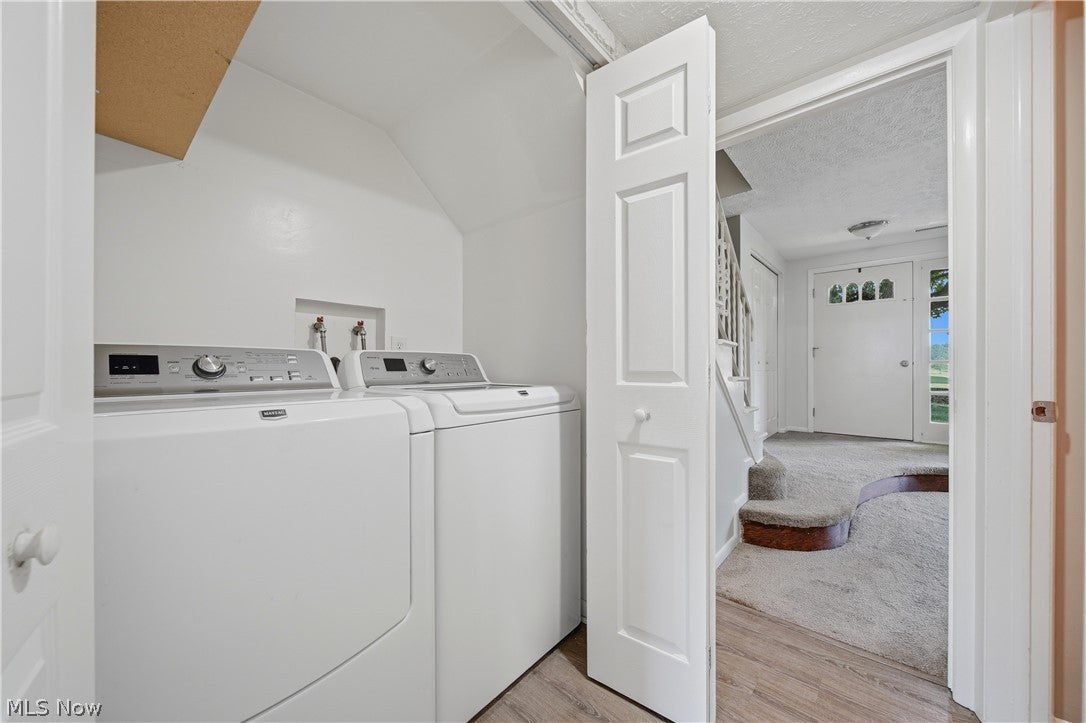
Here's a rare opportunity to own this spacious 1,680 sq. ft. condo featuring an open floor plan designed for comfortable everyday living and entertaining. The inviting carpeted great room offers plenty of space to relax and is highlighted by a large picture window that fills the room with natural light. Adjacent to the great room is a versatile area that can accommodate a formal dining table, home office, reading nook, or additional seating. The laminate-floored dining area easily fits a generously sized table and is brightened by two side-by-side windows. The adjoining kitchen features abundant cabinetry, a convenient breakfast bar, and includes all appliances—including the refrigerator, range, dishwasher, washer, and dryer.Step through the back door onto a large deck overlooking a small garden area, providing the perfect setting for outdoor dining or quiet mornings. A convenient hallway leads to the laundry area and a half bath. Residents enjoy access to the community clubhouse and swimming pool, ideal for entertaining guests or hosting larger gatherings. For added peace of mind, the seller is providing a prepaid home warranty for the buyer. Conveniently located near I-77, this home offers easy access to both Akron and Canton. The $275 monthly maintenance fee covers: trash removal, swimming pool, clubhouse, building insurance, exterior maintenance, snow removal, driveways and parking areas, reserve fund, roof maintenance, lawn care, and more! Don't miss this exceptional value—schedule your private showing today!

Save
Ask
Tour
Hide
Share
Listing Snapshot
Price 
$224,900
Days On Site 
79 Days
Bedrooms 
4
Inside Area (SqFt) 
1,680 sqft
Total Baths 
3
Full Baths 
2
Partial Baths 
1
Lot Size 
N/A
Year Built 
1972
MLS® Number 
5229085
Status 
Active
Property Tax 
$3,167
HOA/Condo/Coop Fees 
$275 monthly
Sq Ft Source 
N/A
Friends & Family
Recent Activity
a week agoPrice changed to $224,900
a week agoListing updated with changes from the MLS®
3 months agoListing first seen on site
General Features
Direction Faces 
North
Garage 
Yes
Garage Spaces 
2
Home Warranty 
Yes
Land Lease 
No
Levels 
Two
Number Of Stories 
2
Parking 
Direct AccessDetachedGarageGarage Door OpenerPaved
Pets 
Yes
Property Sub Type 
Condominium
Sewer 
Public Sewer
Special Circumstances 
Probate ListingStandard
SqFt Above 
1680
Style 
Contemporary, Colonial
Water Source 
Public
Interior Features
Basement 
None
Cooling 
Central Air
Fireplace Features 
None
Heating 
Natural GasForced Air
Interior 
Breakfast BarEat-in KitchenOpen FloorplanRecessed Lighting
Laundry Features 
Main LevelLaundry Room
Window Features 
Double Pane Windows
Bathroom 
Dimensions - 5.2 x 8.8Level - Second
Bedroom 
Dimensions - 10.8 x 9.9Level - Second
Dining Room 
Dimensions - 13.1 x 11.3Level - First
Kitchen 
Dimensions - 9.2 x 11.1Level - First
Living Room 
Dimensions - 20.7 x 10.11Level - First
Other 
Dimensions - 9.1 x 8.8Level - First
PrimaryBathroom 
Dimensions - 5.1 x 7.7Level - Second
PrimaryBedroom 
Dimensions - 14.2 x 10.5Level - Second
Save
Ask
Tour
Hide
Share
Exterior Features
Construction Details 
Vinyl Siding
Fencing 
FencedFullPrivacyVinyl
Patio And Porch 
DeckPatio
Pool Features 
AssociationIn GroundOutdoor PoolCommunity
Roof 
AsphaltFiberglass
View 
Golf Course
Waterview 
Golf Course
Windows/Doors 
Double Pane Windows
Community Features
Association Fee 
$275.0
Association Fee Frequency 
Monthly
Community Features 
PoolGolfPlaygroundPark
School District 
Green LSD (Summit)- 7707
Township 
Green
Financing Terms Available 
CashConventional
Schools
School District
Green LSD (Summit)- 7707
Elementary School
Unknown
Middle School
Unknown
High School
Unknown
Listing courtesy of Scott M Tinlin of Platinum Real Estate


The data relating to real estate for sale on this website comes in part from the Internet Data Exchange program of MLS NOW. Real estate listings held by brokerage firms other than are marked with the Internet Data Exchange logo and detailed information about them includes the name of the listing broker(s). The photos may be altered, edited, enhanced or virtually staged. Information Deemed Reliable But Not Guaranteed. Copyright 2026 - Multiple Listing Service, Inc. – All Rights Reserved.

Neighborhood & Commute
Source: Walkscore
Disclosure: Community information and market data powered by Constellation Data Labs. Information is deemed reliable but not guaranteed.
Save
Ask
Tour
Hide
Share