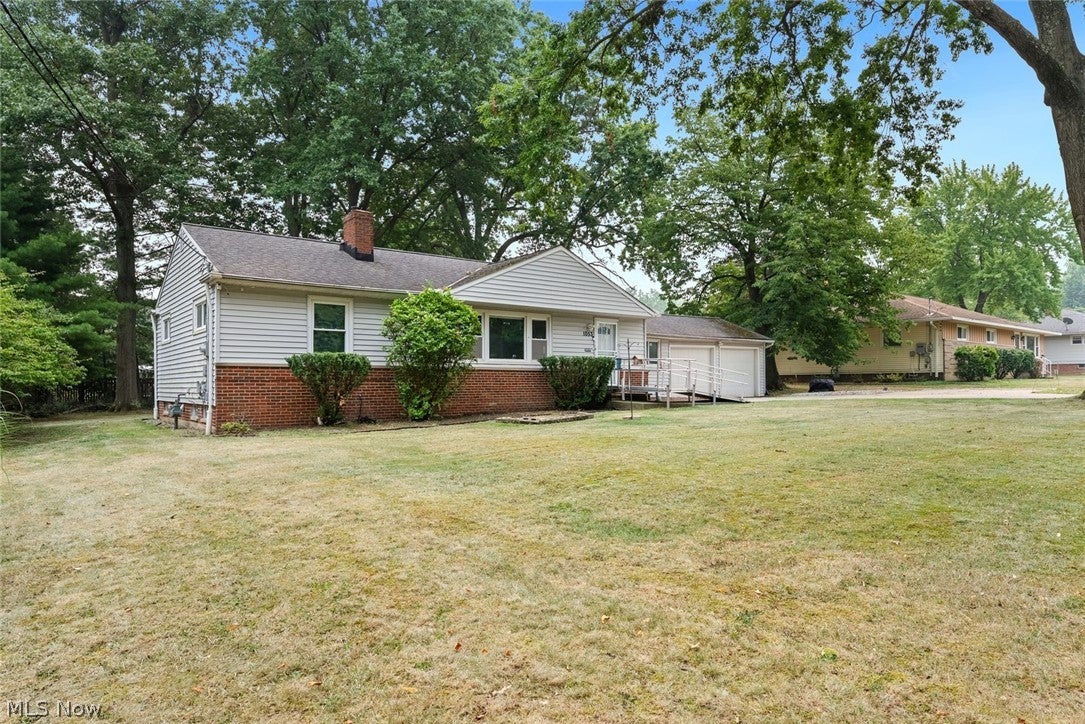
1053 Ford Road, Highland Heights, OH, 44143

Save
Ask
Tour
Hide
Share
$285,000
78 Days On Site

1053 Ford Road
Highland Heights, OH 44143

For Sale|Single Family Residence|Active
3
Beds
2
Total Baths
2
Full Baths
1,809
SqFt
$158
/SqFt
1959
Built
Subdivision:
Mayfield #2
County:
Cuyahoga
Call Now: 330-440-3253
Is this the listing for you? We can help make it yours.
330-440-3253
1053 Ford Road1053 Ford Road1053 Ford Road1053 Ford Road
Save
Ask
Tour
Hide
Share

Mortgage Calculator

Monthly Payment (Est.)

Enter an interest rate to see your estimated monthly payment.
Calculator powered by Showcase IDX, a Constellation1 Company. Copyright ©2026 Information is deemed reliable but not guaranteed.

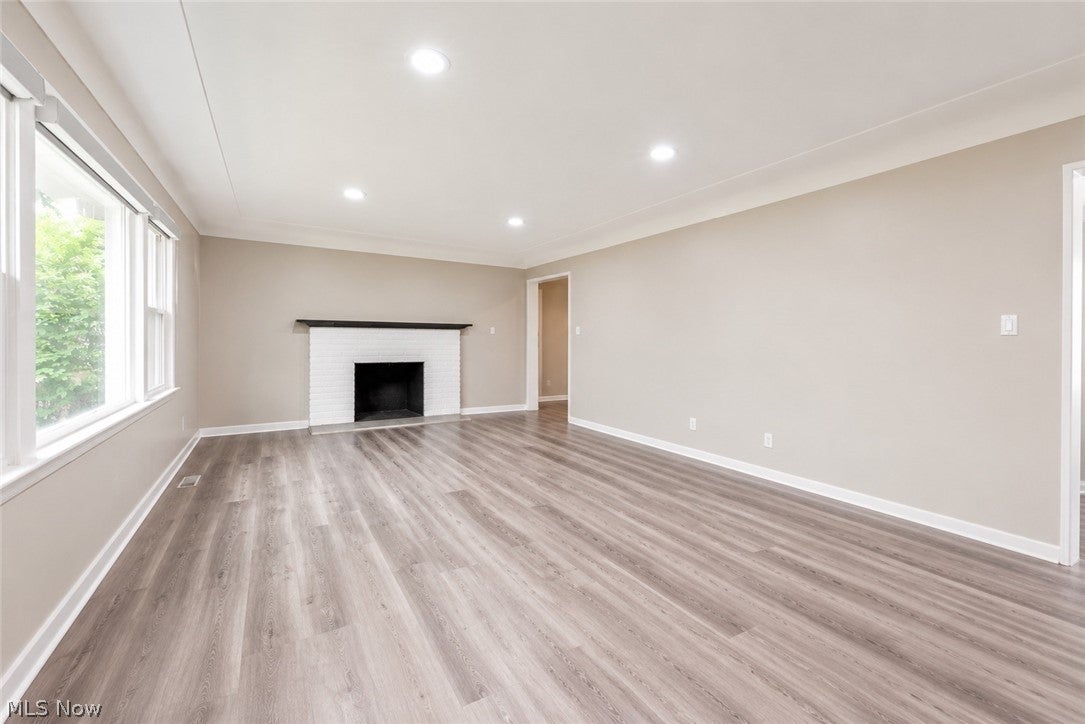
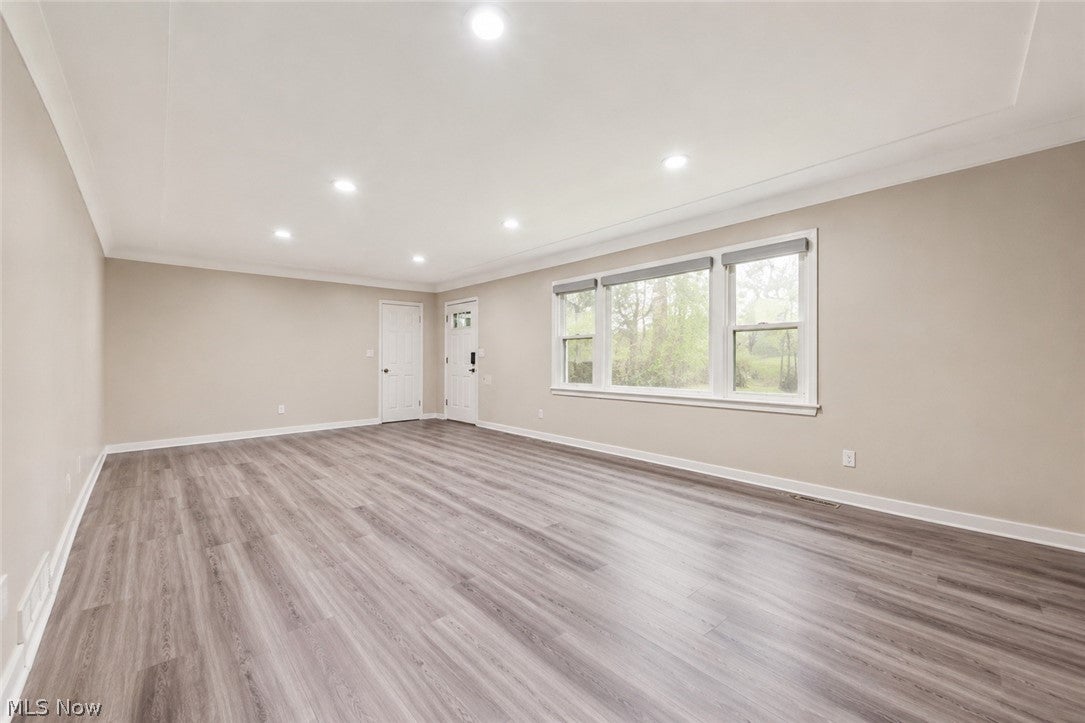
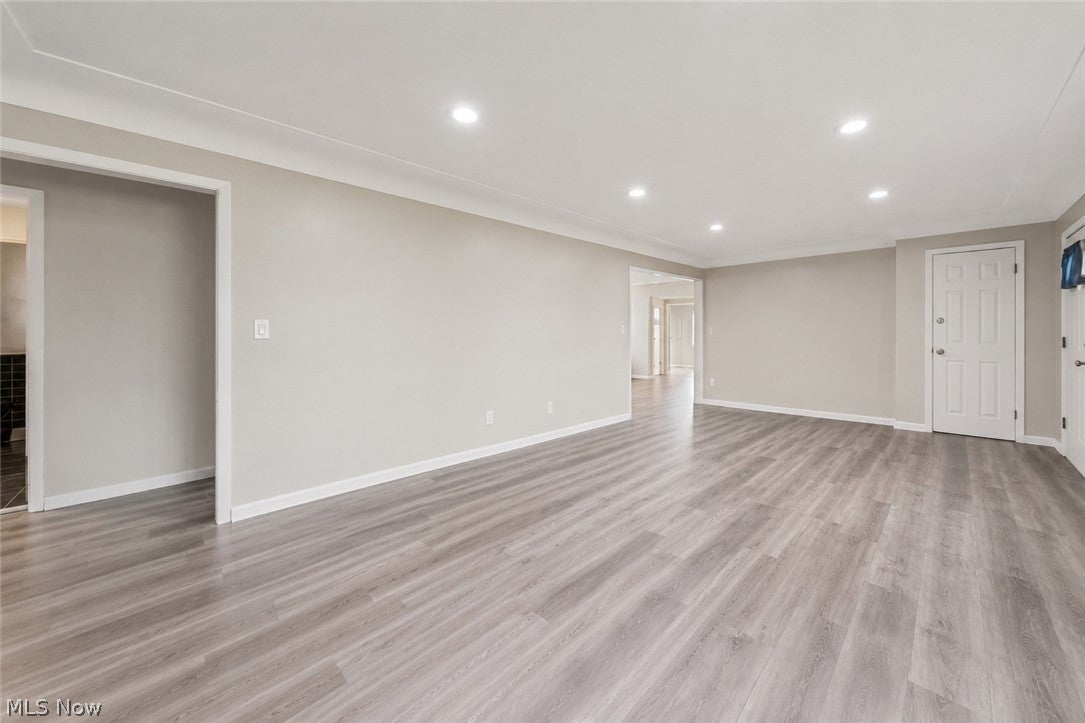
Welcome home to this beautifully updated 3-bedroom, 2-full-bath ranch offering comfortable one-floor living with the added bonus of a partially finished full basement. Inside, you'll find durable luxury vinyl flooring throughout and a modern neutral gray color palette that complements any style. The bright kitchen features attractive stone countertops, ample cabinet space, and a window overlooking the backyard, bringing in plenty of natural light while you cook. Just off the attached garage is a versatile office/breezeway, perfect for working from home, a mudroom, or additional flex space. A hallway off the kitchen provides convenient access to both the exterior entrance and the basement. Downstairs, the partially finished lower level expands your living space with a comfortable family room, bedroom or guest area, and a second full bathroom, making it ideal for visitors, multi-generational living, or a private retreat. With a functional layout, tasteful updates, and plenty of flexible living space, this move-in ready ranch is one you won't want to miss! Photos virtually staged to imagine the home as a blank canvas. 3d link in the mls for your clients to view as is.

Save
Ask
Tour
Hide
Share
Listing Snapshot
Price 
$285,000
Days On Site 
78 Days
Bedrooms 
3
Inside Area (SqFt) 
1,809 sqft
Total Baths 
2
Full Baths 
2
Partial Baths 
N/A
Lot Size 
0.38 Acres
Year Built 
1959
MLS® Number 
5229125
Status 
Active
Property Tax 
$5,910
HOA/Condo/Coop Fees 
N/A
Sq Ft Source 
N/A
Friends & Family
Recent Activity
a month agoPrice changed to $285,000
a month agoListing updated with changes from the MLS®
3 months agoListing first seen on site
General Features
Acres 
0.38
Attached Garage 
Yes
Direction Faces 
West
Disclosures 
Principal Is Real Estate Licensed
Foundation 
Other
Garage 
Yes
Garage Spaces 
2
Land Lease 
No
Levels 
One
Parking 
AttachedGarage Faces FrontGarage
Property Sub Type 
Single Family Residence
Sewer 
Public Sewer
SqFt Above 
1190
SqFt Below 
619
Style 
Ranch
Water Source 
Public
Interior Features
Basement 
FullPartially Finished
Cooling 
Central Air
Fireplace 
Yes
Fireplace Features 
Wood Burning
Fireplaces 
1
Heating 
Natural GasForced Air
Laundry Features 
InsideLower Level
Main Level Bedrooms 
3
Bedroom 
Dimensions - 11 x 11Level - First
EatInKitchen 
Dimensions - 16 x 9Level - First
Living Room 
Dimensions - 27 x 13Level - First
MudRoom 
Dimensions - 15 x 12Level - First
PrimaryBedroom 
Dimensions - 13 x 11Level - First
Recreation 
Dimensions - 26 x 24Level - Lower
Save
Ask
Tour
Hide
Share
Exterior Features
Construction Details 
Vinyl Siding
Fencing 
None
Lot Features 
LandscapedLevel
Patio And Porch 
PatioPorch
Roof 
AsphaltFiberglass
View 
Trees/Woods
Waterview 
Trees/Woods
Community Features
School District 
Mayfield CSD - 1819
Township 
Highland Heights
Financing Terms Available 
CashConventionalFHAVA Loan
Schools
School District
Mayfield CSD - 1819
Elementary School
Unknown
Middle School
Unknown
High School
Unknown
Listing courtesy of Gregory Erlanger of Keller Williams Citywide


The data relating to real estate for sale on this website comes in part from the Internet Data Exchange program of MLS NOW. Real estate listings held by brokerage firms other than are marked with the Internet Data Exchange logo and detailed information about them includes the name of the listing broker(s). The photos may be altered, edited, enhanced or virtually staged. Information Deemed Reliable But Not Guaranteed. Copyright 2026 - Multiple Listing Service, Inc. – All Rights Reserved.

Neighborhood & Commute
Source: Walkscore
Disclosure: Community information and market data powered by Constellation Data Labs. Information is deemed reliable but not guaranteed.
Save
Ask
Tour
Hide
Share