110 Mildren Avenue, Weirton, WV, 26062

Save
Ask
Tour
Hide
Share
$147,500
34 Days On Site

110 Mildren Avenue
Weirton, WV 26062

For Sale|Single Family Residence|Active Under Contract
4
Beds
2
Total Baths
1
Full Bath
1
Partial Bath
1,596
SqFt
$92
/SqFt
1925
Built
County:
Hancock
Call Now: 330-440-3253
Is this the listing for you? We can help make it yours.
330-440-3253
110 Mildren Avenue110 Mildren Avenue110 Mildren Avenue110 Mildren Avenue
Save
Ask
Tour
Hide
Share

Mortgage Calculator

Monthly Payment (Est.)

$673
Calculator powered by Showcase IDX, a Constellation1 Company. Copyright ©2026 Information is deemed reliable but not guaranteed.

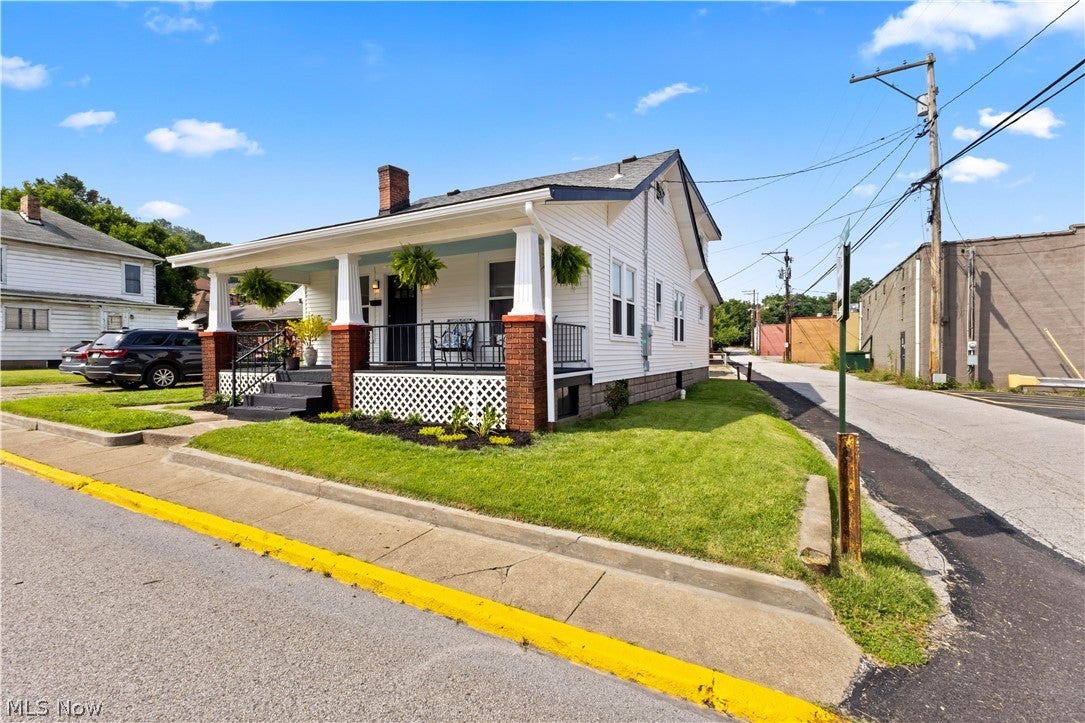
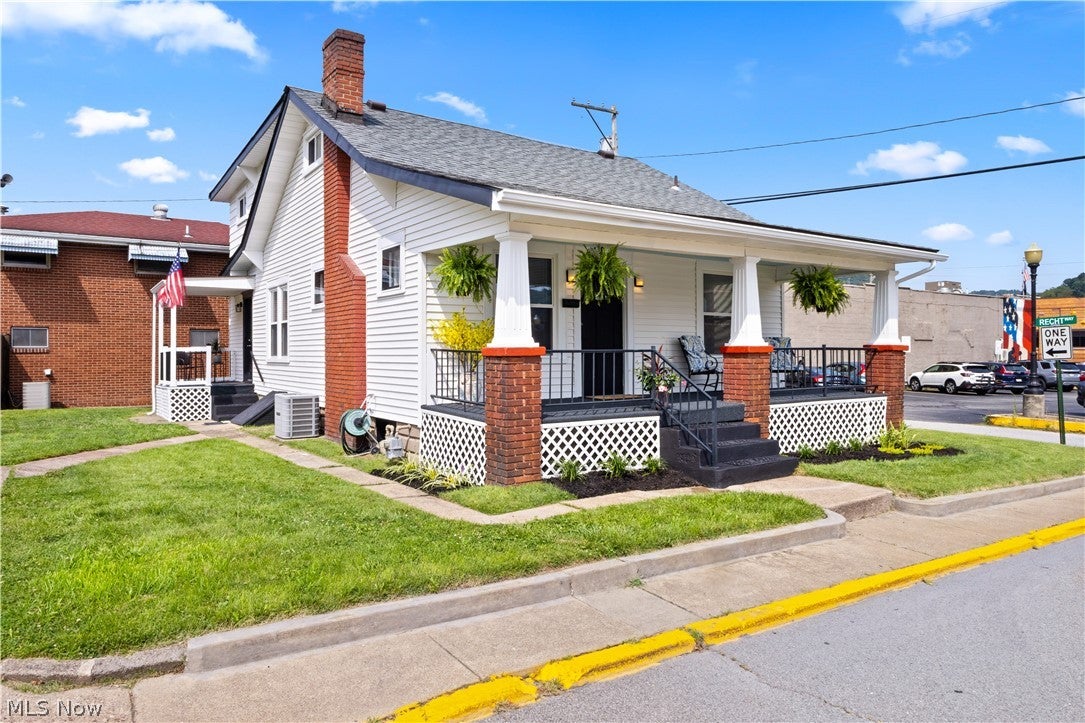
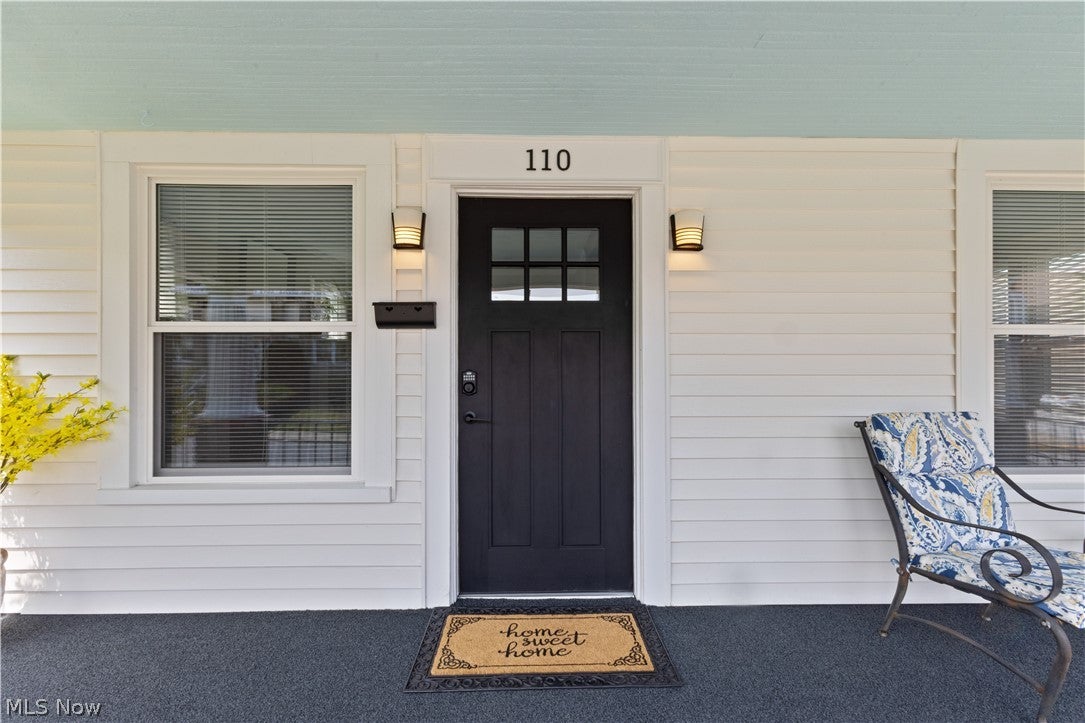
TURN KEY PERFECTION FROM FLOOR TO ROOF! Every inch of this stunning 4-bedroom bungalow has been completely and flawlessly remodeled. Enjoy ultimate peace of mind with brand-new windows, interior and exterior doors, roofing, fresh paint through out and many more premium upgrades. The main floor level showcases, high-end, waterproof laminate flooring, that seamlessly blends durability with premium style. The heart of the home is a show-stopping kitchen packed with sleek finishes, including soft-close cabinetry, a classic farmhouse sink and included appliances. The flexible layout features a main-floor bedroom/office with the high-end laminate flooring and the descreetly tucked-away laundry area for maximum convenience. Upstairs, you will find three additional bedrooms boasting plush, brand new carpeting. To top it off, two beautifully remodeled bathrooms blend sophistication and luxury: a spacious, grandeur powder room on the main floor and a stylish, pristine full bath with a shower-tub combo upstairs. This property is truly a move-in-ready masterpiece! Call me, Lynnette Davis, or your local realtor today to schedule your own private tour!

Save
Ask
Tour
Hide
Share
Listing Snapshot
Price 
$147,500
Days On Site 
34 Days
Bedrooms 
4
Inside Area (SqFt) 
1,596 sqft
Total Baths 
2
Full Baths 
1
Partial Baths 
1
Lot Size 
0.1 Acres
Year Built 
1925
MLS® Number 
5229169
Status 
Active Under Contract
Property Tax 
$500
HOA/Condo/Coop Fees 
N/A
Sq Ft Source 
N/A
Friends & Family
Recent Activity
3 weeks agoStatus changed to Active Under Contract
3 weeks agoListing updated with changes from the MLS®
a month agoListing first seen on site
General Features
Acres 
0.1
Disclosures 
Principal Is Real Estate Licensed
Foundation 
Block
Land Lease 
No
Levels 
Two
Parking 
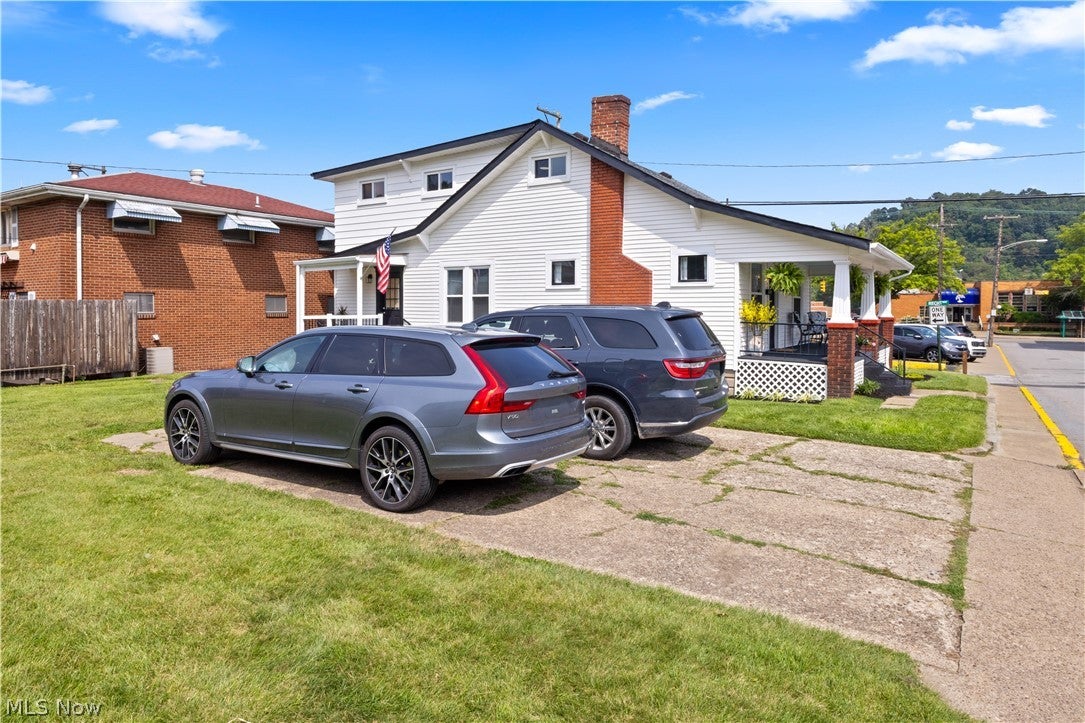
DrivewayOversizedParking Pad
Property Sub Type 
Single Family Residence
Sewer 
Public Sewer
SqFt Above 
1596
Style 
Bungalow
Water Source 
Public
Interior Features
Basement 
Exterior EntryInterior EntryConcreteUnfinished
Cooling 
Central Air
Fireplace 
Yes
Fireplace Features 
Living Room
Fireplaces 
1
Heating 
BaseboardOther
Interior 
Built-in Features
Laundry Features 
Washer HookupElectric Dryer HookupMain Level
Main Level Bedrooms 
1
Bathroom 
Dimensions - 9.5 x 5Level - SecondDescription - Second floor bathroom with a tub/shower combo that has been fully remodeled
Bedroom 
Dimensions - 13 x 9Level - Second
Dining Room 
Dimensions - 13 x 11Level - First
Kitchen 
Dimensions - 23.5 x 9.5Level - FirstDescription - Fully remodeled kitchen with waterproof laminate flooring, soft close cabinetry, and more
Laundry 
Dimensions - 5 x 3Level - FirstDescription - Laundry is in an enclosed area located on the main floor bedroom/office
Living Room 
Dimensions - 16 x 22Level - First
PrimaryBedroom 
Dimensions - 21 x 12Level - Second
Save
Ask
Tour
Hide
Share
Exterior Features
Construction Details 
Vinyl Siding
Patio And Porch 
Front PorchSide Porch
Roof 
Shingle
Community Features
School District 
Hancock WVCSD
Township 
Weirton
Schools
School District
Hancock WVCSD
Elementary School
Unknown
Middle School
Unknown
High School
Unknown
Listing courtesy of Lynnette Davis of Century 21 Greathouse Realty, LLC


The data relating to real estate for sale on this website comes in part from the Internet Data Exchange program of MLS NOW. Real estate listings held by brokerage firms other than are marked with the Internet Data Exchange logo and detailed information about them includes the name of the listing broker(s). The photos may be altered, edited, enhanced or virtually staged. Information Deemed Reliable But Not Guaranteed. Copyright 2026 - Multiple Listing Service, Inc. – All Rights Reserved.

Neighborhood & Commute
Source: Walkscore
Disclosure: Community information and market data powered by Constellation Data Labs. Information is deemed reliable but not guaranteed.
Save
Ask
Tour
Hide
Share