4300 Westford Place 10B, Canfield, OH, 44406

Save
Ask
Tour
Hide
Share
$429,900
77 Days On Site

4300 Westford Place 10B
Canfield, OH 44406

For Sale|Condominium|Active Under Contract
2
Beds
2
Total Baths
2
Full Baths
1,809
SqFt
$238
/SqFt
2020
Built
Subdivision:
Bradford Greene Condo
County:
Mahoning
Call Now: 330-440-3253
Is this the listing for you? We can help make it yours.
330-440-3253
4300 Westford Place 10B4300 Westford Place 10B4300 Westford Place 10B4300 Westford Place 10B
Save
Ask
Tour
Hide
Share

Mortgage Calculator

Monthly Payment (Est.)

Enter an interest rate to see your estimated monthly payment.
Calculator powered by Showcase IDX, a Constellation1 Company. Copyright ©2026 Information is deemed reliable but not guaranteed.

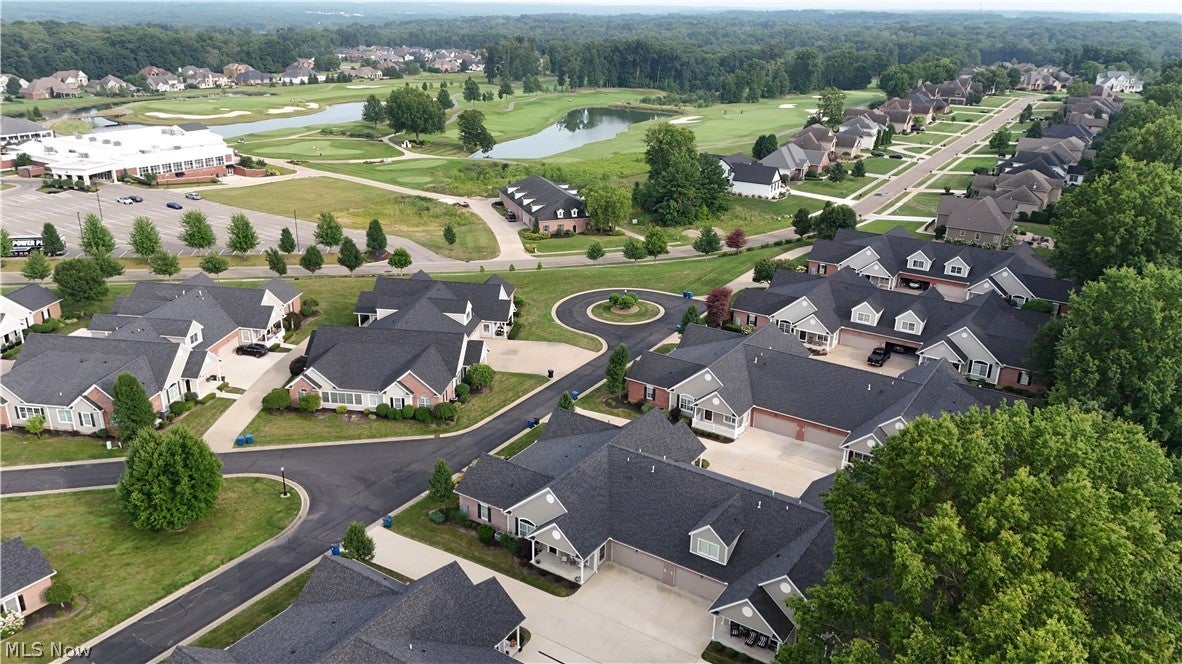
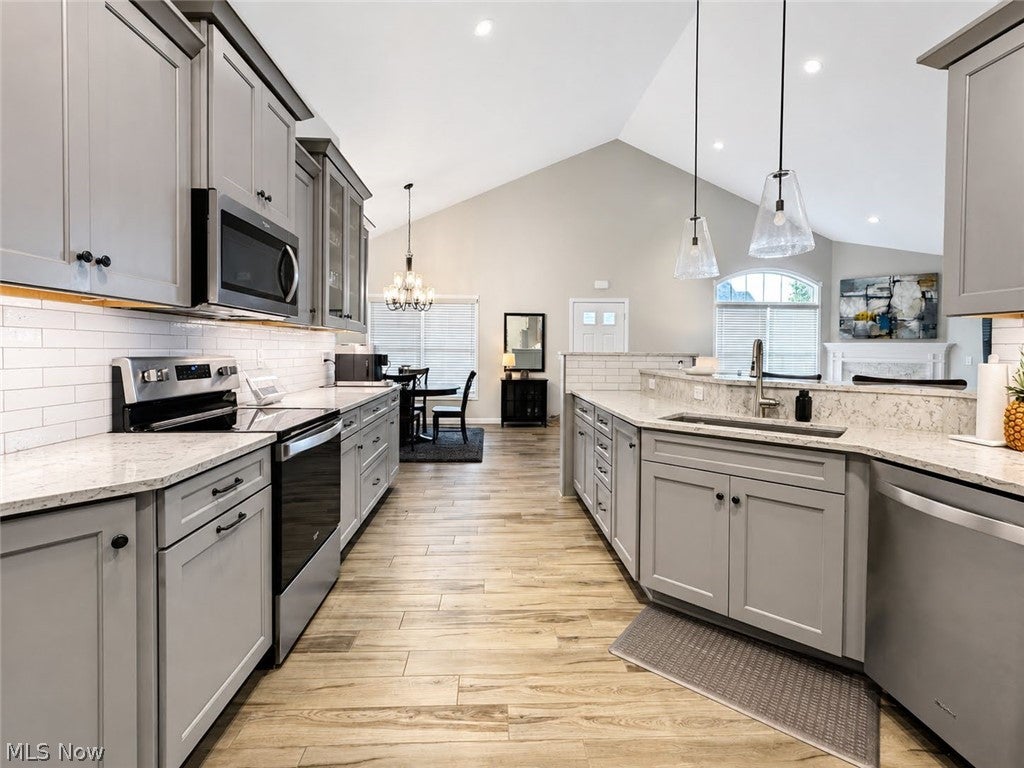
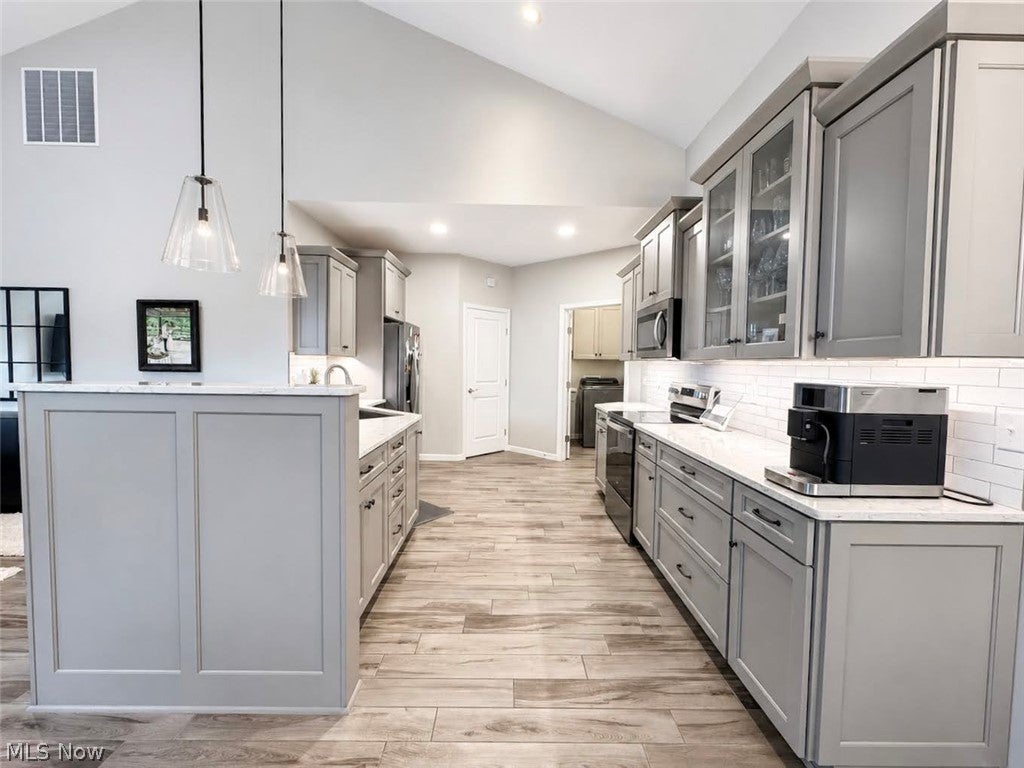
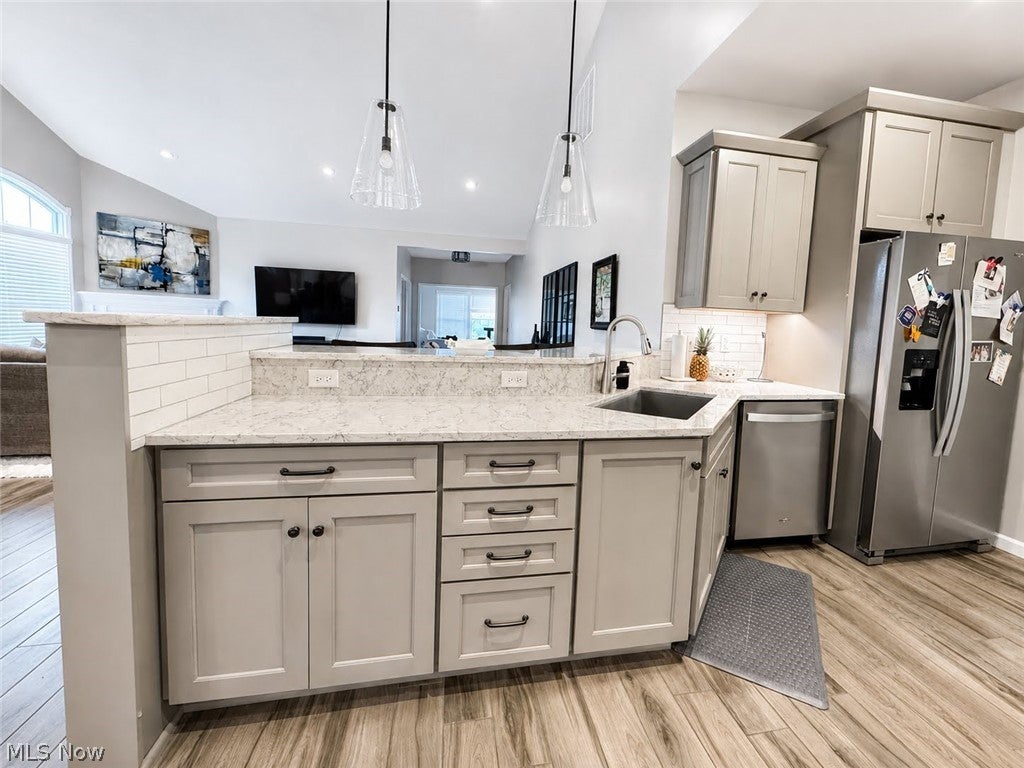
Here is your opportunity to be a resident of one of Mahoning Valley's most premier communities! A stunning Westford Place condo built in 2020, nearing 2,000 sq ft above grade. Phenomenal construction with modern finishes throughout. Vaulted ceiling great room, 16 feet at the peak with fireplace. Open concept kitchen with phenomenal quartz counters in the kitchen. Main floor laundry/utility, large attached 2-car garage, and one well hit golf ball from the course. This condo is in the heart of Canfield township, Canfield Schools and the Kennsington community! Nestled into a quiet gated neighborhood with a country club atmosphere. Right next to the beautiful Kennsington Golf Course! Community pool and club house available to residents. Great proximity to route 11 and restaurants off of 224. Schedule a showing today before this prime Real Estate is gone!

Save
Ask
Tour
Hide
Share
Listing Snapshot
Price 
$429,900
Days On Site 
77 Days
Bedrooms 
2
Inside Area (SqFt) 
1,809 sqft
Total Baths 
2
Full Baths 
2
Partial Baths 
N/A
Lot Size 
0.0602 Acres
Year Built 
2020
MLS® Number 
5229298
Status 
Active Under Contract
Property Tax 
$4,576
HOA/Condo/Coop Fees 
$285 monthly
Sq Ft Source 
N/A
Friends & Family
Recent Activity
3 weeks agoStatus changed to Active Under Contract
3 weeks agoListing updated with changes from the MLS®
4 weeks agoPrice changed to $429,900
3 months agoListing first seen on site
General Features
Acres 
0.0602
Attached Garage 
Yes
Foundation 
Block
Garage 
Yes
Garage Spaces 
2
Land Lease 
No
Levels 
One
Number Of Stories 
1
Parking 
AttachedConcreteDirect AccessGarage
Pets 
Breed RestrictionsCallCats OKDogs OKNumber LimitSize Limit
Property Sub Type 
Condominium
Sewer 
Public Sewer
Special Circumstances 
Standard
SqFt Above 
1809
Style 
Modern
Water Source 
Public
Interior Features
Appliances 
DryerDishwasherRangeRefrigeratorWasher
Cooling 
Central AirCeiling Fan(s)
Fireplace 
Yes
Fireplace Features 
Gas
Fireplaces 
1
Heating 
Natural GasForced Air
Interior 
Entrance FoyerStone Counters
Laundry Features 
Gas Dryer HookupMain LevelLaundry RoomIn Unit
Main Level Bedrooms 
2
Bathroom 
Dimensions - 11 x 6Level - FirstFeatures - Stone Counters
Bedroom 
Dimensions - 15 x 12Level - First
Great Room 
Dimensions - 33 x 21Level - FirstFeatures - High Ceilings, Vaulted Ceiling(s)
Kitchen 
Dimensions - 27 x 13Level - FirstFeatures - High Ceilings, Stone Counters, Vaulted Ceiling(s)
Laundry 
Dimensions - 8 x 8Level - FirstFeatures - Built-in Features
Office 
Dimensions - 20 x 9Level - FirstFeatures - High Ceilings
PrimaryBathroom 
Dimensions - 12 x 6Level - FirstFeatures - Stone Counters
PrimaryBedroom 
Dimensions - 16 x 12Level - FirstFeatures - High Ceilings, Walk-In Closet(s)
Save
Ask
Tour
Hide
Share
Exterior Features
Construction Details 
BrickVinyl Siding
Lot Features 
Near Golf Course
Patio And Porch 
CoveredFront Porch
Pool Features 
AssociationCommunity
Roof 
Asphalt
Community Features
Association Fee 
$285.0
Association Fee Frequency 
Monthly
Community Features 
PoolClubhouseGolfRestaurantStreet LightsFitness Center
School District 
Canfield LSD - 5004
Township 
Canfield Twp
Schools
School District
Canfield LSD - 5004
Elementary School
Unknown
Middle School
Unknown
High School
Unknown
Listing courtesy of Colton Crissman of RE/MAX Valley Real Estate


The data relating to real estate for sale on this website comes in part from the Internet Data Exchange program of MLS NOW. Real estate listings held by brokerage firms other than are marked with the Internet Data Exchange logo and detailed information about them includes the name of the listing broker(s). The photos may be altered, edited, enhanced or virtually staged. Information Deemed Reliable But Not Guaranteed. Copyright 2026 - Multiple Listing Service, Inc. – All Rights Reserved.

Neighborhood & Commute
Source: Walkscore
Disclosure: Community information and market data powered by Constellation Data Labs. Information is deemed reliable but not guaranteed.
Save
Ask
Tour
Hide
Share