1103 Juliana Street, Parkersburg, WV, 26101

Save
Ask
Tour
Hide
Share
$399,900
78 Days On Site

1103 Juliana Street
Parkersburg, WV 26101

For Sale|Single Family Residence|Active
6
Beds
4
Total Baths
2
Full Baths
2
Partial Baths
5,200
SqFt
$77
/SqFt
1900
Built
County:
Wood
Call Now: 330-440-3253
Is this the listing for you? We can help make it yours.
330-440-3253
1103 Juliana Street1103 Juliana Street1103 Juliana Street1103 Juliana Street
Save
Ask
Tour
Hide
Share

Mortgage Calculator

Monthly Payment (Est.)

Enter an interest rate to see your estimated monthly payment.
Calculator powered by Showcase IDX, a Constellation1 Company. Copyright ©2026 Information is deemed reliable but not guaranteed.

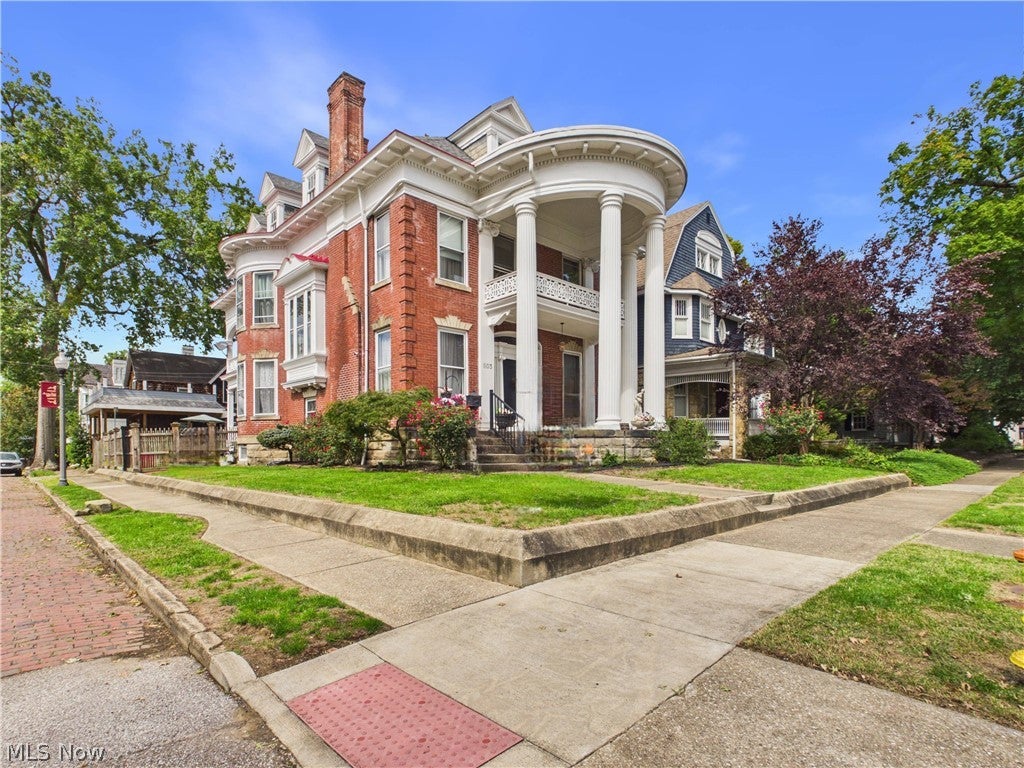
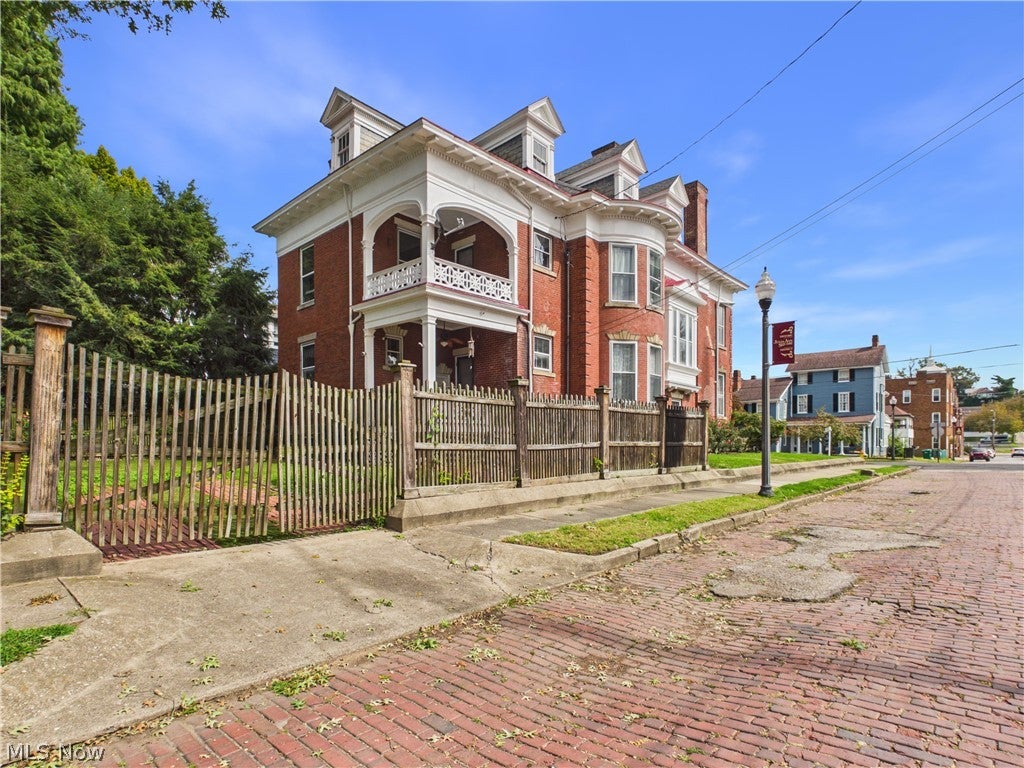
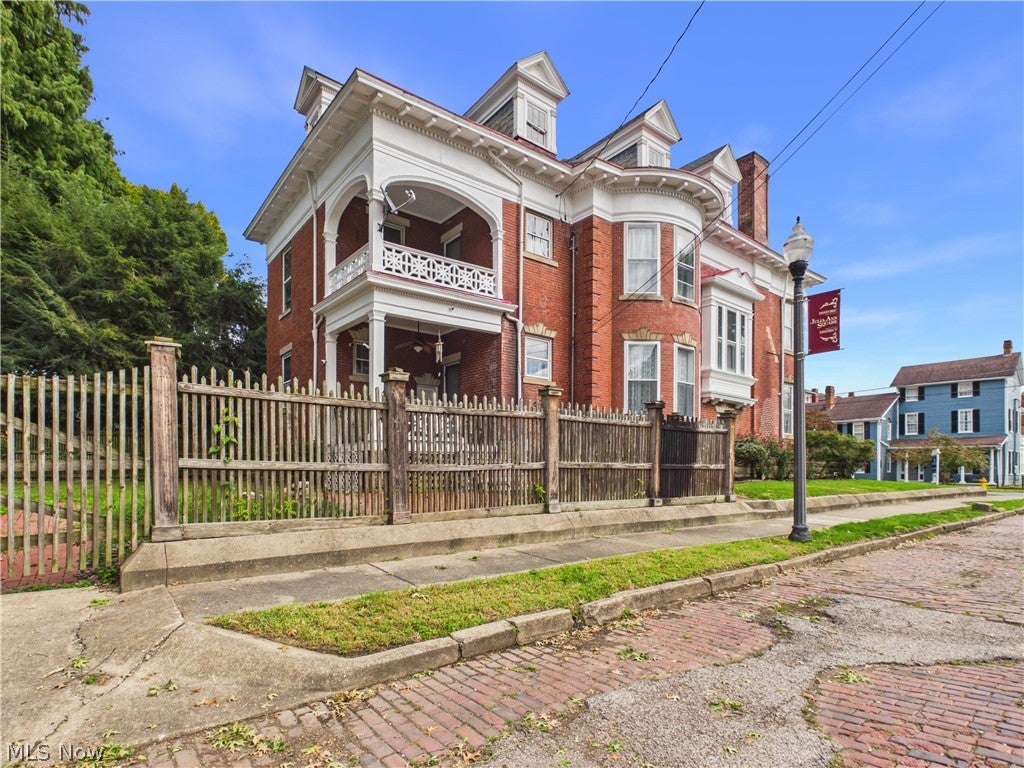
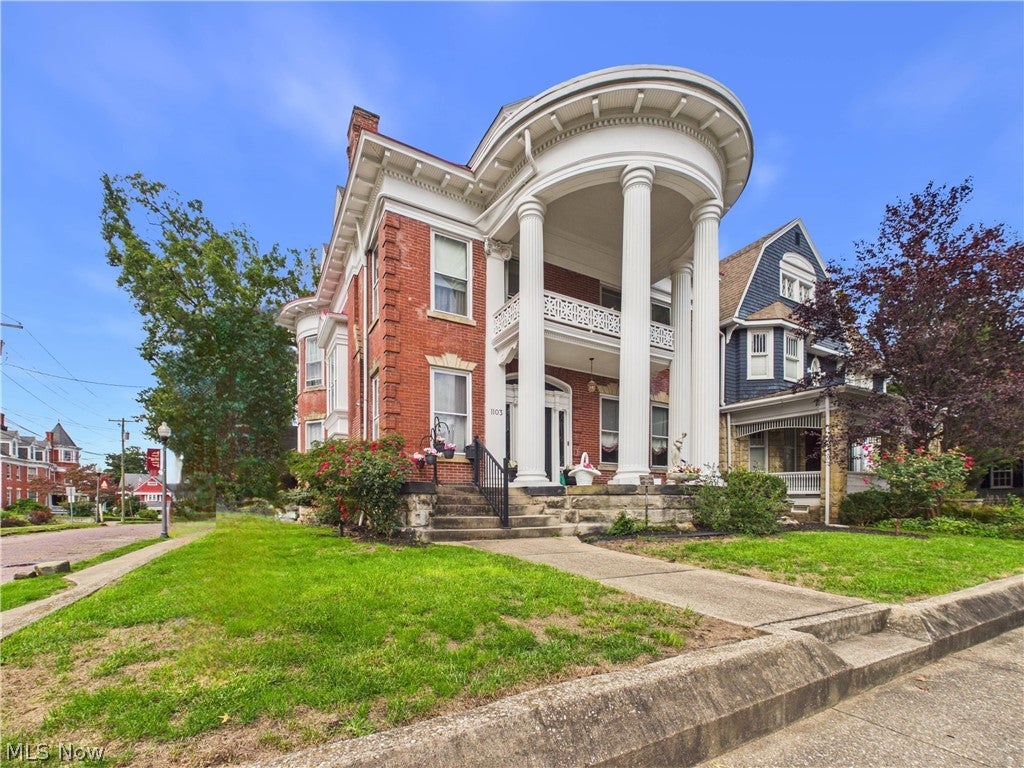
Homes don't come much more magnificent than this one, anywhere. The grand, imposing columns and leaded-glass entrance door announce why this is one of the most photographed homes in the Julia-Ann Square Historic District, and perhaps the state. The home captivates all who draw near, but the real magic begins when you step through the front door and find yourself dwarfed by the enormous foyer, complete with a Tiffany-style chandelier, fireplace, built-in benches, and a grand staircase welcoming you to the rest of the home. Which direction do you choose first? Through the beautifully crafted pocket doors into the receiving parlor? Or past the grand staircase to the splendidly unique oval dining room with built-in China cabinets, ornate cornice moldings, and an opulent fireplace? Either direction leads to even more to admire and discover. Keep exploring and you'll find a large formal living room and generous modern eat-in kitchen with a butler's pantry and radiant floor heat. Just outside, the professionally installed synthetic-turf backyard offers excellent drainage, low maintenance, and year-round enjoyment. Sneak up the back staircase to discover four large bedrooms, including a distinctive primary suite with an adjoining bedroom and nursery connected through the original shared bathroom. This stately 4,700-square-foot manor continues to surprise as you traverse the back stairs once again to the fully finished third floor, complete with a billiards room. Yes, a billiards room! The top floor also offers a modern full bathroom, two additional bedrooms, and an enormous cedar closet fit for a king and queen, or you. This impressive piece of early 20th-century architecture feels both grand and comfortable, with timeless touches such as an original claw-foot tub and marble sinks, along with three fully conditioned levels for year-round comfort. Come see this traditional mansion and prepare to be impressed. OLREA

Save
Ask
Tour
Hide
Share
Listing Snapshot
Price 
$399,900
Days On Site 
78 Days
Bedrooms 
6
Inside Area (SqFt) 
5,200 sqft
Total Baths 
4
Full Baths 
2
Partial Baths 
2
Lot Size 
0.132 Acres
Year Built 
1900
MLS® Number 
5229300
Status 
Active
Property Tax 
$1,958
HOA/Condo/Coop Fees 
N/A
Sq Ft Source 
N/A
Friends & Family
Recent Activity
yesterdayPrice changed to $399,900
yesterdayListing updated with changes from the MLS®
3 months agoListing first seen on site
General Features
Acres 
0.132
Disclosures 
Owner Is Listing Agent
Green Energy Efficient 
AppliancesHVACThermostat
Land Lease 
No
Levels 
Three Or More
Parking 
Off Street
Property Sub Type 
Single Family Residence
Security 
Security SystemCarbon Monoxide Detector(s)Smoke Detector(s)
Sewer 
Public Sewer
SqFt Above 
4700
SqFt Below 
500
Style 
Colonial
Water Source 
Public
Interior Features
Appliances 
CooktopDishwasherDisposalMicrowaveRefrigeratorOven
Basement 
Concrete
Cooling 
Central Air
Fireplace 
Yes
Fireplace Features 
Gas
Fireplaces 
9
Furnished 
Partially
Heating 
Natural GasForced AirFireplace(s)Radiant
Interior 
BookcasesBuilt-in FeaturesChandelierCrown MoldingEntrance FoyerEat-in KitchenGranite CountersHigh CeilingsHigh Speed InternetKitchen IslandPantryRecessed LightingSmart ThermostatNatural Woodwork
Laundry Features 
Electric Dryer Hookup
Bedroom 
Dimensions - ND x NDLevel - Third
Dining Room 
Dimensions - 19 x 14Level - FirstFeatures - Built-in Features, Chandelier, High Ceilings, Smart ThermostatDescription - A striking oval dining room with exceptional architectural detail. Beautiful built in china cabinet
EntryFoyer 
Dimensions - ND x NDLevel - FirstFeatures - High Ceilings
Game Room 
Dimensions - 23 x 24Level - ThirdDescription - Distinctive game room featuring the home's original ballroom and custom, site built pool table
Great Room 
Dimensions - 16 x 14Level - FirstFeatures - High Ceilings
Kitchen 
Dimensions - 21 x 11Level - FirstFeatures - Granite Counters, High CeilingsDescription - A beautifully updated Kitchen featuring abundant cabinetry radiant heated floor
Laundry 
Dimensions - 12 x 10Level - Second
Living Room 
Dimensions - 16 x 15Level - FirstFeatures - High Ceilings
Save
Ask
Tour
Hide
Share
Exterior Features
Construction Details 
Brick
Fencing 
Back Yard
Patio And Porch 
Rear PorchCoveredEnclosedFront PorchPatioPorch
Roof 
Asbestos Shingle
Community Features
School District 
Wood-Parkersburg HS
Township 
Parkersburg
Financing Terms Available 
CashConventional
Schools
School District
Wood-Parkersburg HS
Elementary School
Unknown
Middle School
Unknown
High School
Unknown
Listing courtesy of James A Joseph of Coldwell Banker Select Properties


The data relating to real estate for sale on this website comes in part from the Internet Data Exchange program of MLS NOW. Real estate listings held by brokerage firms other than are marked with the Internet Data Exchange logo and detailed information about them includes the name of the listing broker(s). The photos may be altered, edited, enhanced or virtually staged. Information Deemed Reliable But Not Guaranteed. Copyright 2026 - Multiple Listing Service, Inc. – All Rights Reserved.

Neighborhood & Commute
Source: Walkscore
Disclosure: Community information and market data powered by Constellation Data Labs. Information is deemed reliable but not guaranteed.
Save
Ask
Tour
Hide
Share