7310 Hillshire Drive, Concord Twp, OH, 44077

Save
Ask
Tour
Hide
Share
$327,500
78 Days On Site

7310 Hillshire Drive
Concord Twp, OH 44077

For Sale|Condominium|Active
3
Beds
4
Total Baths
3
Full Baths
1
Partial Bath
2,470
SqFt
$133
/SqFt
2023
Built
Subdivision:
Hillshire Woods II Condo
County:
Lake
Call Now: 330-440-3253
Is this the listing for you? We can help make it yours.
330-440-3253
7310 Hillshire Drive7310 Hillshire Drive7310 Hillshire Drive7310 Hillshire Drive
Save
Ask
Tour
Hide
Share

Mortgage Calculator

Monthly Payment (Est.)

Enter an interest rate to see your estimated monthly payment.
Calculator powered by Showcase IDX, a Constellation1 Company. Copyright ©2026 Information is deemed reliable but not guaranteed.

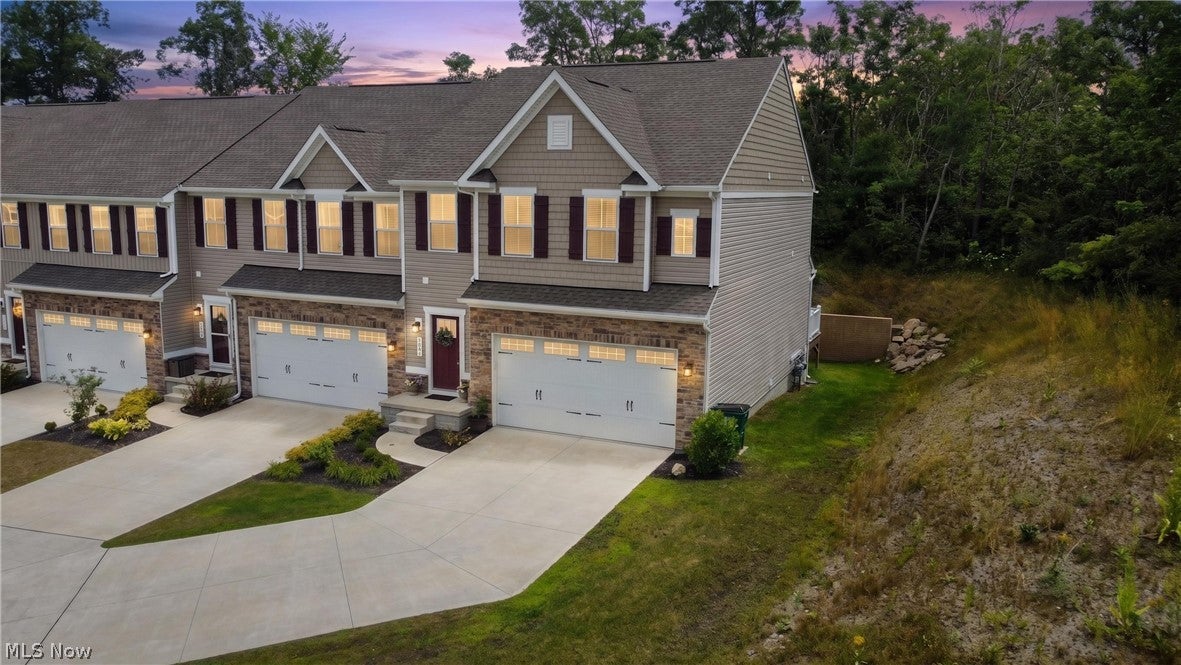
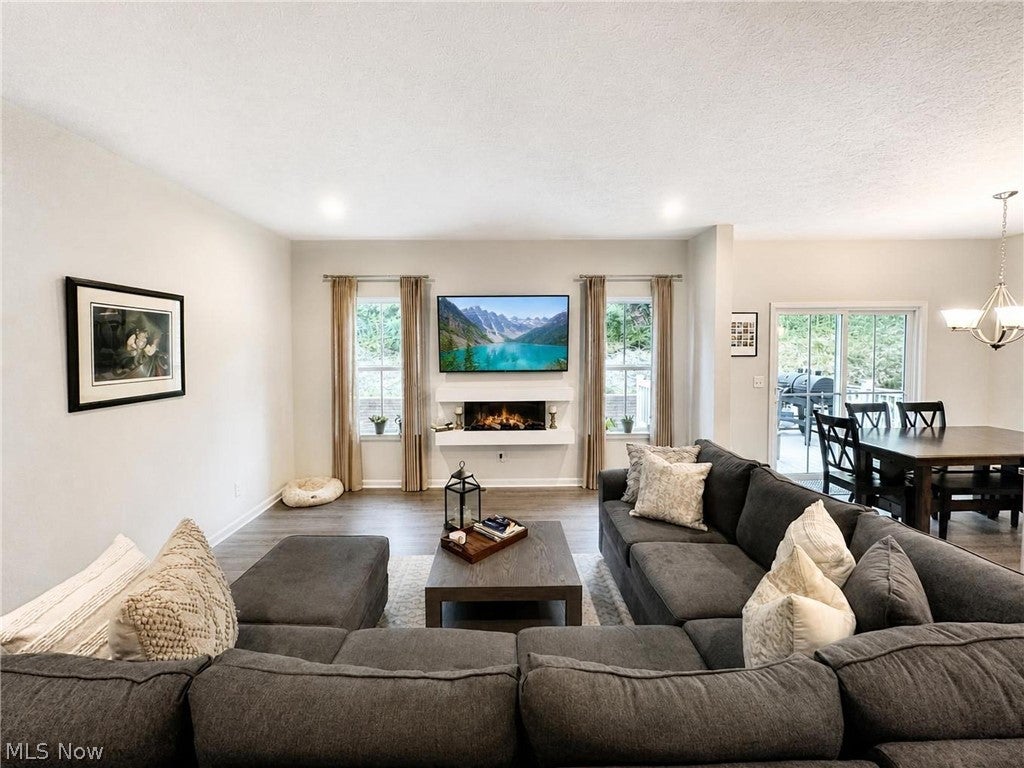
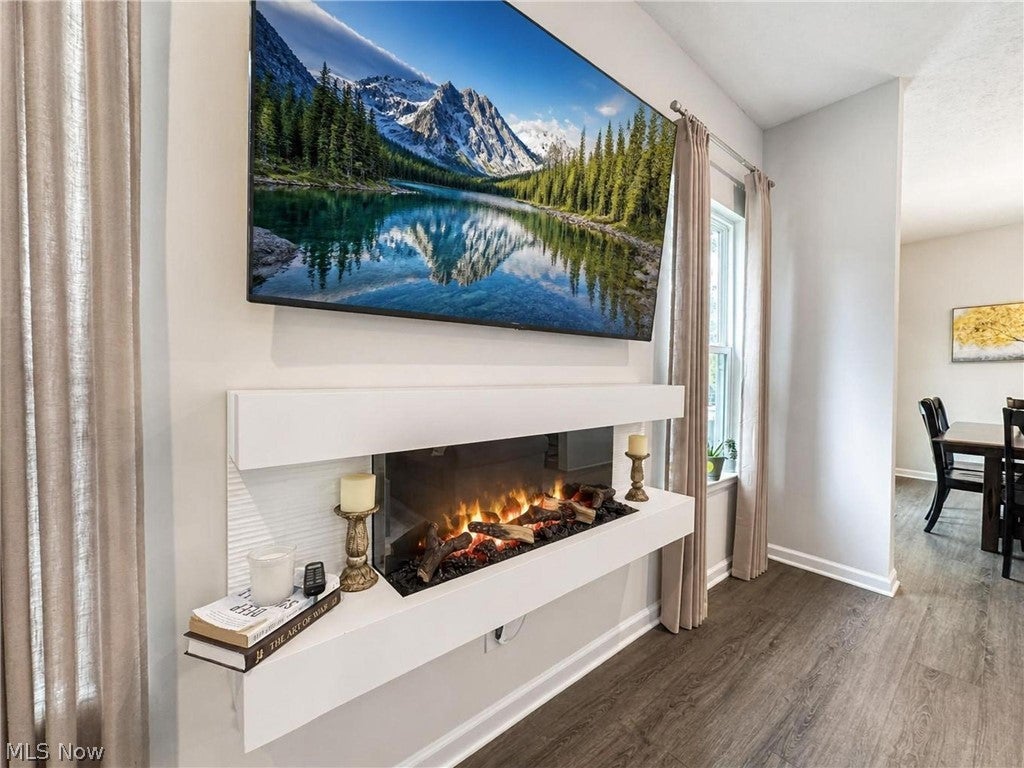
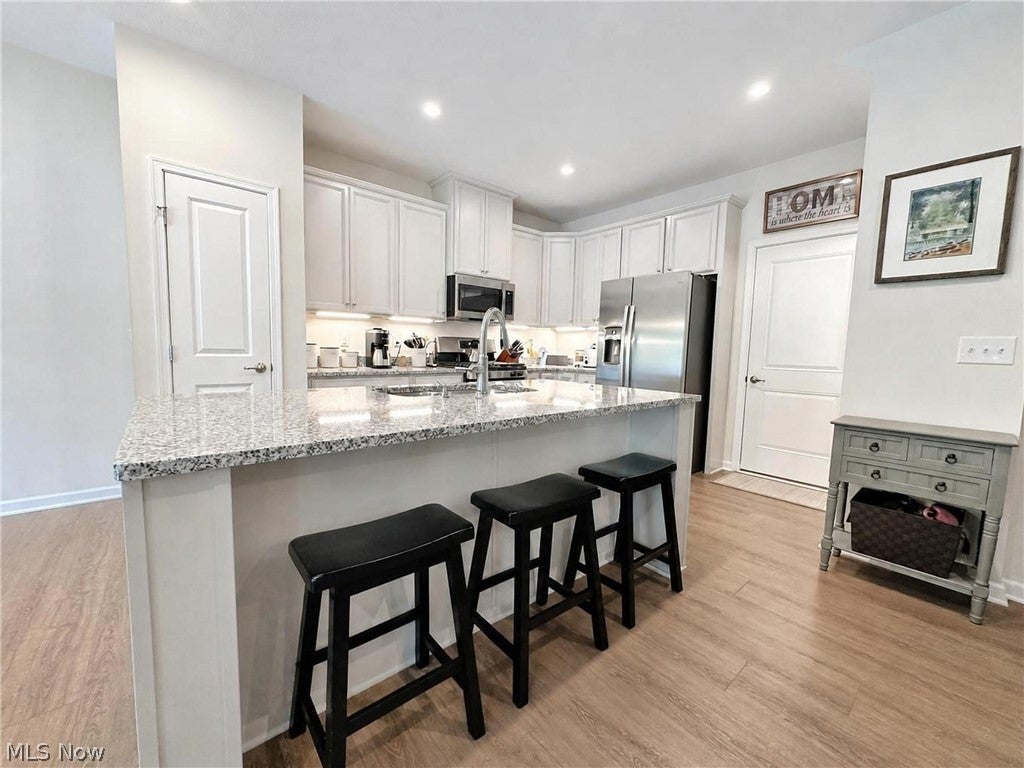
END UNIT, FULLY FINISHED BASEMENT, LOW MAINTENANCE LIVING. Welcome to effortless elegance in Hillshire Woods. This stunning end-unit condo delivers the space, style, and convenience today's buyers are searching for, all wrapped in a low-maintenance lifestyle you will love. From the moment you step inside, 9-foot ceilings and an open, modern layout set the tone. The beautiful kitchen features 42-inch cabinets, generous counter space, and a pantry designed for the way you actually live. You will see a modern electric fireplace that offers extra ambiance to the great room, the great room flows seamlessly into the dining area and kitchen, making every gathering feel effortless. Upstairs, three spacious bedrooms and two full baths await, including a primary suite that truly impresses with a tray ceiling, 2 walk-in closets, and a spa-inspired Roman shower with ceramic tile. The laundry room is conveniently located on the same floor for added ease. Think you have seen it all? Head downstairs. The fully finished basement offers a rec room, a private study, and a full bath, giving you the flex space to fit whatever your life demands. And the location could not be better. Just two minutes from Route 44 and I-90, with Concord Township, Chardon, and Mentor all at your fingertips. Shopping, dining, and entertainment are always close at hand. Low maintenance. Maximum lifestyle. Move-in ready and pristine condition.

Save
Ask
Tour
Hide
Share
Listing Snapshot
Price 
$327,500
Days On Site 
78 Days
Bedrooms 
3
Inside Area (SqFt) 
2,470 sqft
Total Baths 
4
Full Baths 
3
Partial Baths 
1
Lot Size 
0.0257 Acres
Year Built 
2023
MLS® Number 
5229399
Status 
Active
Property Tax 
$3,892
HOA/Condo/Coop Fees 
$275 monthly
Sq Ft Source 
N/A
Friends & Family
Recent Activity
4 weeks agoPrice changed to $327,500
4 weeks agoListing updated with changes from the MLS®
3 months agoListing first seen on site
General Features
Acres 
0.0257
Attached Garage 
Yes
Foundation 
Block
Garage 
Yes
Garage Spaces 
2
Land Lease 
No
Levels 
Two
Number Of Stories 
2
Parking 
AttachedGarage
Property Sub Type 
Condominium
Sewer 
Public Sewer
SqFt Above 
1838
SqFt Below 
632
Water Source 
Public
Interior Features
Appliances 
DryerDishwasherMicrowaveRangeRefrigeratorWasher
Basement 
FullFinished
Cooling 
Central Air
Heating 
Natural GasForced Air
Interior 
Eat-in KitchenGranite CountersHigh CeilingsKitchen Island
Laundry Features 
Upper Level
Window Features 
Double Pane Windows
Bathroom 
Dimensions - ND x NDLevel - Lower
Bedroom 
Dimensions - 11 x 14Level - Second
Great Room 
Dimensions - 15 x 18Level - First
Gym 
Dimensions - 12 x 14Level - Lower
Laundry 
Dimensions - ND x NDLevel - Second
PrimaryBathroom 
Dimensions - ND x NDLevel - Second
PrimaryBedroom 
Dimensions - 14 x 18Level - Second
Recreation 
Dimensions - 18 x 21Level - Lower
Save
Ask
Tour
Hide
Share
Exterior Features
Construction Details 
Block
Roof 
AsphaltFiberglass
Windows/Doors 
Double Pane Windows
Community Features
Association Fee 
$275.0
Association Fee Frequency 
Monthly
School District 
Riverside LSD Lake- 4306
Township 
Concord Twp
Financing Terms Available 
CashConventional
Schools
School District
Riverside LSD Lake- 4306
Elementary School
Unknown
Middle School
Unknown
High School
Unknown
Listing courtesy of Cooper Alan of HomeSmart Real Estate Momentum LLC


The data relating to real estate for sale on this website comes in part from the Internet Data Exchange program of MLS NOW. Real estate listings held by brokerage firms other than are marked with the Internet Data Exchange logo and detailed information about them includes the name of the listing broker(s). The photos may be altered, edited, enhanced or virtually staged. Information Deemed Reliable But Not Guaranteed. Copyright 2026 - Multiple Listing Service, Inc. – All Rights Reserved.

Neighborhood & Commute
Source: Walkscore
Disclosure: Community information and market data powered by Constellation Data Labs. Information is deemed reliable but not guaranteed.
Save
Ask
Tour
Hide
Share