
Save
Ask
Tour
Hide
$205,000
78 Days On Site
300 W 38th StreetShadyside, OH 43947
For Sale|Single Family Residence|Active
3
Beds
2
Total Baths
1
Full Bath
1
Partial Bath
1,176
SqFt
$174
/SqFt
1977
Built
Subdivision:
Neff Improv Cos 1st Add
County:
Belmont
Call Now: 330-440-3253
Is this the listing for you? We can help make it yours.
330-440-3253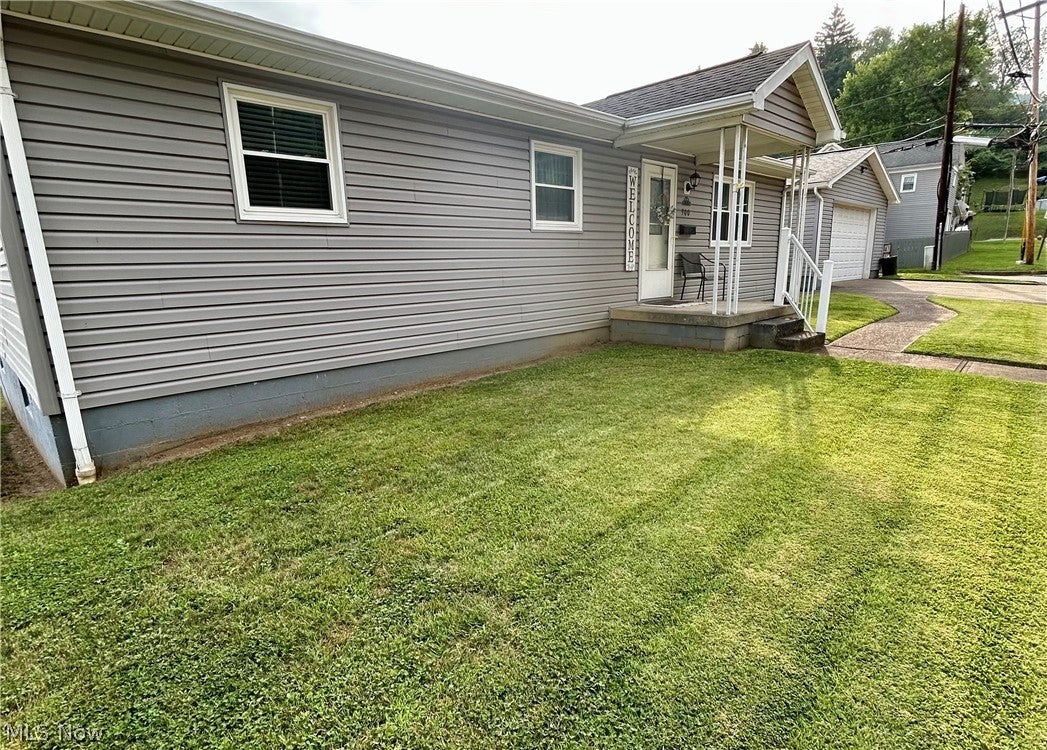
Save
Ask
Tour
Hide
Mortgage Calculator
Monthly Payment (Est.)
Enter an interest rate to see your estimated monthly payment.Calculator powered by Showcase IDX, a Constellation1 Company. Copyright ©2026 Information is deemed reliable but not guaranteed.
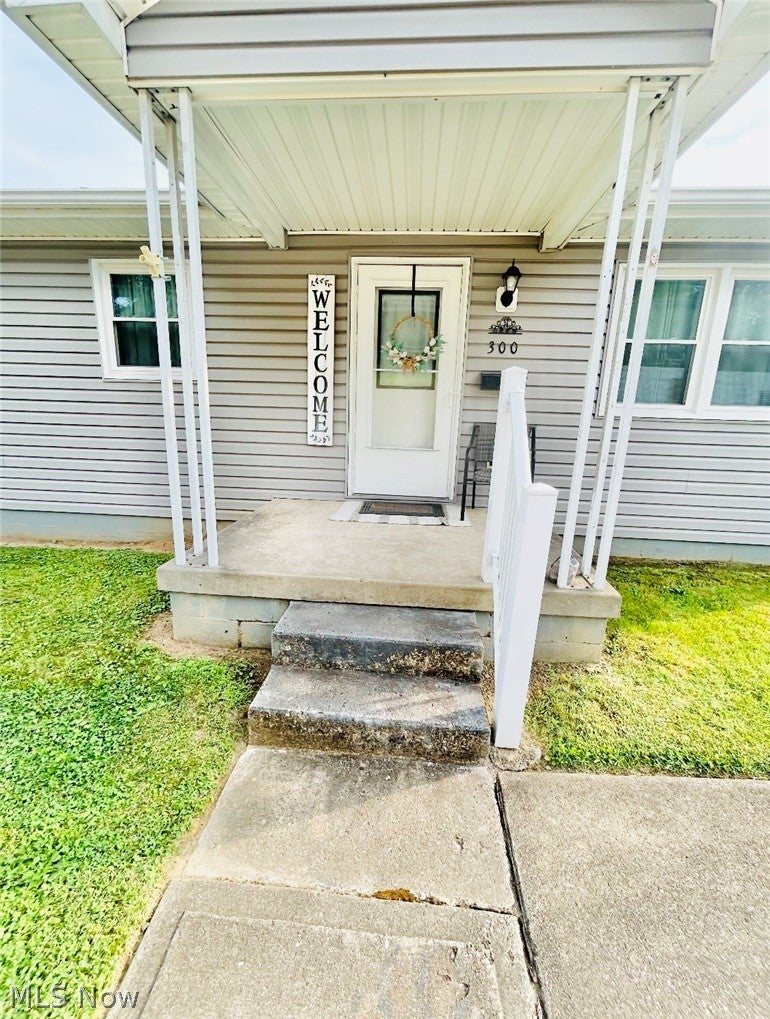
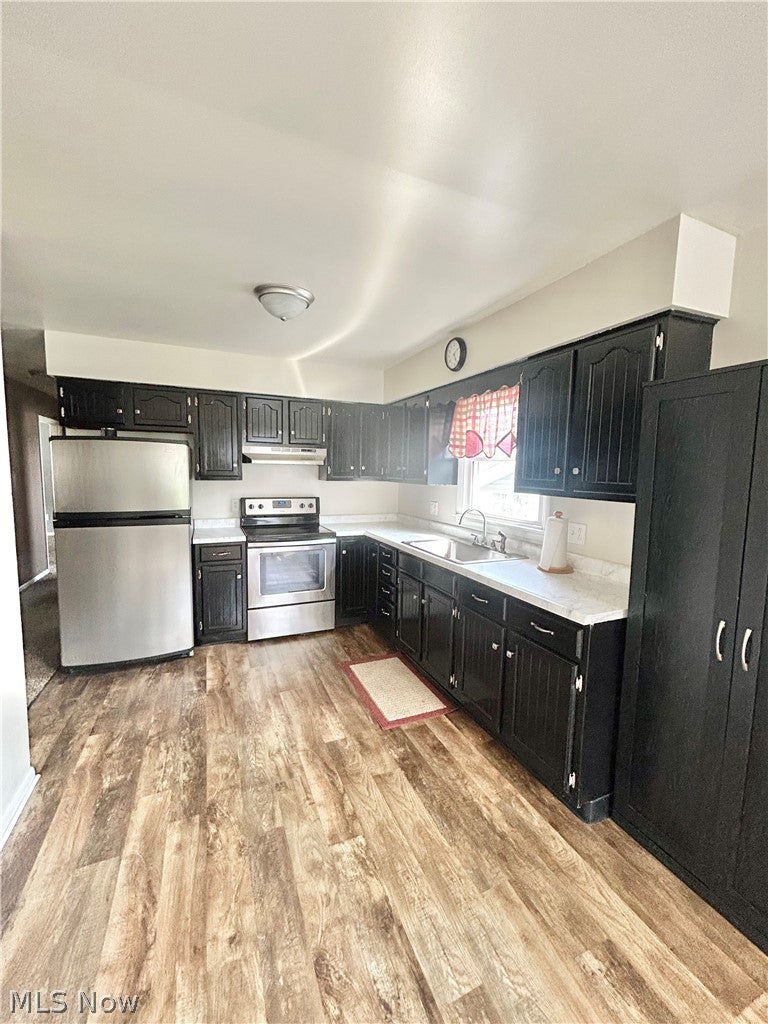
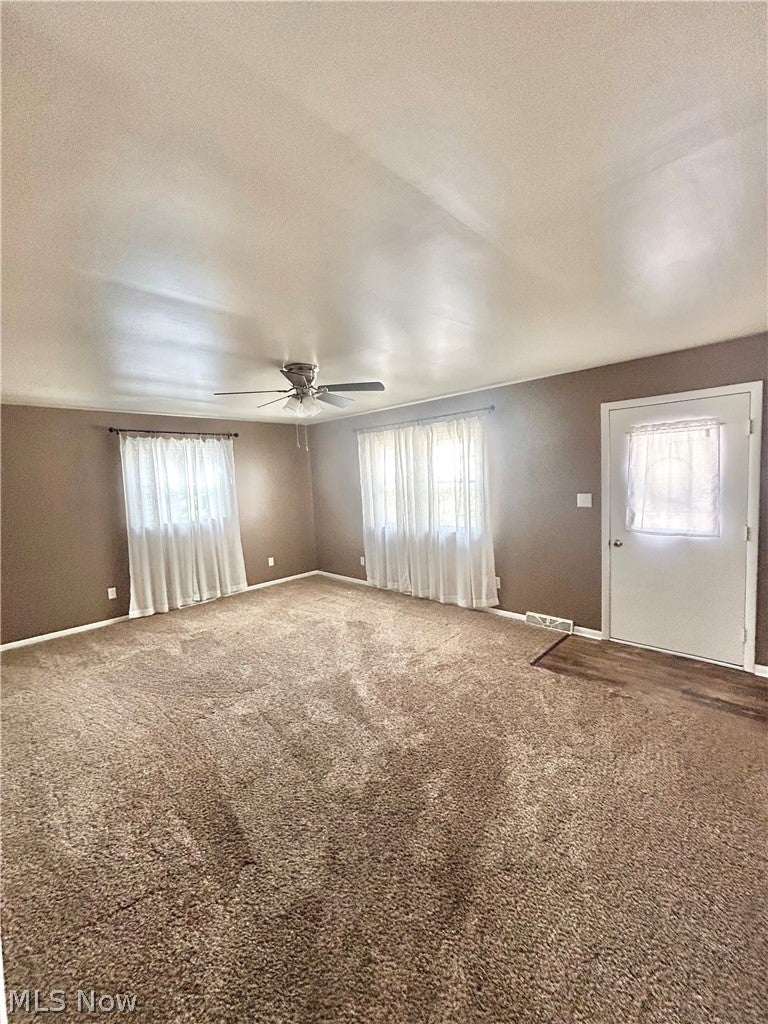
MOVE-IN READY! This beautifully maintained 3-bedroom, 1.5-bath home offers convenient single-story living and is situated on a highly desirable corner lot. The expansive full basement features a dedicated laundry area, a half bath, and endless potential for additional finished living space, recreation, or storage. A standout feature of this property is the massive 25' x 24' detached two-car garage, providing ample off-street parking and equipped with a 240-volt outlet and 30-amp service—ideal for hobbies, projects, or workshop use. This turnkey home is conveniently located just blocks from schools, local dining, shopping, and State Route 7, offering both comfort and accessibility.
Save
Ask
Tour
Hide
Listing Snapshot
Price
$205,000
Days On Site
78 Days
Bedrooms
3
Inside Area (SqFt)
1,176 sqft
Total Baths
2
Full Baths
1
Partial Baths
1
Lot Size
0.0941 Acres
Year Built
1977
MLS® Number
5229417
Status
Active
Property Tax
$2,048.74
HOA/Condo/Coop Fees
N/A
Sq Ft Source
N/A
Friends & Family
Recent Activity
| 2 months ago | Price changed to $205,000 | |
| 2 months ago | Listing updated with changes from the MLS® | |
| 3 months ago | Listing first seen on site |
General Features
Acres
0.0941
Garage
Yes
Garage Spaces
2
Land Lease
No
Levels
One
Parking
ConcreteDetachedGarageGarage Door Opener
Property Condition
Updated/Remodeled
Property Sub Type
Single Family Residence
Sewer
Public Sewer
Special Circumstances
Standard
SqFt Above
1176
Style
Ranch
Water Source
Public
Interior Features
Appliances
RangeRefrigerator
Basement
Full
Cooling
Central Air
Heating
Natural Gas
Laundry Features
In BasementMultiple Locations
Main Level Bedrooms
3
Bathroom
Dimensions - ND x NDLevel - First
Bedroom
Dimensions - ND x NDLevel - First
EatInKitchen
Dimensions - ND x NDLevel - First
Laundry
Dimensions - ND x NDLevel - Basement
Living Room
Dimensions - ND x NDLevel - First
Utility Room
Dimensions - ND x NDLevel - Basement
Save
Ask
Tour
Hide
Exterior Features
Construction Details
Vinyl Siding
Lot Features
Corner LotLevel
Other Structures
Garage(s)
Patio And Porch
CoveredFront PorchSide Porch
Roof
Shingle
Community Features
School District
Shadyside LSD - 705
Township
Shadyside Village
Schools
School District
Shadyside LSD - 705
Elementary School
Unknown
Middle School
Unknown
High School
Unknown
Listing courtesy of Andrea N Allar of Sulek & Experts Real Estate

The data relating to real estate for sale on this website comes in part from the Internet Data Exchange program of MLS NOW. Real estate listings held by brokerage firms other than are marked with the Internet Data Exchange logo and detailed information about them includes the name of the listing broker(s). The photos may be altered, edited, enhanced or virtually staged. Information Deemed Reliable But Not Guaranteed. Copyright 2026 - Multiple Listing Service, Inc. – All Rights Reserved.
The data relating to real estate for sale on this website comes in part from the Internet Data Exchange program of MLS NOW. Real estate listings held by brokerage firms other than are marked with the Internet Data Exchange logo and detailed information about them includes the name of the listing broker(s). The photos may be altered, edited, enhanced or virtually staged. Information Deemed Reliable But Not Guaranteed. Copyright 2026 - Multiple Listing Service, Inc. – All Rights Reserved.
Neighborhood & Commute
Source: Walkscore
Disclosure: Community information and market data powered by Constellation Data Labs. Information is deemed reliable but not guaranteed.
Save
Ask
Tour
Hide