1210 Killian Road, Akron, OH, 44312

Save
Ask
Tour
Hide
Share
$487,000
28 Days On Site

1210 Killian Road
Akron, OH 44312

For Sale|Single Family Residence|Active
3
Beds
2
Total Baths
2
Full Baths
1,592
SqFt
$306
/SqFt
1967
Built
Subdivision:
Springfield 02
County:
Summit
Call Now: 330-440-3253
Is this the listing for you? We can help make it yours.
330-440-3253
1210 Killian Road1210 Killian Road1210 Killian Road1210 Killian Road
Save
Ask
Tour
Hide
Share

Mortgage Calculator

Monthly Payment (Est.)

$2,222
Calculator powered by Showcase IDX, a Constellation1 Company. Copyright ©2026 Information is deemed reliable but not guaranteed.

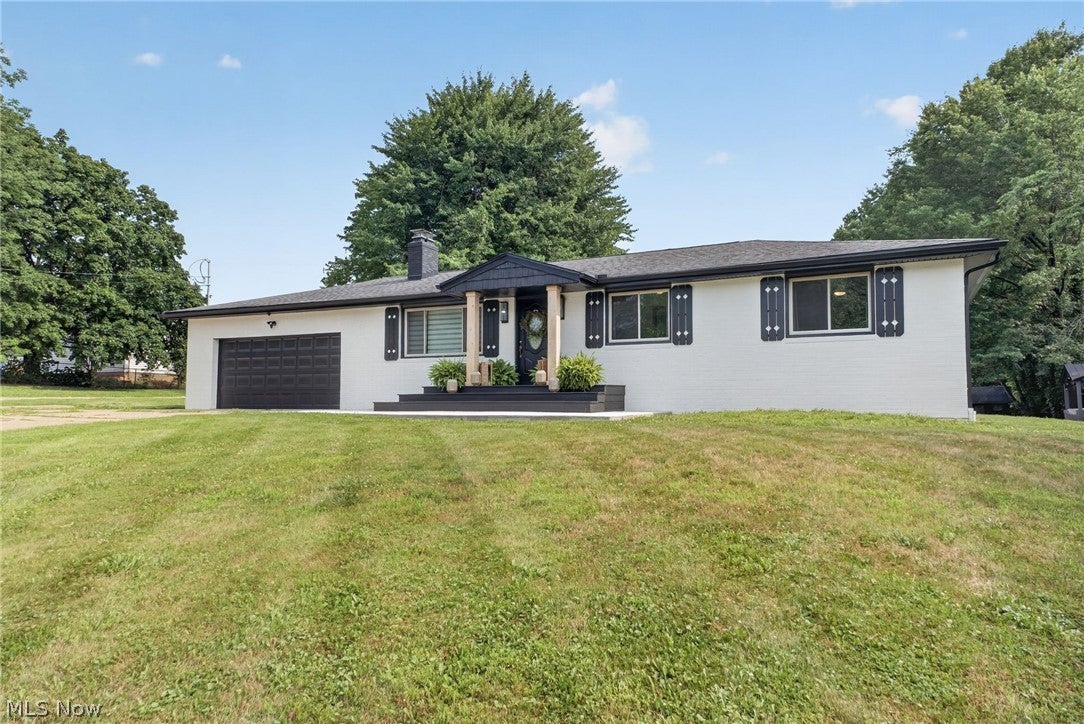
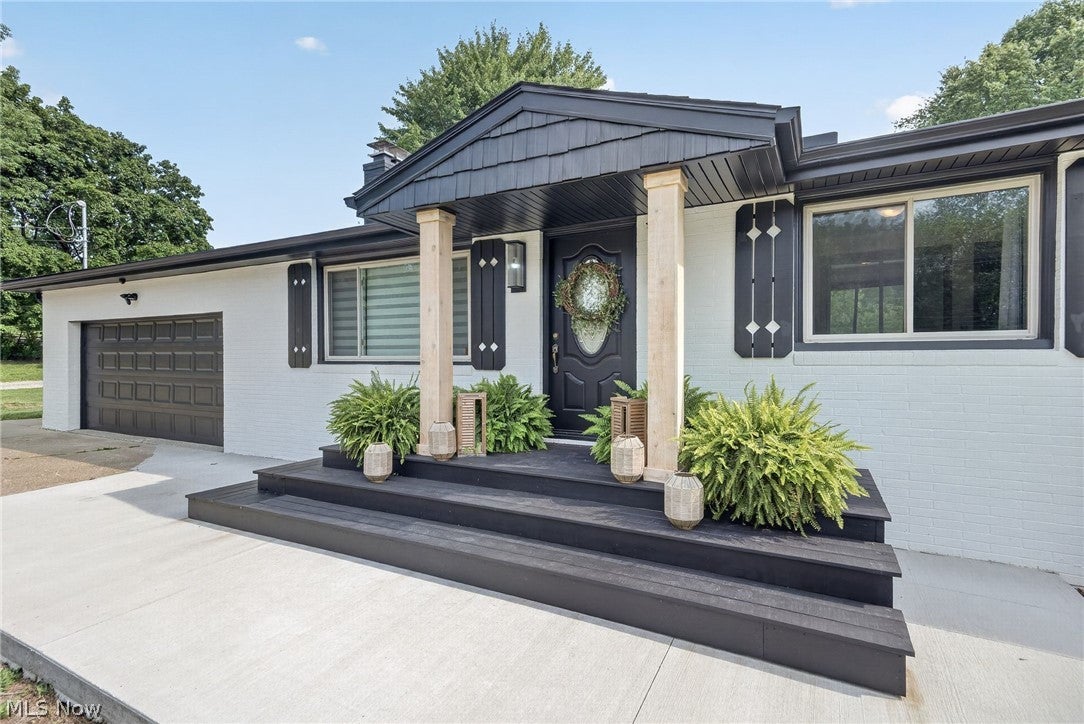
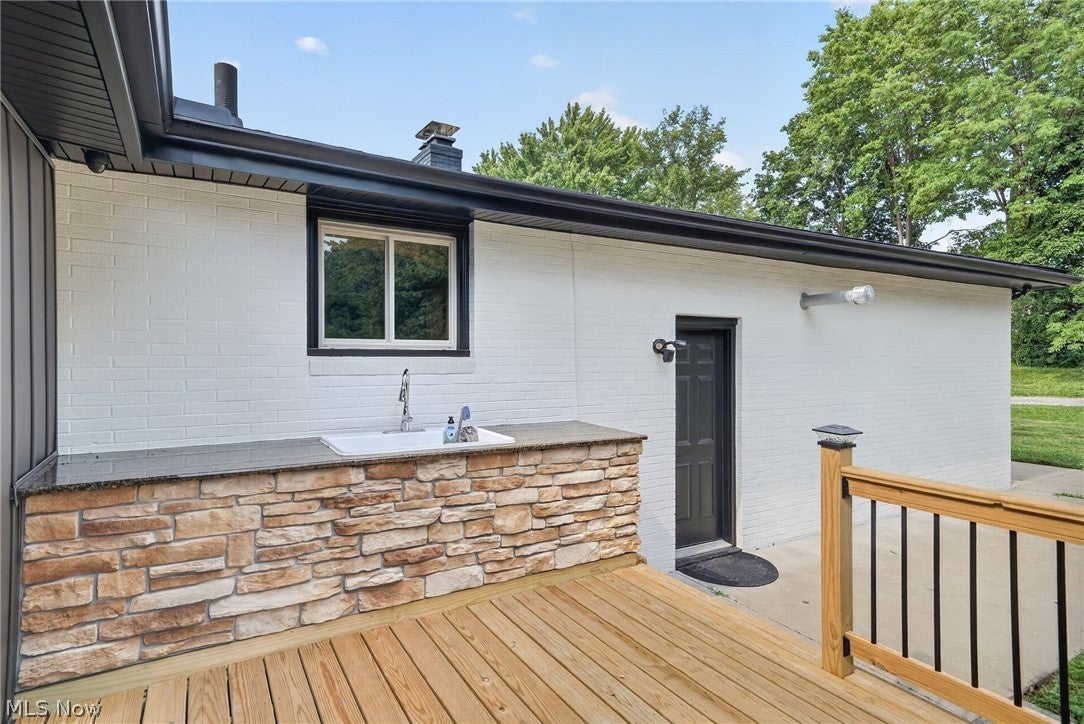
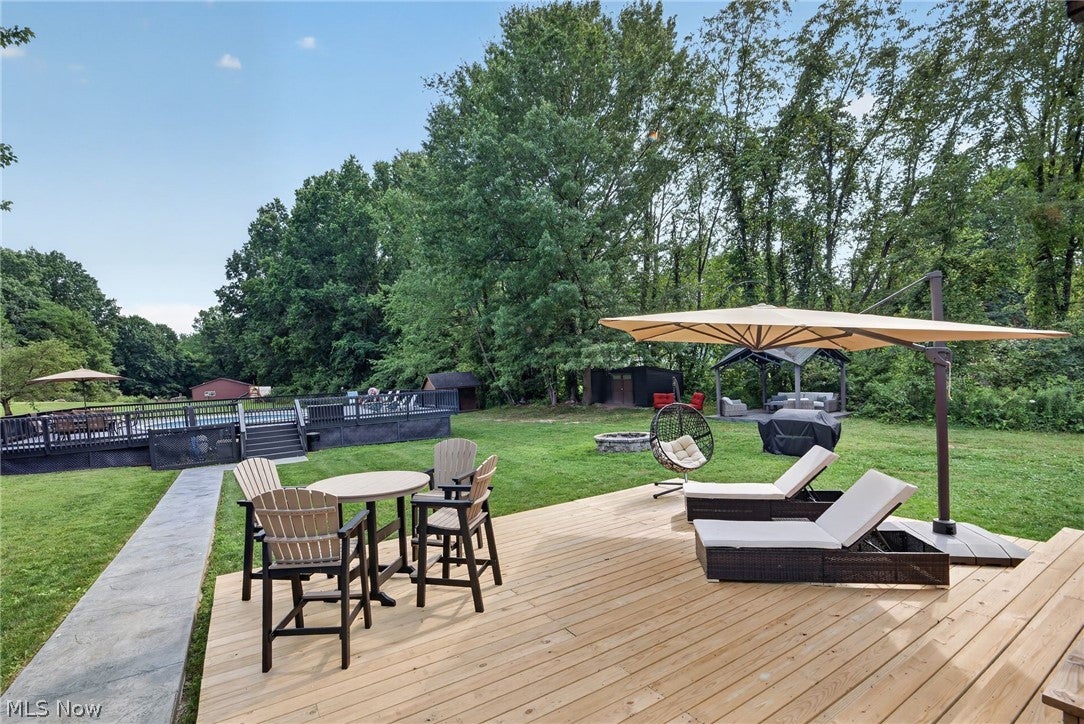
Stunning, move-in-ready black-and-white brick ranch loaded with custom features! The open-concept design offers a spacious great room with a floor-to-ceiling stone gas-log fireplace with remote. The kitchen features hand-selected granite countertops, a large island, beautiful backsplash, stainless steel appliances, built-in pantry, and tile flooring. The lower-level owner's suite offers a spacious bedroom, walk-in closet with wardrobe area, and laundry. The spa-inspired main bath features dual vanities with backlit LED mirrors, a freestanding soaking tub, Roman walk-in shower with bench, niches, handheld sprayer, and a sliding barn door with linen storage. To be clear: owner bed and full bath in basement, 2 beds and huge bath first floor. A step-down sitting room opens to a bright breakfast room with cathedral ceiling, beam details, and walls of windows. French doors lead to a new 51' x 24' multi-level wraparound deck with a custom outdoor kitchen, granite bar, and sink. The backyard is built for entertaining with a heated pool, 52' x 44' pool deck, gazebo, pool changing house, storage shed, fire pit, and concrete walkways. The new 50' x 34'' fully conditioned outbuilding with natural gas, air conditioning, plumbing, and bath is ideal for a home business, kennel, workshop, studio, gym, or additional storage. Additional highlights include a heated oversized 26' x 22' garage with epoxy floor and built-in storage, high-end security system, and a finished lower level currently used as a dual home office. Luxury, function, and exceptional indoor and outdoor living all in one remarkable property.

Save
Ask
Tour
Hide
Share
Listing Snapshot
Price 
$487,000
Days On Site 
28 Days
Bedrooms 
3
Inside Area (SqFt) 
1,592 sqft
Total Baths 
2
Full Baths 
2
Partial Baths 
N/A
Lot Size 
3.23 Acres
Year Built 
1967
MLS® Number 
5229450
Status 
Active
Property Tax 
$4,516
HOA/Condo/Coop Fees 
N/A
Sq Ft Source 
N/A
Friends & Family
Recent Activity
4 weeks agoListing first seen on site
4 weeks agoListing updated with changes from the MLS®
General Features
Acres 
3.23
Garage 
Yes
Garage Spaces 
2
Land Lease 
No
Levels 
Two
Parking 
BoatConcreteDrivewayDetachedGarage Faces FrontGarageGarage Door OpenerHeated GarageParking Pad
Property Sub Type 
Single Family Residence
Security 
Security SystemSmoke Detector(s)
Sewer 
Public Sewer
Special Circumstances 
Standard
SqFt Above 
1592
Style 
Ranch
Water Source 
Public
Interior Features
Appliances 
DishwasherMicrowaveRangeRefrigerator
Basement 
FullFinishedSump Pump
Cooling 
Ceiling Fan(s)Central AirMulti UnitsWindow Unit(s)
Fireplace 
Yes
Fireplace Features 
Gas LogRaised HearthStoneGas
Fireplaces 
1
Heating 
Forced AirFireplace(s)Other
Interior 
Built-in FeaturesCeiling Fan(s)Cathedral Ceiling(s)Granite CountersKitchen IslandStone CountersWalk-In Closet(s)Master Downstairs
Main Level Bedrooms 
2
Bathroom 
Dimensions - 17 x 11Level - First
Bedroom 
Dimensions - 13 x 12Level - First
Great Room 
Dimensions - 18 x 12Level - First
Kitchen 
Dimensions - 18 x 14Level - First
Laundry 
Dimensions - 21 x 10Level - Lower
Living Room 
Dimensions - 14 x 14Level - First
Other 
Dimensions - 16 x 12Level - LowerFeatures - Built-in Features, Walk-In Closet(s)
PrimaryBedroom 
Dimensions - 17 x 11Level - Lower
Recreation 
Dimensions - 25 x 13Level - Lower
SittingRoom 
Dimensions - 19 x 14Level - First
Save
Ask
Tour
Hide
Share
Exterior Features
Construction Details 
BrickVertical Siding
Exterior 
Fire PitKennelOutdoor KitchenPlaygroundStorage
Patio And Porch 
DeckFront PorchPatio
Pool Features 
Private
Private Pool 
Yes
Roof 
AsphaltFiberglass
Community Features
Financing Terms Available 
CashConventionalFHAVA Loan
School District 
Springfield LSD Summit- 7713
Township 
Springfield Twp
Schools
School District
Springfield LSD Summit- 7713
Elementary School
Unknown
Middle School
Unknown
High School
Unknown
Listing courtesy of Jason Speight of High Point Real Estate Group


The data relating to real estate for sale on this website comes in part from the Internet Data Exchange program of MLS NOW. Real estate listings held by brokerage firms other than are marked with the Internet Data Exchange logo and detailed information about them includes the name of the listing broker(s). The photos may be altered, edited, enhanced or virtually staged. Information Deemed Reliable But Not Guaranteed. Copyright 2026 - Multiple Listing Service, Inc. – All Rights Reserved.

Neighborhood & Commute
Source: Walkscore
Disclosure: Community information and market data powered by Constellation Data Labs. Information is deemed reliable but not guaranteed.
Save
Ask
Tour
Hide
Share