7395 Hunting Lake Drive, Concord Twp, OH, 44077

Save
Ask
Tour
Hide
Share
$579,900
79 Days On Site

7395 Hunting Lake Drive
Concord Twp, OH 44077

For Sale|Single Family Residence|Active
4
Beds
4
Total Baths
3
Full Baths
1
Partial Bath
1995
Built
County:
Lake
Call Now: 330-440-3253
Is this the listing for you? We can help make it yours.
330-440-3253
7395 Hunting Lake Drive7395 Hunting Lake Drive7395 Hunting Lake Drive7395 Hunting Lake Drive
Save
Ask
Tour
Hide
Share

Mortgage Calculator

Monthly Payment (Est.)

Enter an interest rate to see your estimated monthly payment.
Calculator powered by Showcase IDX, a Constellation1 Company. Copyright ©2026 Information is deemed reliable but not guaranteed.

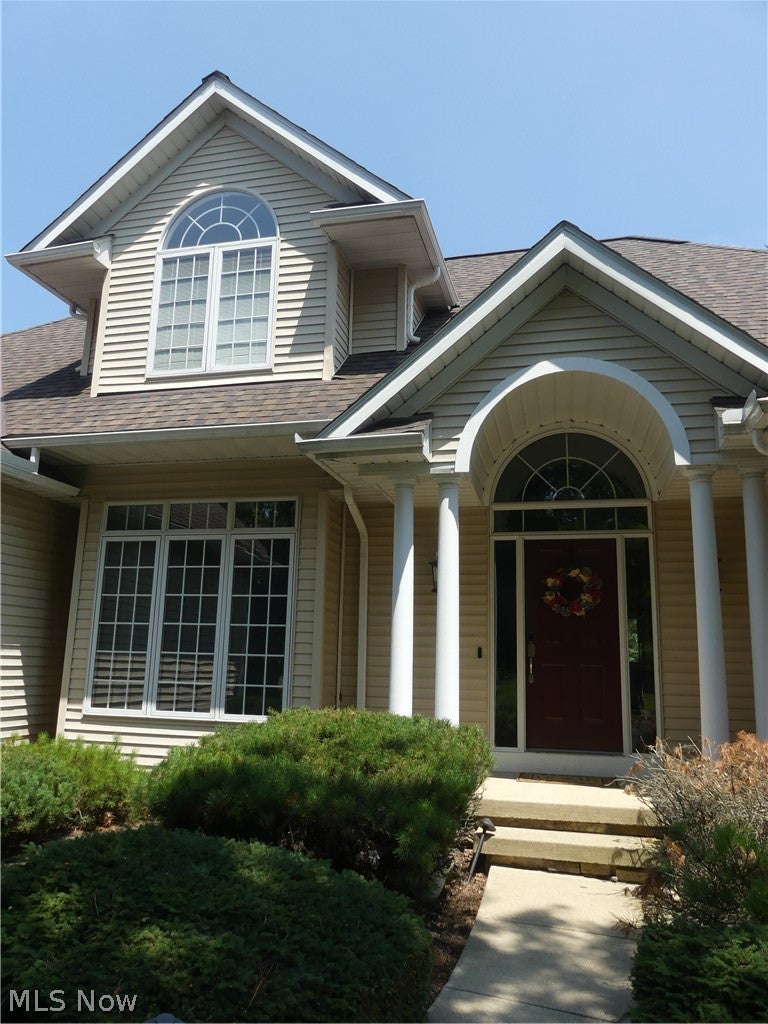
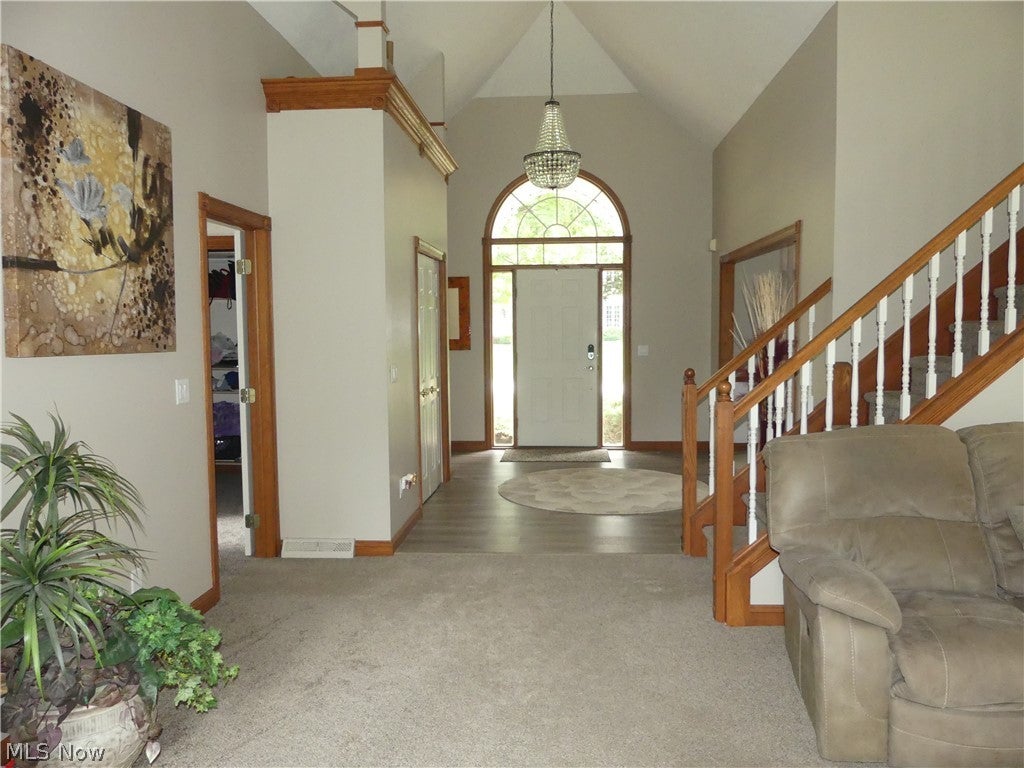
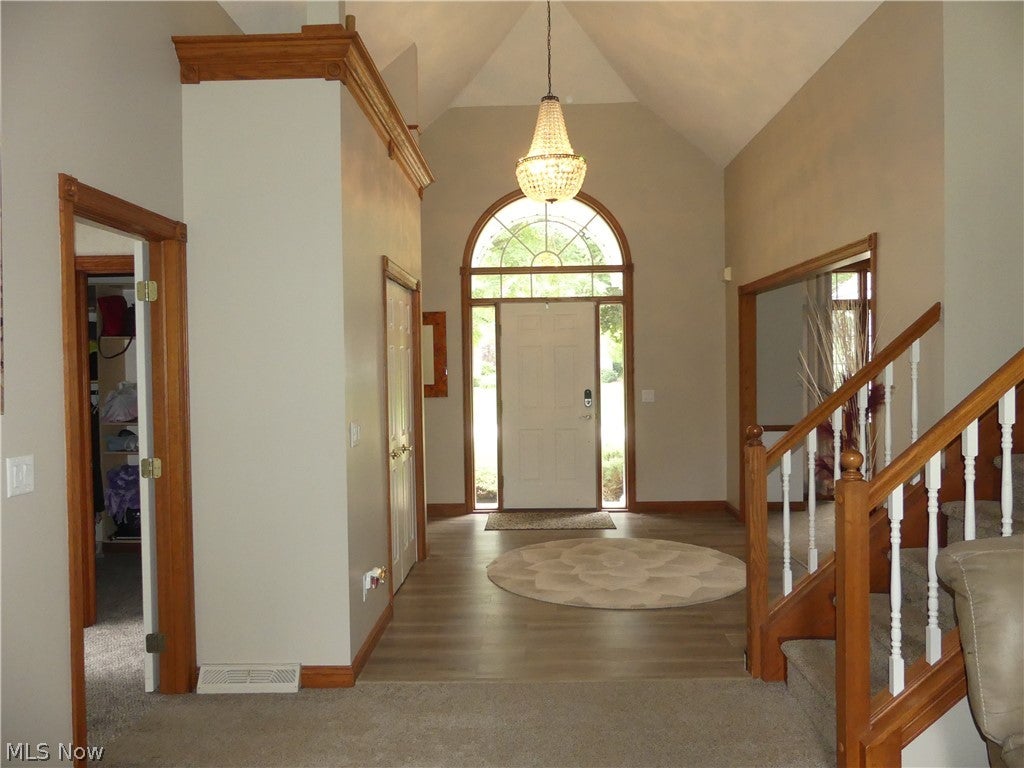
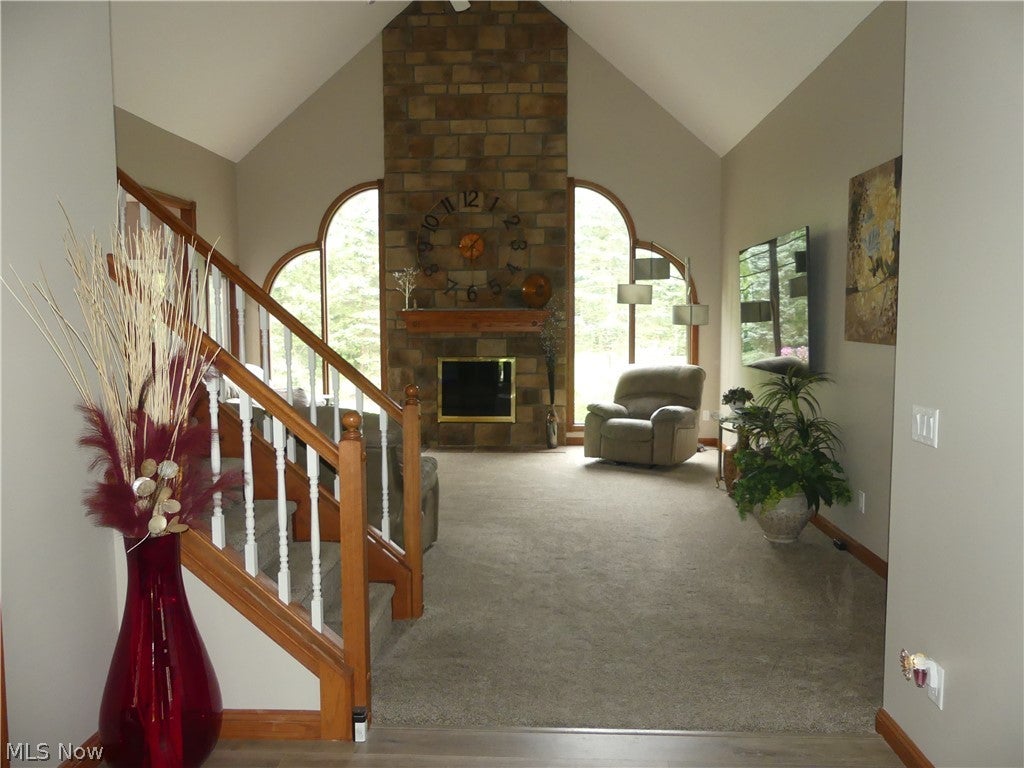
Hunt Club Gem! First floor master suite, three additional bedroom and 3 full and one half bath in a golf course community. Step into the foyer to experience the open floor plan. Great room with a stone wood burning fireplace with gas starter. Vaulted ceilings with oak trim and designer windows. Kitchen totally remodeled with quartz countertops, new appliances sink and fixtures. Gather at the island or step out onto the patio which is a wonderful place to entertain. Plus a lower patio area and deck off mater bedroom. First floor also includes office, laundry room, and guest bath. Second level features a full bath and two bedrooms. Lower level is finished into a 34x21 recreation room with wet bar and full bath. Additional fourth bedroom with new carpeting. Oversized three car garage with hot and cold water. Beautiful landscaped yard with exterior lighting. Irrigation system, two deck, stone patio with beautiful view. Listing agent is related to seller.

Save
Ask
Tour
Hide
Share
Listing Snapshot
Price 
$579,900
Days On Site 
79 Days
Bedrooms 
4
Inside Area (SqFt) 
N/A
Total Baths 
4
Full Baths 
3
Partial Baths 
1
Lot Size 
0.34 Acres
Year Built 
1995
MLS® Number 
5229457
Status 
Active
Property Tax 
$8,187
HOA/Condo/Coop Fees 
$29.17 monthly
Sq Ft Source 
N/A
Friends & Family
Recent Activity
3 weeks agoPrice changed to $579,900
3 weeks agoListing updated with changes from the MLS®
3 months agoListing first seen on site
General Features
Acres 
0.34
Attached Garage 
Yes
Foundation 
Block
Garage 
Yes
Garage Spaces 
3
Green Energy Efficient 
Windows
Land Lease 
No
Levels 
Two
Parking 
AttachedConcreteDirect AccessDrivewayGarageGarage Door OpenerOversizedDeckGarage Faces Side
Pets 
Yes
Property Condition 
Updated/Remodeled
Property Sub Type 
Single Family Residence
Sewer 
Public Sewer
Style 
Contemporary, Modern
Water Source 
Public
Interior Features
Appliances 
DishwasherDisposal
Basement 
FinishedStorage SpaceSump Pump
Cooling 
Ceiling Fan(s)Central Air
Fireplace 
Yes
Fireplace Features 
Glass DoorsGas StarterGreat RoomMasonry
Fireplaces 
1
Heating 
Natural GasForced AirFireplace(s)
Interior 
Breakfast BarCeiling Fan(s)ChandelierCathedral Ceiling(s)Double VanityEntrance FoyerKitchen IslandRecessed LightingMaster Downstairs
Laundry Features 
Washer HookupElectric Dryer HookupLaundry ClosetMain LevelSink
Main Level Bedrooms 
1
Window Features 
DrapesInsulated WindowsScreensSkylight(s)
Bathroom 
Dimensions - 6 x 8Level - FirstDescription - Half bath - new fixtures and cabinet
Bedroom 
Dimensions - 15 x 12Level - SecondDescription - Cathedral Ceiling, access to full bath and walk in closet
Dining Room 
Dimensions - 16 x 12Level - First
EatInKitchen 
Dimensions - 18 x 18Level - FirstDescription - Island counter, Updated cabinets and counters
EntryFoyer 
Dimensions - 10 x 16Level - FirstDescription - Cathedral ceiling with chandelier
Great Room 
Dimensions - 20 x 18Level - FirstDescription - Cathedral Ceilings
Laundry 
Dimensions - 8 x 7Level - First
Office 
Dimensions - 15 x 11Level - FirstDescription - Cathedral Ceiling
PrimaryBathroom 
Dimensions - 10 x 12Level - FirstDescription - Cathedral ceiling with skylight
PrimaryBedroom 
Dimensions - 16 x 15Level - FirstDescription - Cathedral Ceiling, Sliding doors to deck and access to master bath
Save
Ask
Tour
Hide
Share
Exterior Features
Construction Details 
Vinyl Siding
Exterior 
LightingRain Gutters
Lot Features 
Near Golf CourseLandscaped
Other Structures 
None
Patio And Porch 
DeckPatioPorch
Pool Features 
AssociationCommunity
Roof 
Asphalt
View 
Trees/Woods
Waterview 
Trees/Woods
Windows/Doors 
DrapesInsulated WindowsScreensSkylight(s)
Community Features
Accessibility Features 
Therapeutic Whirlpool
Association Fee 
$350.0
Association Fee Frequency 
Annually
Community Features 
PoolClubhouseCurbsFitness CenterGolfStreet Lights
School District 
Riverside LSD Lake- 4306
Township 
Concord Twp
Financing Terms Available 
CashConventionalFHA
Schools
School District
Riverside LSD Lake- 4306
Elementary School
Unknown
Middle School
Unknown
High School
Unknown
Listing courtesy of Jim Stika of Century 21 Homestar


The data relating to real estate for sale on this website comes in part from the Internet Data Exchange program of MLS NOW. Real estate listings held by brokerage firms other than are marked with the Internet Data Exchange logo and detailed information about them includes the name of the listing broker(s). The photos may be altered, edited, enhanced or virtually staged. Information Deemed Reliable But Not Guaranteed. Copyright 2026 - Multiple Listing Service, Inc. – All Rights Reserved.

Neighborhood & Commute
Source: Walkscore
Disclosure: Community information and market data powered by Constellation Data Labs. Information is deemed reliable but not guaranteed.
Save
Ask
Tour
Hide
Share