147 Springvale Drive, Amherst, OH, 44001

Save
Ask
Tour
Hide
Share
$329,000
78 Days On Site

147 Springvale Drive
Amherst, OH 44001

For Sale|Single Family Residence|Active
4
Beds
4
Total Baths
2
Full Baths
2
Partial Baths
1,920
SqFt
$171
/SqFt
2019
Built
Subdivision:
Preserve At Quarry Lakes Sub
County:
Lorain
Call Now: 330-440-3253
Is this the listing for you? We can help make it yours.
330-440-3253
147 Springvale Drive147 Springvale Drive147 Springvale Drive147 Springvale Drive
Save
Ask
Tour
Hide
Share

Mortgage Calculator

Monthly Payment (Est.)

Enter an interest rate to see your estimated monthly payment.
Calculator powered by Showcase IDX, a Constellation1 Company. Copyright ©2026 Information is deemed reliable but not guaranteed.

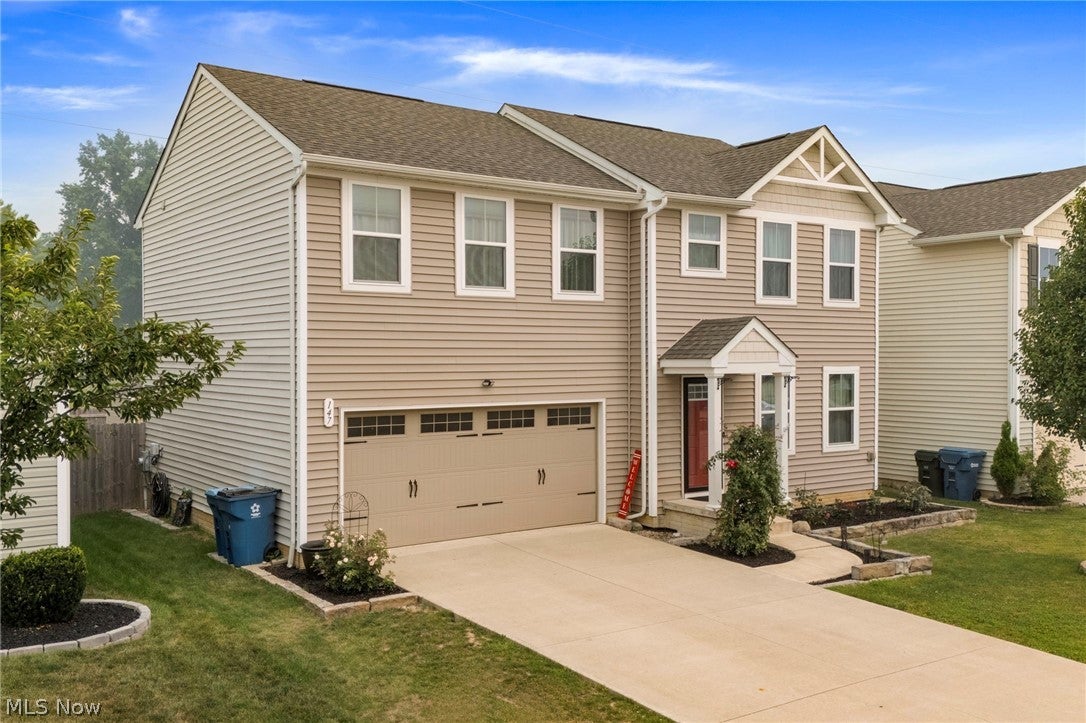
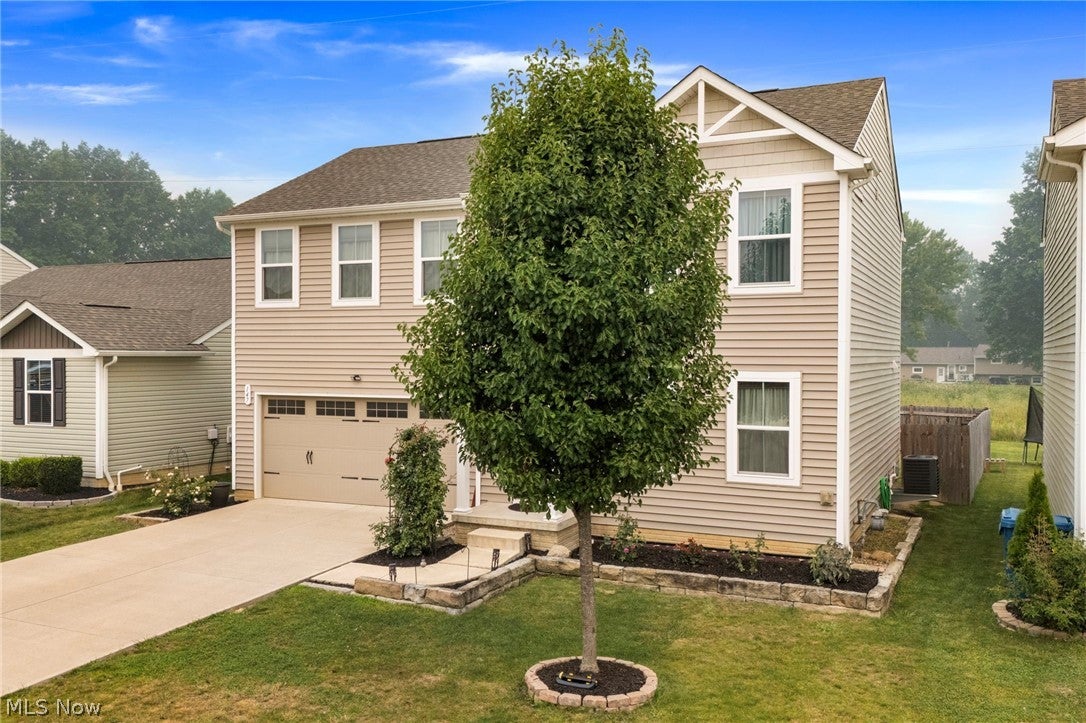
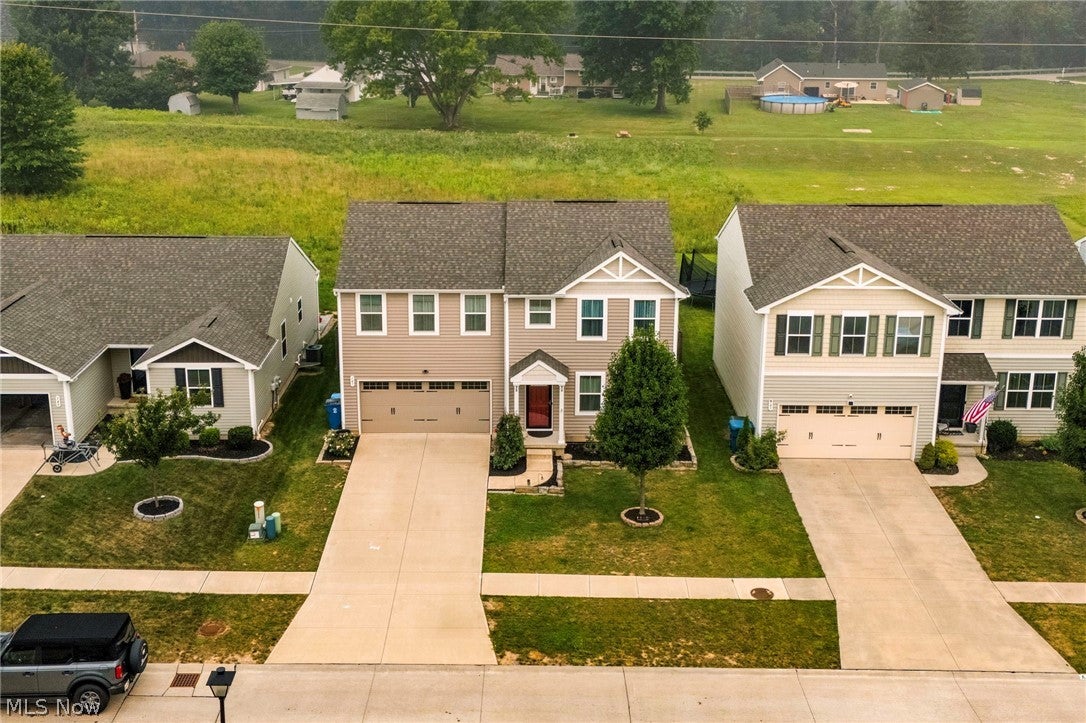
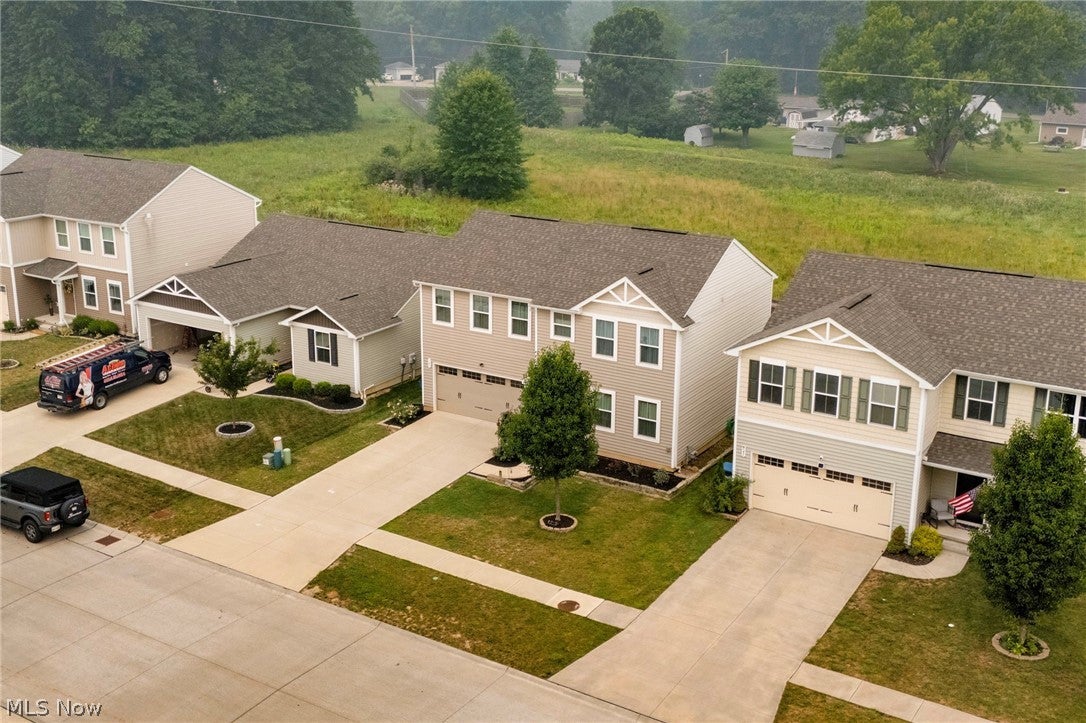
Welcome home to this beautifully maintained 4-bedroom, 2 full bath 2 half bath home offering over 1,900 square feet of modern living space! Built in 2019, this newer home features a bright, open-concept floor plan that's perfect for both everyday living and entertaining. The spacious kitchen flows seamlessly (all the kitchen appliances stay) into the dining and living areas, creating an inviting gathering space for family and friends. Upstairs, the generous bedrooms provide comfortable retreats, highlighted by an oversized primary suite featuring a spacious ensuite bath and plenty of room to unwind. The upstairs also features the convenience of a second-floor laundry room, making laundry day a breeze without the hassle of carrying baskets up and down the stairs. The large finished basement expands your living space even further and includes an additional half bath, making it the perfect spot for entertaining, hosting game nights, creating a home theater, or setting up a playroom or home gym. Step outside to enjoy the fully fenced backyard featuring a patio—ideal for summer barbecues, pets, play, or simply relaxing after a long day. With modern construction, versatile living space, private one way in one way out neighborhood access and a fantastic layout, this move-in-ready home is one you will not want to miss! Get yourself in this beautiful colonial before school starts!

Save
Ask
Tour
Hide
Share
Listing Snapshot
Price 
$329,000
Days On Site 
78 Days
Bedrooms 
4
Inside Area (SqFt) 
1,920 sqft
Total Baths 
4
Full Baths 
2
Partial Baths 
2
Lot Size 
0.1148 Acres
Year Built 
2019
MLS® Number 
5229659
Status 
Active
Property Tax 
$4,238
HOA/Condo/Coop Fees 
$32.5 monthly
Sq Ft Source 
N/A
Friends & Family
Recent Activity
2 weeks agoPrice changed to $329,000
2 weeks agoListing updated with changes from the MLS®
3 months agoListing first seen on site
General Features
Acres 
0.1148
Attached Garage 
Yes
Garage 
Yes
Garage Spaces 
2
Land Lease 
No
Levels 
Two
Number Of Stories 
2
Parking 
AttachedDrivewayGarage
Property Sub Type 
Single Family Residence
Sewer 
Public Sewer
SqFt Above 
1920
Style 
Colonial
Water Source 
Public
Interior Features
Basement 
Dimensions - 14.1 x 28.1Level - Basement
Cooling 
Central Air
Heating 
Natural Gas
Bathroom 
Dimensions - 6.2 x 3.2Level - First
Bedroom 
Dimensions - 13.4 x 10.6Level - Second
Family Room 
Dimensions - 19.9 x 18.1Level - First
Kitchen 
Dimensions - 20 x 11.6Level - First
Laundry 
Dimensions - 6.2 x 7.11Level - Second
Office 
Dimensions - 8.8 x 7.3Level - First
PrimaryBathroom 
Dimensions - 5.3 x 11.1Level - Second
PrimaryBedroom 
Dimensions - 14.3 x 15.6Level - Second
Save
Ask
Tour
Hide
Share
Exterior Features
Construction Details 
Vinyl Siding
Roof 
Asphalt
Community Features
Association Fee 
$390.0
Association Fee Frequency 
Annually
School District 
Amherst EVSD - 4701
Township 
Amherst Twp
Financing Terms Available 
CashConventionalFHAVA Loan
Schools
School District
Amherst EVSD - 4701
Elementary School
Unknown
Middle School
Unknown
High School
Unknown
Listing courtesy of Eric Tepfenhart of JMG Ohio


The data relating to real estate for sale on this website comes in part from the Internet Data Exchange program of MLS NOW. Real estate listings held by brokerage firms other than are marked with the Internet Data Exchange logo and detailed information about them includes the name of the listing broker(s). The photos may be altered, edited, enhanced or virtually staged. Information Deemed Reliable But Not Guaranteed. Copyright 2026 - Multiple Listing Service, Inc. – All Rights Reserved.

Neighborhood & Commute
Source: Walkscore
Disclosure: Community information and market data powered by Constellation Data Labs. Information is deemed reliable but not guaranteed.
Save
Ask
Tour
Hide
Share