
1172 Berwick LaneSouth Euclid, OH 44121
Mortgage Calculator
Monthly Payment (Est.)
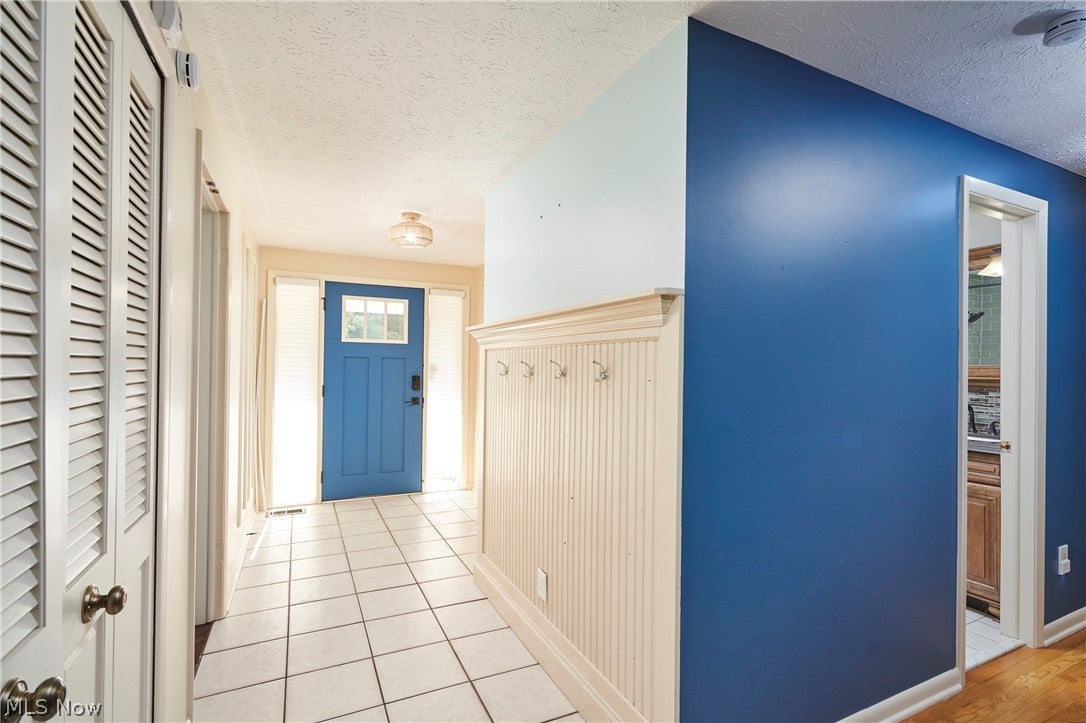
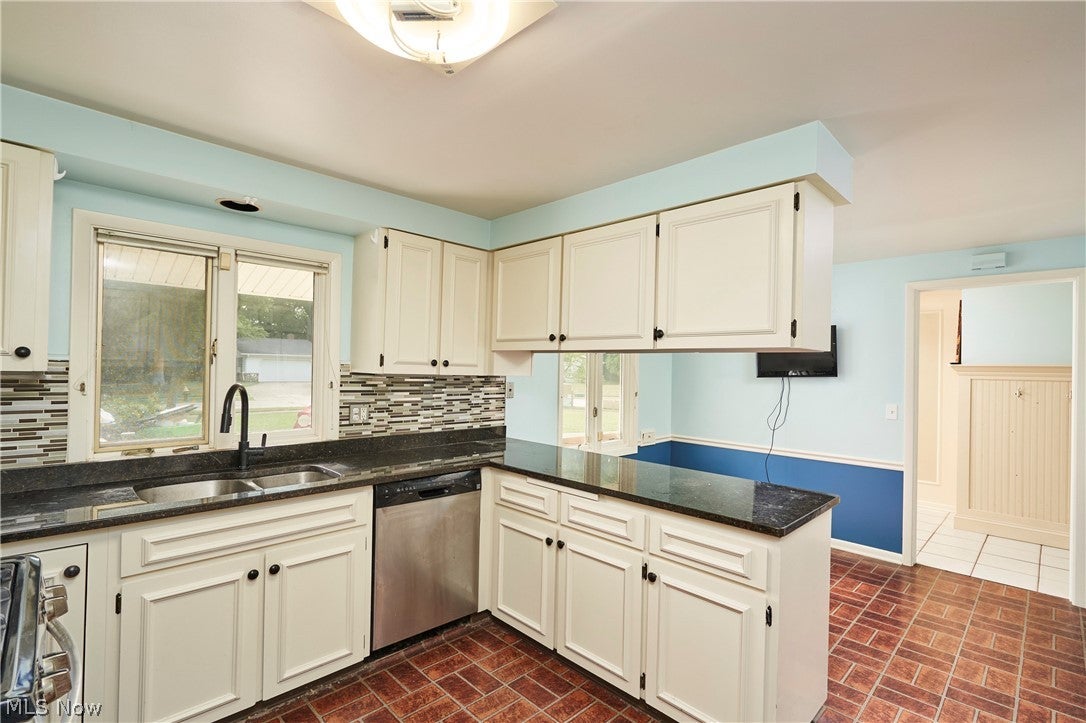
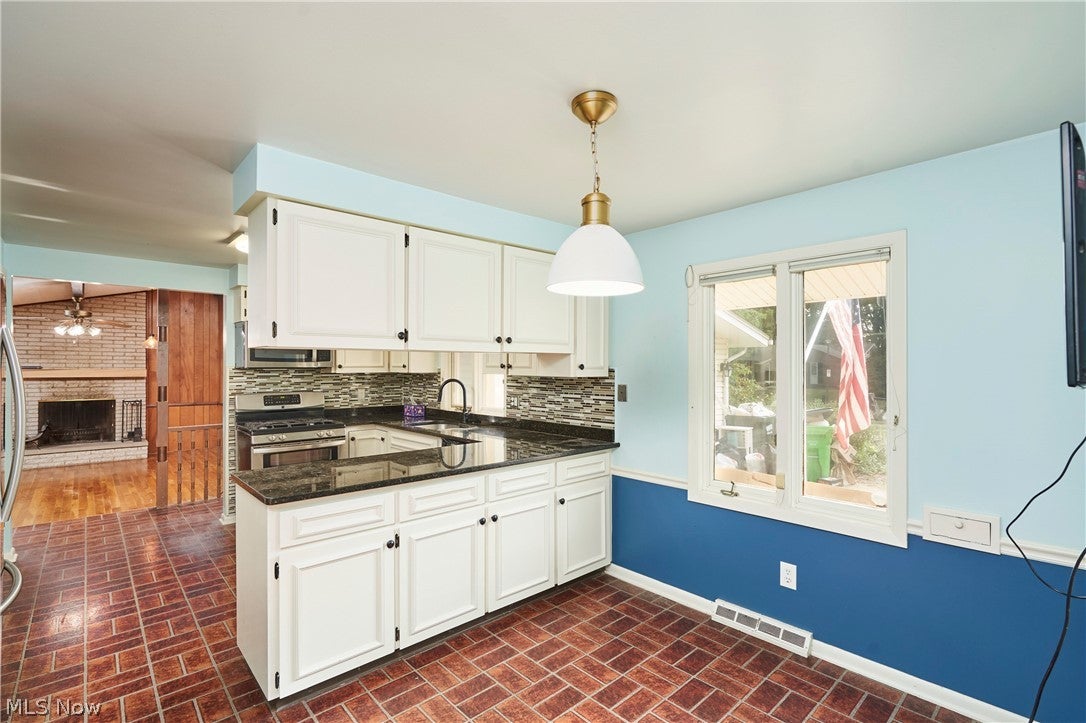
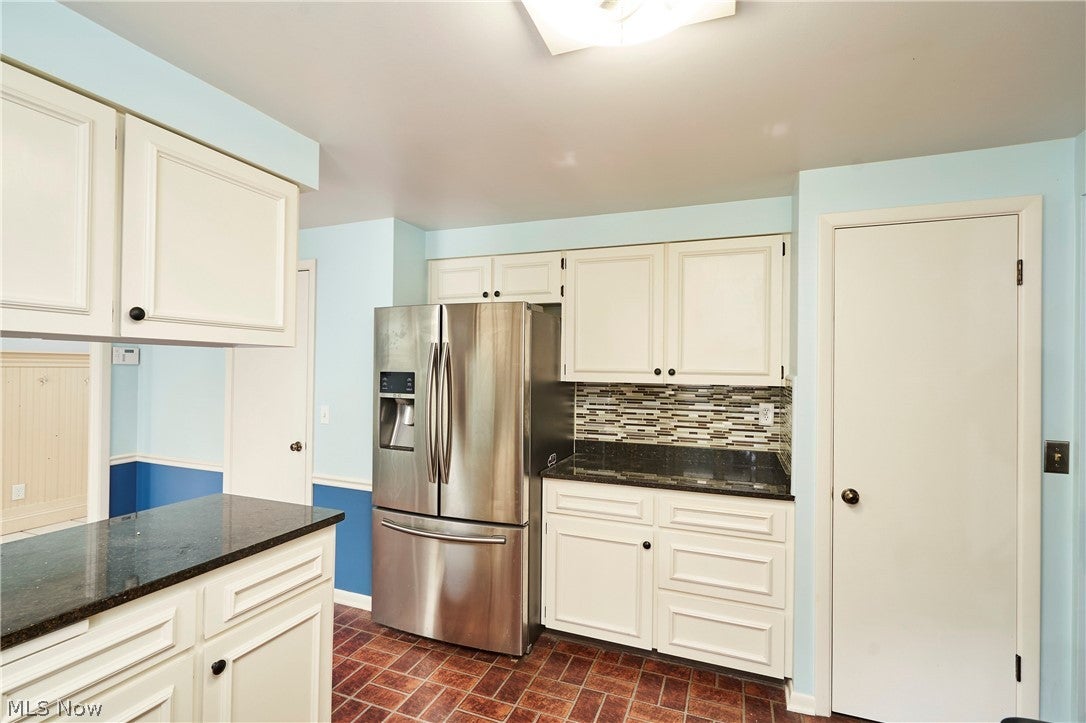
Enter an interest rate to see your estimated monthly payment.Welcome home to this beautifully maintained ranch nestled on a quiet cul-de-sac in South Euclid! Offering over 1,900 square feet of living space, this move-in-ready home combines timeless charm with thoughtful updates and the convenience of true first-floor living. Just add your personal style. A welcoming foyer leads to a spacious living room filled with natural light from a large picture window overlooking the peaceful backyard. The open layout flows seamlessly into the formal dining room, accented with elegant wainscoting, making it perfect for entertaining. The eat-in kitchen is a standout, featuring granite countertops, stainless steel appliances, abundant newer cabinetry, a large walk-in pantry, and a bright eating area. Just off the kitchen, the cozy family room offers a beautiful brick fireplace and sliding doors that lead to the backyard patio, creating the perfect space for indoor-outdoor living. Designed for easy one-floor living, the bedroom wing includes three generously sized bedrooms, all with hardwood floors. An updated full bath serves the secondary bedrooms, while the spacious primary bedroom features a private ensuite bath with convenient access from the foyer. The unfinished lower level provides endless possibilities for future living space while currently offering abundant storage and a dedicated workshop area. Major updates include a new roof (2019), furnace and central air conditioning (2017), hot water tank (2025), garage door (2018), and garage door openers (2026), offering added value and peace of mind. Conveniently located just minutes from schools, parks, shopping, and dining, this exceptional home offers comfort and convenience for YOU! Don't miss your opportunity- schedule your showing today!
| 2 months ago | Price changed to $315,000 | |
| 2 months ago | Listing updated with changes from the MLS® | |
| 2 months ago | Status changed to Active | |
| 3 months ago | Listing first seen on site |

The data relating to real estate for sale on this website comes in part from the Internet Data Exchange program of MLS NOW. Real estate listings held by brokerage firms other than are marked with the Internet Data Exchange logo and detailed information about them includes the name of the listing broker(s). The photos may be altered, edited, enhanced or virtually staged. Information Deemed Reliable But Not Guaranteed. Copyright 2026 - Multiple Listing Service, Inc. – All Rights Reserved.