43254 Dellefield Road, Elyria, OH, 44035

Save
Ask
Tour
Hide
Share
$339,900
62 Days On Site

43254 Dellefield Road
Elyria, OH 44035

For Sale|Single Family Residence|Active
3
Beds
2
Total Baths
2
Full Baths
3,766
SqFt
$90
/SqFt
1975
Built
County:
Lorain
Call Now: 330-440-3253
Is this the listing for you? We can help make it yours.
330-440-3253
43254 Dellefield Road43254 Dellefield Road43254 Dellefield Road43254 Dellefield Road
Save
Ask
Tour
Hide
Share

Mortgage Calculator

Monthly Payment (Est.)

Enter an interest rate to see your estimated monthly payment.
Calculator powered by Showcase IDX, a Constellation1 Company. Copyright ©2026 Information is deemed reliable but not guaranteed.

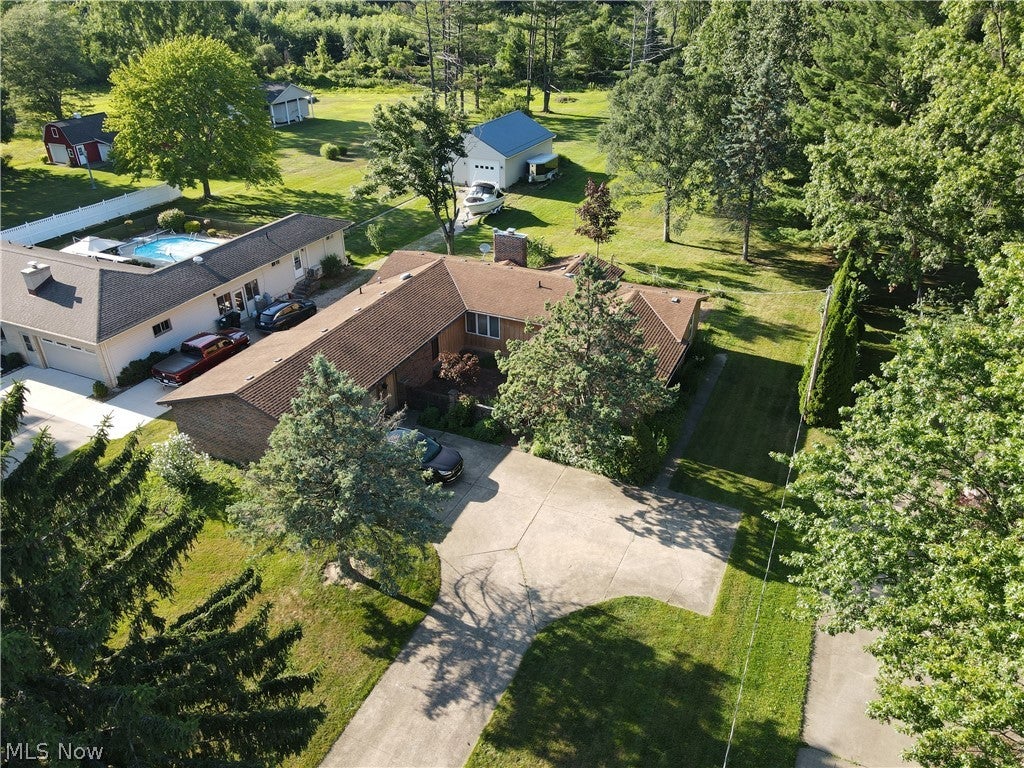
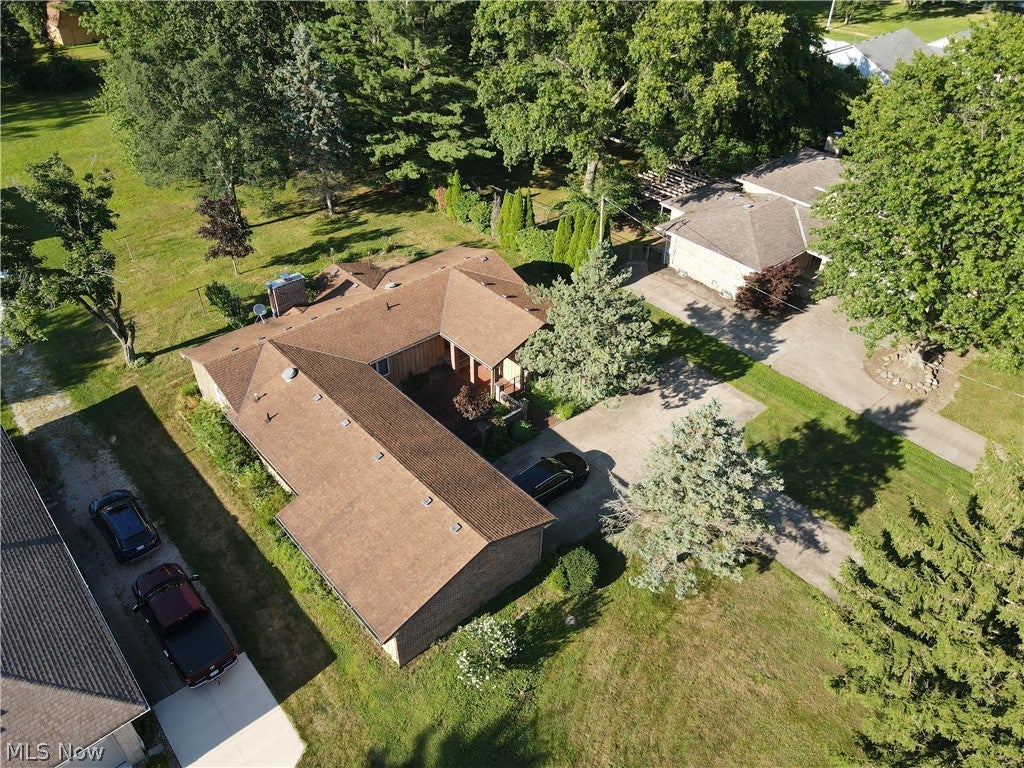
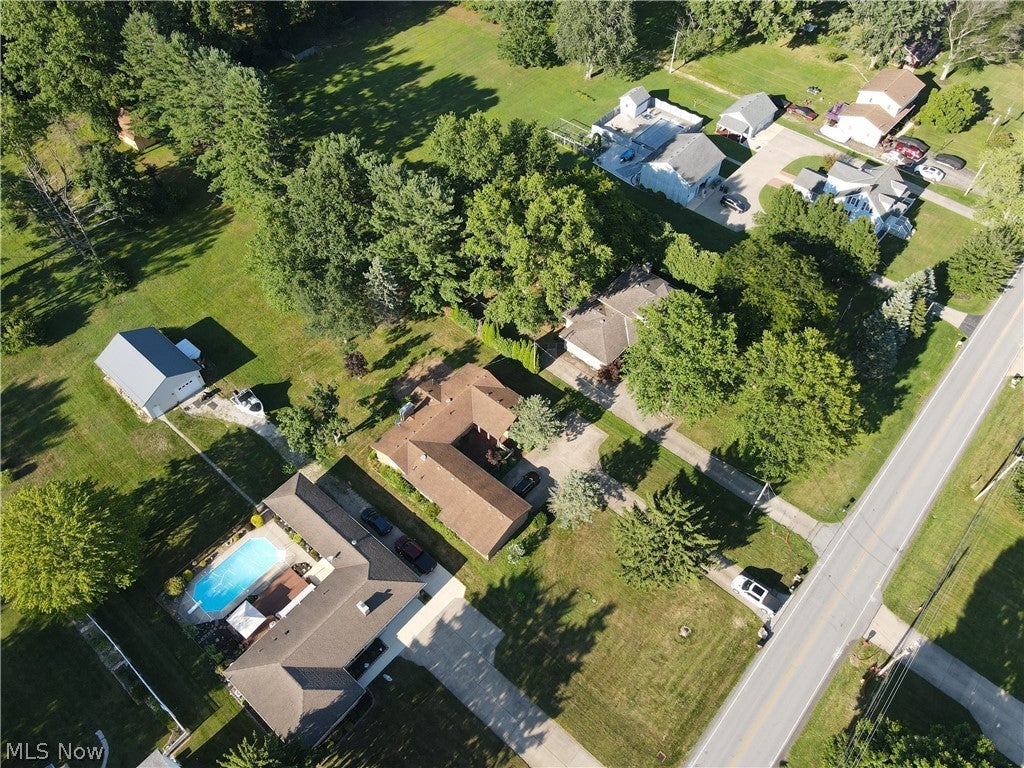
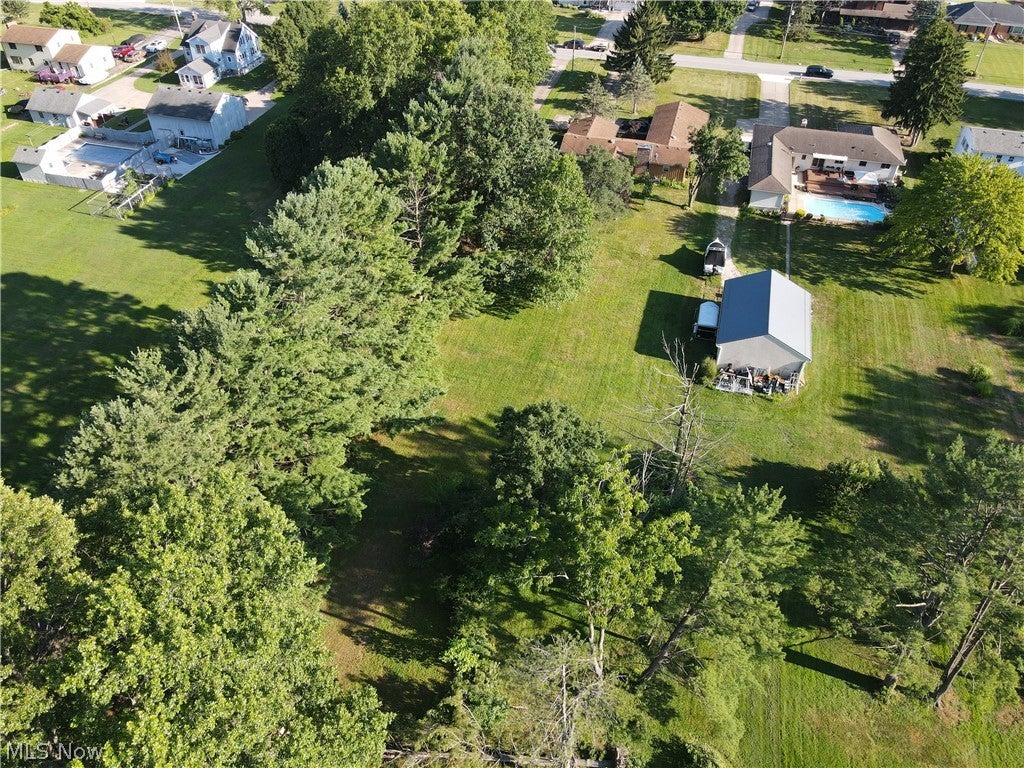
Welcome home to this custom-built ranch situated on approximately 1.14 acres in Elyria, Ohio! Offering spacious rooms throughout and a warm, inviting feel, this home perfectly blends comfort and functionality. The main level features 3 generously sized bedrooms, 2 full bathrooms, an eat-in kitchen, a large family room, and a spacious living room, providing plenty of room for everyday living and entertaining. The large basement offers endless possibilities for additional living space, a workshop, recreation area, or abundant storage. Step outside to enjoy the peaceful setting, where mature pine trees welcome you in the front and a beautiful, tree-lined backyard provides privacy and plenty of room to relax or entertain. If you've been searching for the perfect combination of space, comfort, and a serene country-like setting with a convenient location, this is a home you won't want to miss. Vacant and move-in ready, there's nothing left to do but move in and enjoy everything this property has to offer! Schedule your private showing today!

Save
Ask
Tour
Hide
Share
Listing Snapshot
Price 
$339,900
Days On Site 
62 Days
Bedrooms 
3
Inside Area (SqFt) 
3,766 sqft
Total Baths 
2
Full Baths 
2
Partial Baths 
N/A
Lot Size 
1.14 Acres
Year Built 
1975
MLS® Number 
5229720
Status 
Active
Property Tax 
$2,998.45
HOA/Condo/Coop Fees 
N/A
Sq Ft Source 
N/A
Friends & Family
Recent Activity
4 weeks agoPrice changed to $339,900
4 weeks agoListing updated with changes from the MLS®
2 months agoStatus changed to Active
2 months agoListing first seen on site
General Features
Acres 
1.14
Direction Faces 
South
Foundation 
Block
Garage 
Yes
Garage Spaces 
2
Land Lease 
No
Levels 
One
Number Of Stories 
1
Parking 
DrivewayGarageGarage Door OpenerPavedGarage Faces Side
Property Sub Type 
Single Family Residence
Security 
Smoke Detector(s)
Sewer 
Public Sewer
Special Circumstances 
Standard
SqFt Above 
1991
SqFt Below 
1775
Style 
Ranch
Water Source 
Public
Interior Features
Appliances 
DishwasherMicrowaveRangeRefrigerator
Basement 
Dimensions - 26 x 19Level - Basement
Cooling 
Ceiling Fan(s)Central Air
Fireplace 
Yes
Fireplace Features 
Wood Burning
Fireplaces 
1
Heating 
BaseboardHot WaterSteam
Interior 
Built-in FeaturesCeiling Fan(s)Crown MoldingEat-in KitchenStorage
Laundry Features 
Washer HookupElectric Dryer HookupIn BasementLaundry Room
Main Level Bedrooms 
3
Window Features 
BlindsDrapesScreensWindow Treatments
Bathroom 
Dimensions - 8 x 6Level - First
Bedroom 
Dimensions - 19 x 11.5Level - First
EatInKitchen 
Dimensions - 20 x 11Level - First
Family Room 
Dimensions - 19 x 16Level - First
Laundry 
Dimensions - 23 x 9Level - Basement
Living Room 
Dimensions - 20 x 13Level - First
Utility Room 
Dimensions - 10 x 8Level - Basement
Workshop 
Dimensions - 19 x 10Level - Basement
Save
Ask
Tour
Hide
Share
Exterior Features
Construction Details 
BrickConcrete
Exterior 
CourtyardPrivate YardUncovered Courtyard
Lot Features 
Back YardFront YardLandscapedPrivateWooded
Other Structures 
Shed(s)
Patio And Porch 
Patio
Roof 
AsphaltFiberglass
Windows/Doors 
BlindsDrapesScreensWindow Treatments
Community Features
School District 
Elyria CSD - 4706
Township 
Elyria Twp
Financing Terms Available 
CashConventionalFHAVA Loan
Schools
School District
Elyria CSD - 4706
Elementary School
Unknown
Middle School
Unknown
High School
Unknown
Listing courtesy of Daniel Reaser of Gentile Real Estate LLC


The data relating to real estate for sale on this website comes in part from the Internet Data Exchange program of MLS NOW. Real estate listings held by brokerage firms other than are marked with the Internet Data Exchange logo and detailed information about them includes the name of the listing broker(s). The photos may be altered, edited, enhanced or virtually staged. Information Deemed Reliable But Not Guaranteed. Copyright 2026 - Multiple Listing Service, Inc. – All Rights Reserved.

Neighborhood & Commute
Source: Walkscore
Disclosure: Community information and market data powered by Constellation Data Labs. Information is deemed reliable but not guaranteed.
Save
Ask
Tour
Hide
Share