2723 Sexton Court, Broadview Heights, OH, 44147

Save
Ask
Tour
Hide
Share
$444,900
73 Days On Site

2723 Sexton Court
Broadview Heights, OH 44147

For Sale|Single Family Residence|Active
4
Beds
3
Total Baths
2
Full Baths
1
Partial Bath
2,736
SqFt
$163
/SqFt
2003
Built
Subdivision:
MacIntosh Farms
County:
Cuyahoga
Call Now: 330-440-3253
Is this the listing for you? We can help make it yours.
330-440-3253
2723 Sexton Court2723 Sexton Court2723 Sexton Court2723 Sexton Court
Save
Ask
Tour
Hide
Share

Mortgage Calculator

Monthly Payment (Est.)

Enter an interest rate to see your estimated monthly payment.
Calculator powered by Showcase IDX, a Constellation1 Company. Copyright ©2026 Information is deemed reliable but not guaranteed.

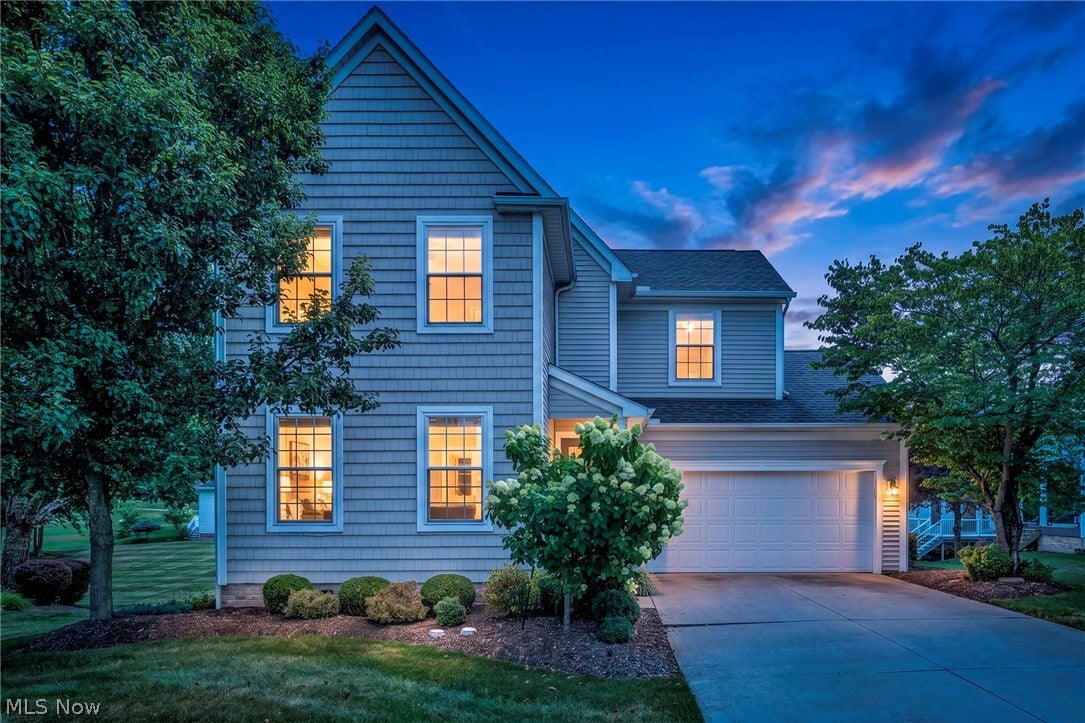
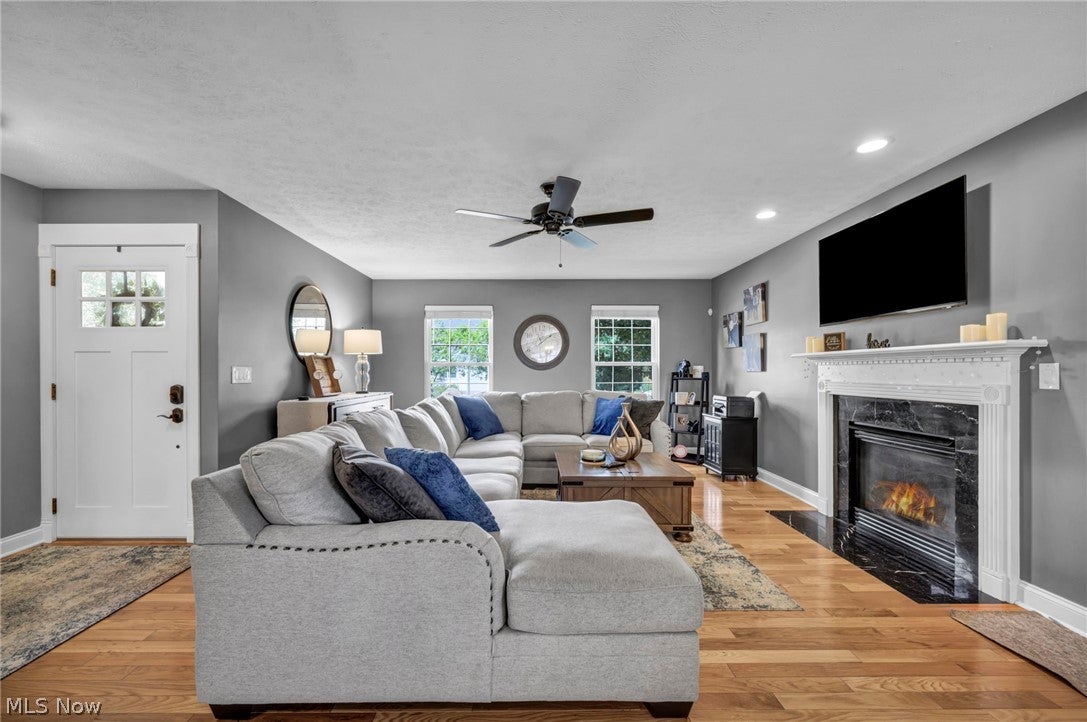
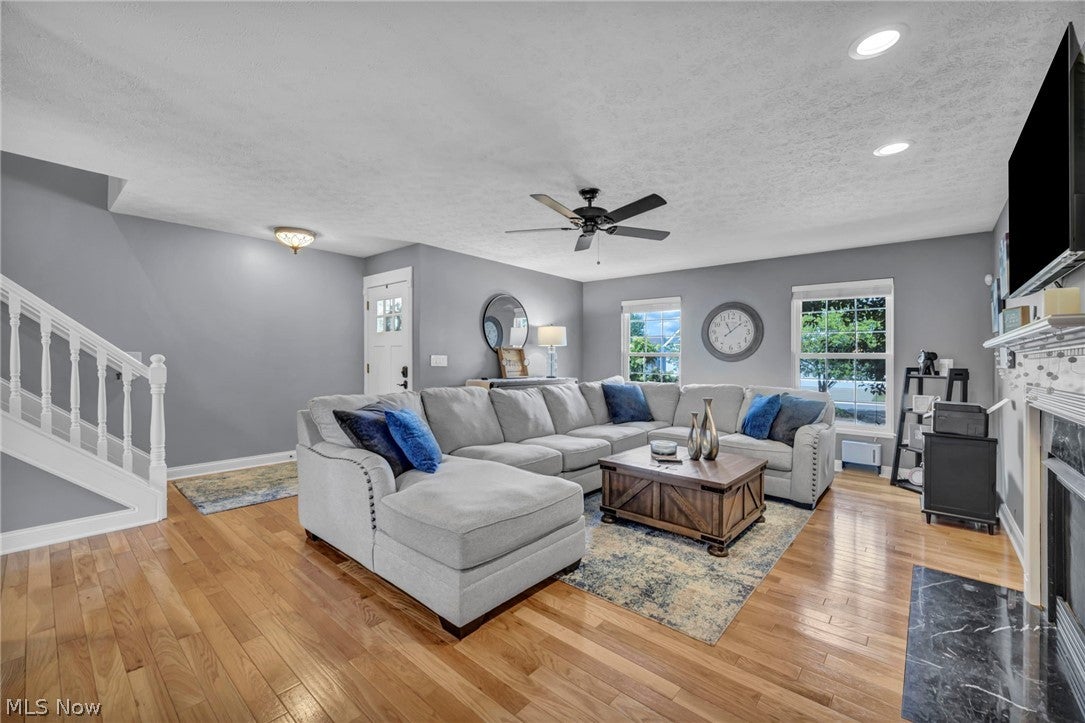
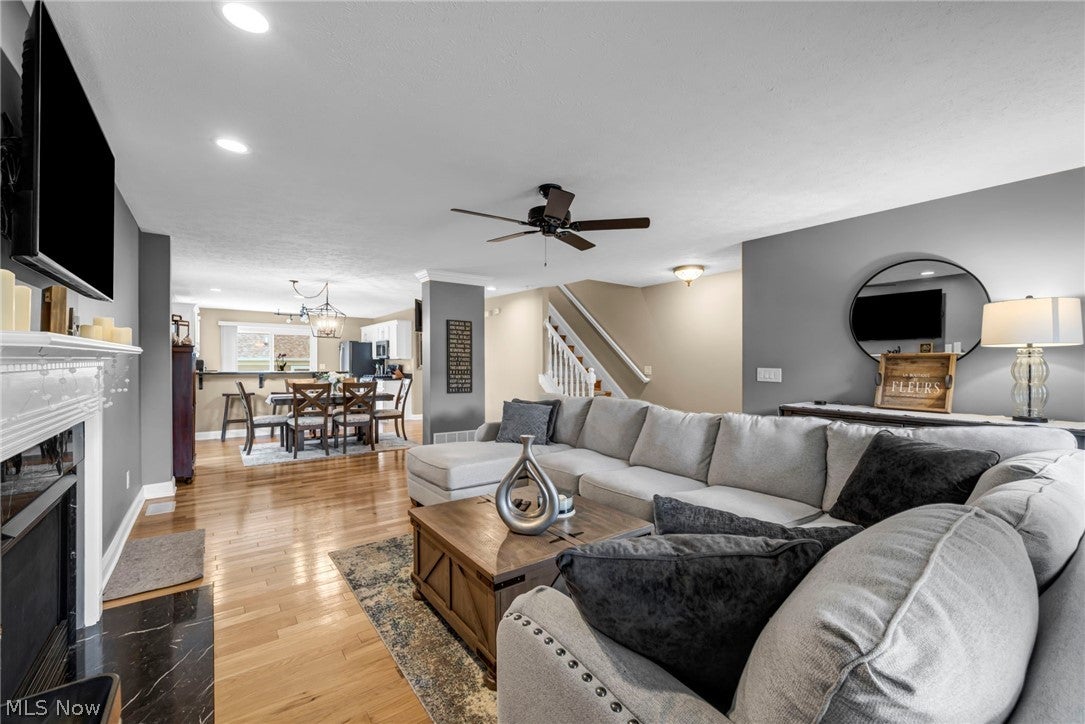
Welcome home to this beautifully maintained 4-bedroom, 2.5-bath Colonial with a finished walk-out lower level in the sought after MacIntosh Farms community. The inviting main level offers a spacious living room with hardwood floors, cozy fireplace, and ceiling fan that flows into the dining area and eat-in kitchen. The kitchen features granite countertops, a breakfast bar, stainless steel appliances (2018), abundant white cabinetry, travertine flooring, recessed lighting, and updated fixtures. Recessed lighting continues into the main floor hallway and upstairs, creating a bright, welcoming feel. Upstairs you'll find 4 generously sized bedrooms and two full baths, including a spacious primary suite with hardwood floors, a walk-in closet, and private bath. The remodeled upper bath includes a new vanity and flooring(2022), while ceiling fans(2018) and updated fixtures add comfort throughout. The finished walk-out lower level provides a large recreation room, laundry area, and ample storage. Step outside to the expansive 20'x20' deck with updated with maintenance-free PVC railings and new steps (2019), plus the deck and trim professionally painted(2025). The lower-level patio features a French drain for proper drainage and a concrete walkway to the garage(2020). Professional landscaping(2018) enhances the home's curb appeal. Enjoy maintenance-free living with outstanding MacIntosh Farms amenities, including a community clubhouse, swimming pools, tennis courts, fitness center, walking trails, playground, and scenic green space. Conveniently located just minutes from downtown Cleveland and Akron, Metroparks, bike trails, shopping, dining, golf, and recreation. Move right in and enjoy!

Save
Ask
Tour
Hide
Share
Listing Snapshot
Price 
$444,900
Days On Site 
73 Days
Bedrooms 
4
Inside Area (SqFt) 
2,736 sqft
Total Baths 
3
Full Baths 
2
Partial Baths 
1
Lot Size 
0.144 Acres
Year Built 
2003
MLS® Number 
5229860
Status 
Active
Property Tax 
$7,597
HOA/Condo/Coop Fees 
$225 monthly
Sq Ft Source 
N/A
Friends & Family
Recent Activity
a month agoPrice changed to $444,900
a month agoListing updated with changes from the MLS®
2 months agoListing first seen on site
General Features
Acres 
0.144
Attached Garage 
Yes
Garage 
Yes
Garage Spaces 
2
Land Lease 
No
Levels 
Two
Parking 
AttachedGaragePaved
Pets 
Yes
Property Sub Type 
Single Family Residence
Sewer 
Public Sewer
SqFt Above 
1896
SqFt Below 
840
Style 
Colonial
Water Source 
Public
Interior Features
Appliances 
DryerDishwasherDisposalMicrowaveRangeRefrigeratorWasher
Basement 
Partially FinishedWalk-Out Access
Cooling 
Central Air
Fireplace 
Yes
Fireplace Features 
Gas
Fireplaces 
1
Heating 
Natural GasForced AirFireplace(s)
Bedroom 
Dimensions - 11 x 11Level - Second
Dining Room 
Dimensions - 15 x 13Level - First
Family Room 
Dimensions - 25 x 25Level - Lower
Great Room 
Dimensions - 25 x 15Level - First
Kitchen 
Dimensions - 13 x 10Level - First
Laundry 
Dimensions - 12 x 6Level - Lower
PrimaryBedroom 
Dimensions - 15 x 13Level - Second
Recreation 
Dimensions - 17 x 24Level - Lower
Save
Ask
Tour
Hide
Share
Exterior Features
Construction Details 
Vinyl Siding
Lot Features 
Cul-De-Sac
Patio And Porch 
DeckPatio
Pool Features 
AssociationCommunityPrivate
Private Pool 
Yes
Roof 
AsphaltFiberglass
Community Features
Association Fee 
$55.0
Association Fee Frequency 
Monthly
Additional Association Fee 
$170.0
Additional Association Fee Frequency 
Monthly
Community Features 
PoolOtherPlaygroundPark
School District 
North Royalton CSD - 1821
Township 
Broadview Heights
Financing Terms Available 
CashConventionalFHAVA Loan
Schools
School District
North Royalton CSD - 1821
Elementary School
Unknown
Middle School
Unknown
High School
Unknown
Listing courtesy of Sylvia Incorvaia of EXP Realty, LLC.


The data relating to real estate for sale on this website comes in part from the Internet Data Exchange program of MLS NOW. Real estate listings held by brokerage firms other than are marked with the Internet Data Exchange logo and detailed information about them includes the name of the listing broker(s). The photos may be altered, edited, enhanced or virtually staged. Information Deemed Reliable But Not Guaranteed. Copyright 2026 - Multiple Listing Service, Inc. – All Rights Reserved.

Neighborhood & Commute
Source: Walkscore
Disclosure: Community information and market data powered by Constellation Data Labs. Information is deemed reliable but not guaranteed.
Save
Ask
Tour
Hide
Share