
603 S Raccoon Road 43Austintown, OH 44515
Mortgage Calculator
Monthly Payment (Est.)
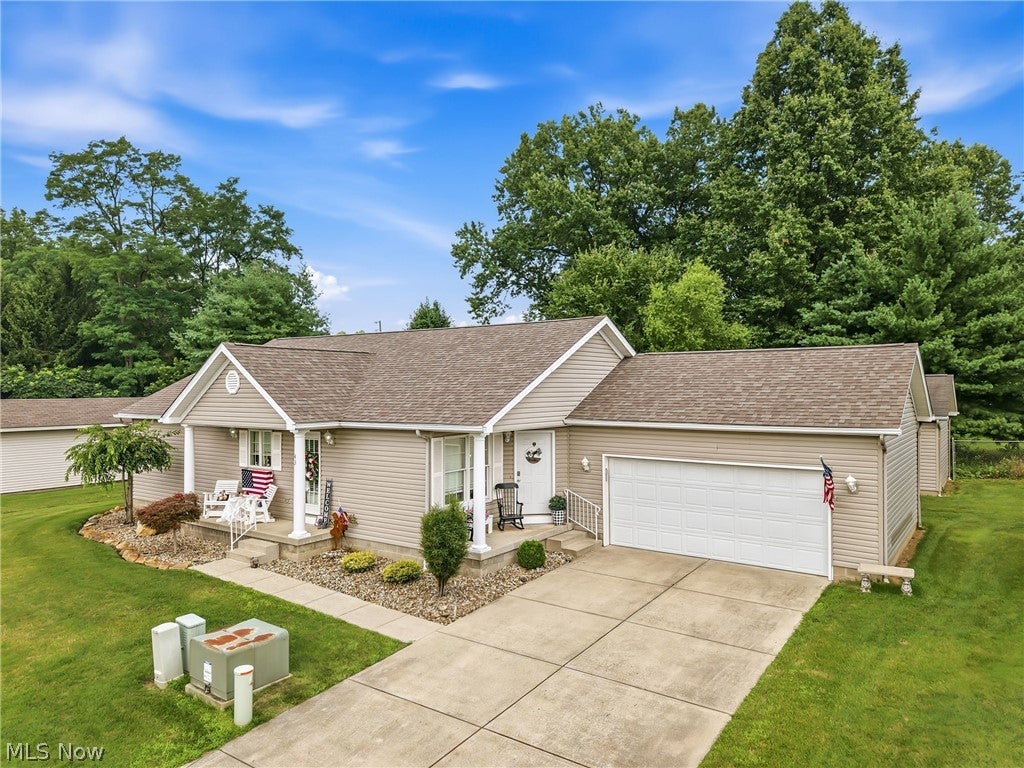
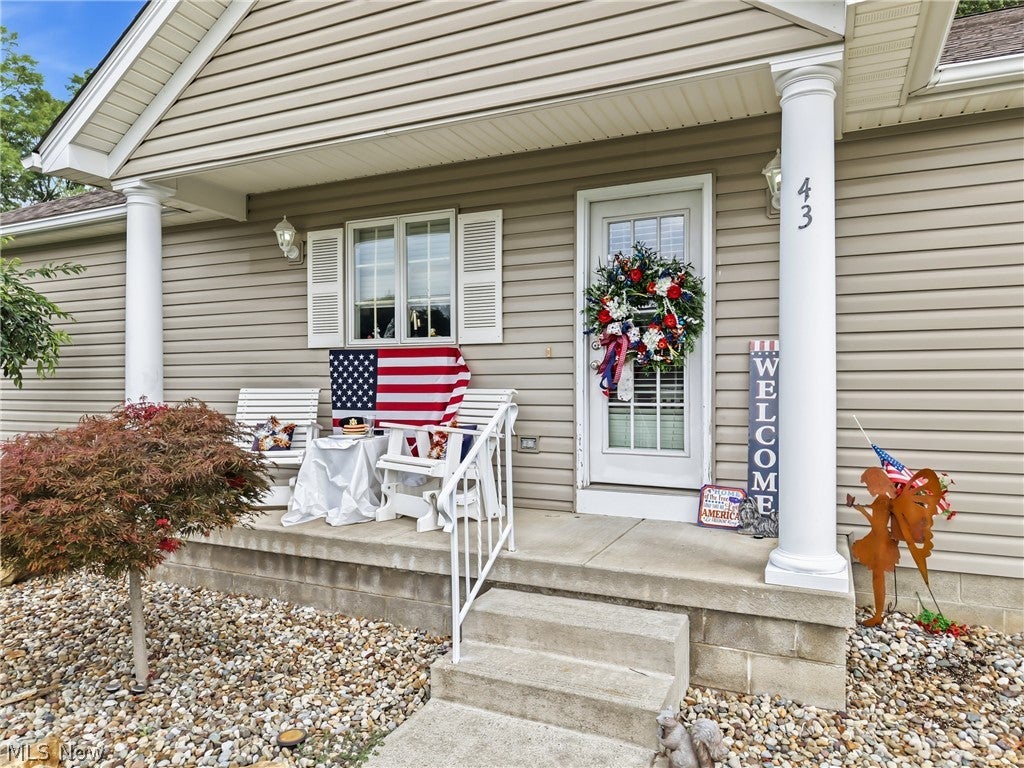
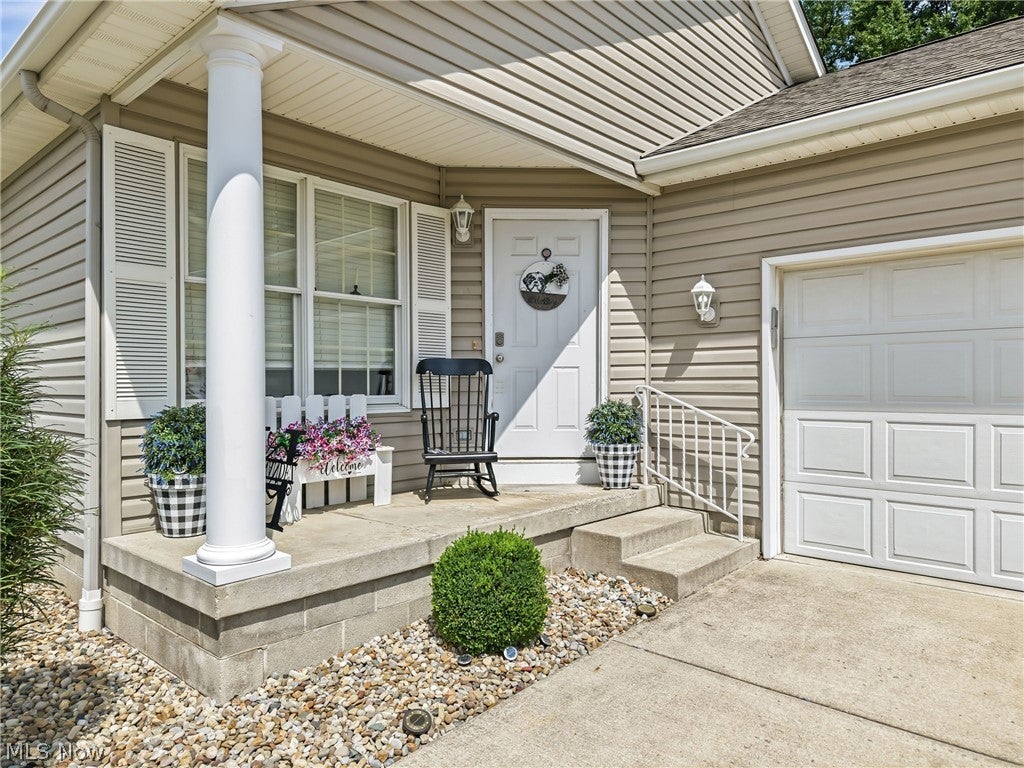
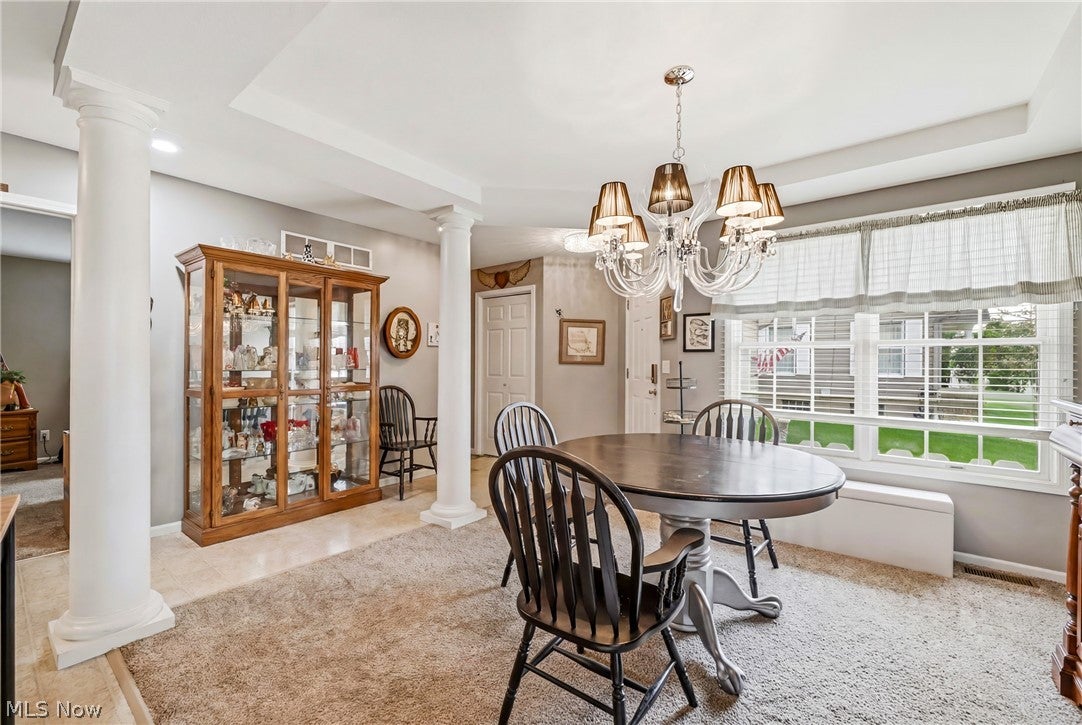
Enter an interest rate to see your estimated monthly payment.ONLINE RESERVE AUCTION concluding 9/22/2026. The high bid secures a purchase contract, subject to standard auction terms. Step into comfortable one-floor living with over 1,200 sq ft of inviting, functional space. The seamless layout features convenient main-level laundry, while the relaxing primary suite offers a walk-in closet and private full bath. The second bedroom enjoys direct access to the hallway full bath, creating a private, suite-like feel for guests. A major bonus is the full, unfinished basement—ideal for a home gym, recreation room, workshop, or abundant storage. Outside, enjoy the welcoming front porch and an attached 2-car garage. Positioned as the first unit in the community, you'll have incredibly easy access in and out. Recent Updates: Induction Oven (2024) HVAC & HWT (2023) Roof (2019) Refrigerator, dishwasher, washer, & dryer (2018) Auction Terms & Details: Opening Bid: $195,000 Buy it now: $225,000 + 10% Buyers Premium Buyer's Premium: A 10% buyer's premium is added to the final winning bid to determine the total contract price. (A high bid of $100,000 will result in a purchase price of $110,000) Condition: Sold in "as-is" condition. Buyers are encouraged to complete all due diligence prior to bidding. Consult your licensed real estate agent for full auction terms, registration instructions, and to arrange property access before the auction date.
| 2 weeks ago | Price changed to $225,000 | |
| 2 weeks ago | Listing updated with changes from the MLS® | |
| 3 months ago | Listing first seen on site |

The data relating to real estate for sale on this website comes in part from the Internet Data Exchange program of MLS NOW. Real estate listings held by brokerage firms other than are marked with the Internet Data Exchange logo and detailed information about them includes the name of the listing broker(s). The photos may be altered, edited, enhanced or virtually staged. Information Deemed Reliable But Not Guaranteed. Copyright 2026 - Multiple Listing Service, Inc. – All Rights Reserved.