6168 SE Buckeye Hollow Road SE, Uhrichsville, OH, 44683

Save
Ask
Tour
Hide
Share
$999,999
76 Days On Site

6168 SE Buckeye Hollow Road SE
Uhrichsville, OH 44683

For Sale|Single Family Residence|Active
5
Beds
3
Total Baths
3
Full Baths
3,000
SqFt
$333
/SqFt
2024
Built
Subdivision:
United States Military Lands
County:
Tuscarawas
Call Now: 330-440-3253
Is this the listing for you? We can help make it yours.
330-440-3253
6168 SE Buckeye Hollow Road SE6168 SE Buckeye Hollow Road SE6168 SE Buckeye Hollow Road SE6168 SE Buckeye Hollow Road SE
Save
Ask
Tour
Hide
Share

Mortgage Calculator

Monthly Payment (Est.)

Enter an interest rate to see your estimated monthly payment.
Calculator powered by Showcase IDX, a Constellation1 Company. Copyright ©2026 Information is deemed reliable but not guaranteed.

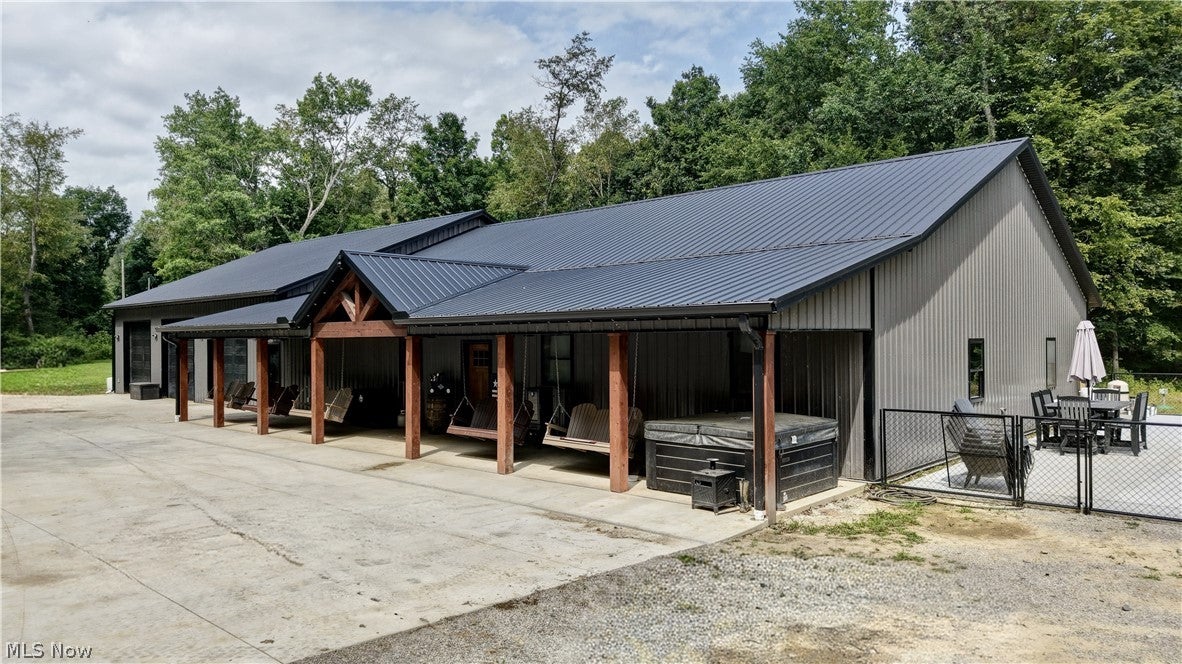
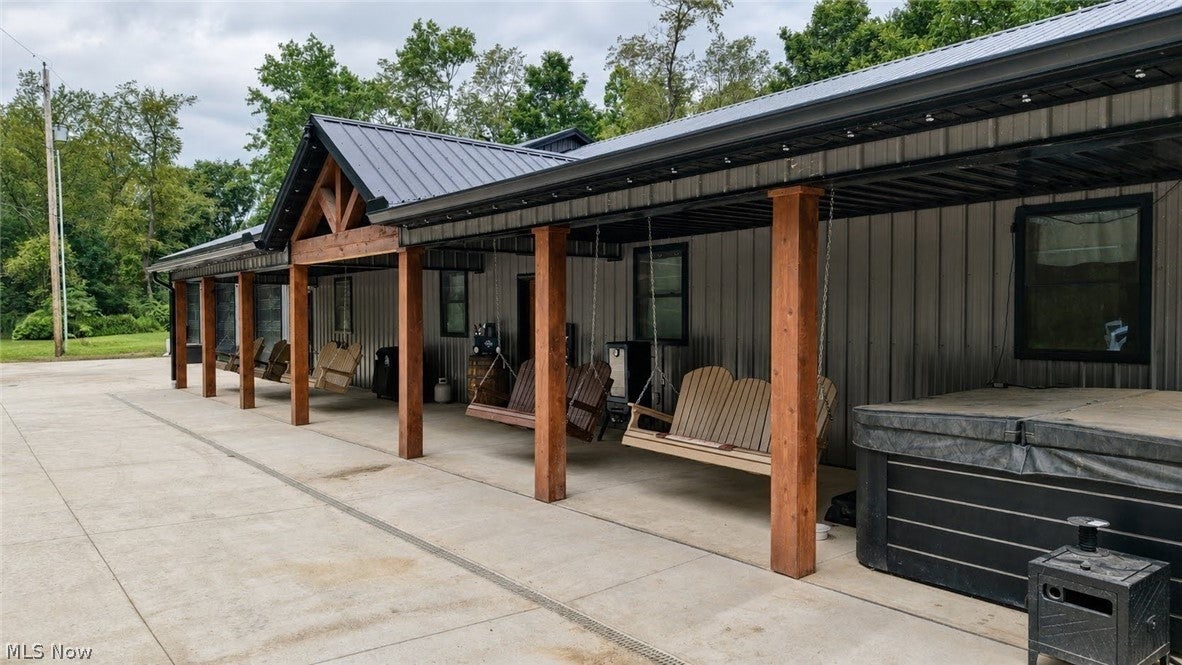
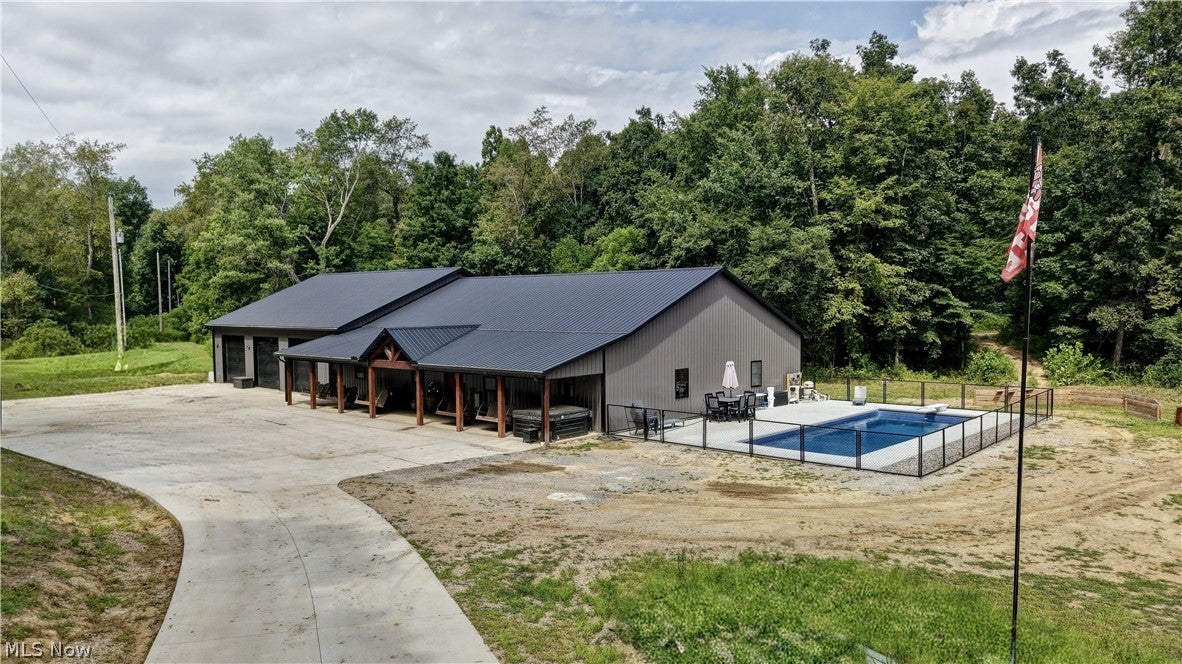
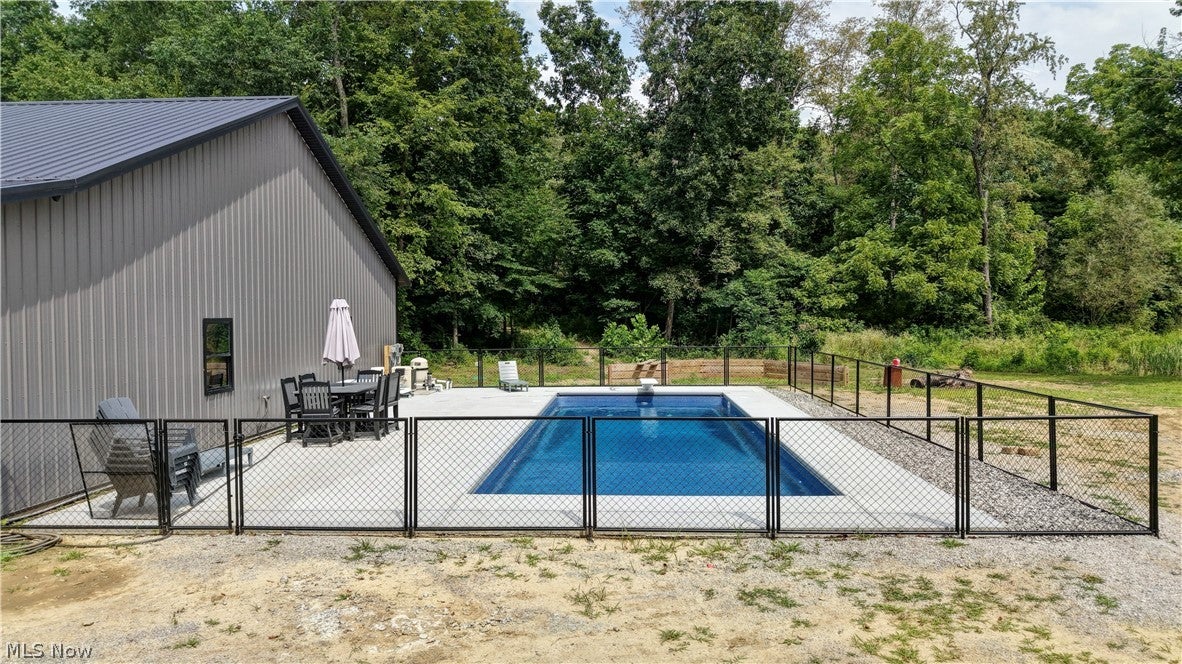
Close to 18 acres with this rare opportunity to own a brand new Barndominium, built by Abraham Builders, on 17.53 acres, with a pond, trails and deer blind on the property. A concrete driveway leads you to the home a covered 10 x 60 front porch greets you and a hot tub. The home features 5 bedrooms, 3 full baths, 3000 sq. ft. Walk-in the entryway and you are met with an open concept, 10' ceilings. The dining area features built-in cabinets, for coats, shoes and bookbags. The living room features a built-in electric fireplace. The kitchen has Kraft Maid custom cabinets, granite countertops and backsplash, all stainless steel appliances are included, refrigerator, stove and microwave. There is a large pantry off the kitchen with shelving. The primary bedroom features a walk-in closet and primary bath with stand-up shower. Four more bedrooms with large closets and two full baths, one bath with a stand-up shower and one with a bathtub/shower combo. Vinyl plank flooring throughout. The laundry with washer and dryer leads you out to the 2500 sq. ft. 3 stall garage, heated and a/c. A new inground, fenced in, 16x40 pool, built by Casey All American Pools with automatic cover. Septic installed by RTC, and well installed by Yoder Drilling. Utility averages: $300/electric AEP; propane tank is 500 gallon; Spectrum Internet $50/ Trash is Kimble $75 per quarter.

Save
Ask
Tour
Hide
Share
Listing Snapshot
Price 
$999,999
Days On Site 
76 Days
Bedrooms 
5
Inside Area (SqFt) 
3,000 sqft
Total Baths 
3
Full Baths 
3
Partial Baths 
N/A
Lot Size 
17.53 Acres
Year Built 
2024
MLS® Number 
5230030
Status 
Active
Property Tax 
$1,081
HOA/Condo/Coop Fees 
N/A
Sq Ft Source 
N/A
Friends & Family
Recent Activity
2 months agoPrice changed to $999,999
2 months agoListing updated with changes from the MLS®
3 months agoListing first seen on site
General Features
Acres 
17.53
Foundation 
Slab
Garage 
Yes
Garage Spaces 
3
Land Lease 
No
Levels 
One
Number Of Stories 
1
Parking 
Garage
Property Sub Type 
Single Family Residence
Sewer 
Septic Tank
SqFt Above 
3000
Style 
Ranch
Water Source 
Well
Interior Features
Appliances 
DryerMicrowaveRangeRefrigeratorWasher
Basement 
NoneConcrete
Cooling 
Central Air
Fireplace 
Yes
Fireplace Features 
ElectricLiving Room
Fireplaces 
1
Heating 
Forced AirPropane
Interior 
Cathedral Ceiling(s)Granite CountersOpen FloorplanPantryWalk-In Closet(s)
Laundry Features 
Laundry Room
Main Level Bedrooms 
5
Spa 
Yes
Window Features 
Double Pane Windows
Bathroom 
Dimensions - ND x NDLevel - FirstDescription - This bathroom has a stand-up shower.
Bedroom 
Dimensions - 12 x 16Level - First
Dining Room 
Dimensions - 12 x 12Level - FirstFeatures - Built-in FeaturesDescription - LVP flooring;
Kitchen 
Dimensions - 10 x 12Level - FirstFeatures - Breakfast Bar, Granite Counters, High CeilingsDescription - Granite countertops; Kraft Maid Custom Cabinets; Porcelain backsplash; LVP Flooring.
Laundry 
Dimensions - ND x NDLevel - FirstDescription - Leads to the garage.
Living Room 
Dimensions - 20 x 10Level - FirstDescription - Electric Fireplace; LVP flooring; 10' ceilings
Pantry 
Dimensions - 10 x 10Level - FirstDescription - Off of the kitchen.
PrimaryBathroom 
Dimensions - 10 x 10Level - First
PrimaryBedroom 
Dimensions - 20 x 20Level - FirstDescription - Primary walk-in closet and Primary bathroom.
Utility Room 
Dimensions - ND x NDLevel - FirstDescription - In Garage
Save
Ask
Tour
Hide
Share
Exterior Features
Construction Details 
Metal Siding
Fencing 
Fenced
Patio And Porch 
Porch
Pool Features 
In GroundPrivate
Private Pool 
Yes
Roof 
Metal
Spa 
Yes
View 
Trees/Woods
Waterview 
Trees/Woods
Windows/Doors 
Double Pane Windows
Community Features
School District 
Claymont CSD - 7901
Township 
Warwick Twp
Financing Terms Available 
CashConventionalFHAUSDA LoanVA Loan
Schools
School District
Claymont CSD - 7901
Elementary School
Unknown
Middle School
Unknown
High School
Unknown
Listing courtesy of Amy L Myers of Barnett Inc. Realtors


The data relating to real estate for sale on this website comes in part from the Internet Data Exchange program of MLS NOW. Real estate listings held by brokerage firms other than are marked with the Internet Data Exchange logo and detailed information about them includes the name of the listing broker(s). The photos may be altered, edited, enhanced or virtually staged. Information Deemed Reliable But Not Guaranteed. Copyright 2026 - Multiple Listing Service, Inc. – All Rights Reserved.

Neighborhood & Commute
Source: Walkscore
Disclosure: Community information and market data powered by Constellation Data Labs. Information is deemed reliable but not guaranteed.
Save
Ask
Tour
Hide
Share