403 Rivers Edge Drive, Huron, OH, 44839

Save
Ask
Tour
Hide
Share
$259,900
70 Days On Site

403 Rivers Edge Drive
Huron, OH 44839

For Sale|Condominium|Active
2
Beds
2
Total Baths
2
Full Baths
1,402
SqFt
$185
/SqFt
1988
Built
Subdivision:
Rivers Edge
County:
Erie
Call Now: 330-440-3253
Is this the listing for you? We can help make it yours.
330-440-3253
403 Rivers Edge Drive403 Rivers Edge Drive403 Rivers Edge Drive403 Rivers Edge Drive
Save
Ask
Tour
Hide
Share

Mortgage Calculator

Monthly Payment (Est.)

Enter an interest rate to see your estimated monthly payment.
Calculator powered by Showcase IDX, a Constellation1 Company. Copyright ©2026 Information is deemed reliable but not guaranteed.

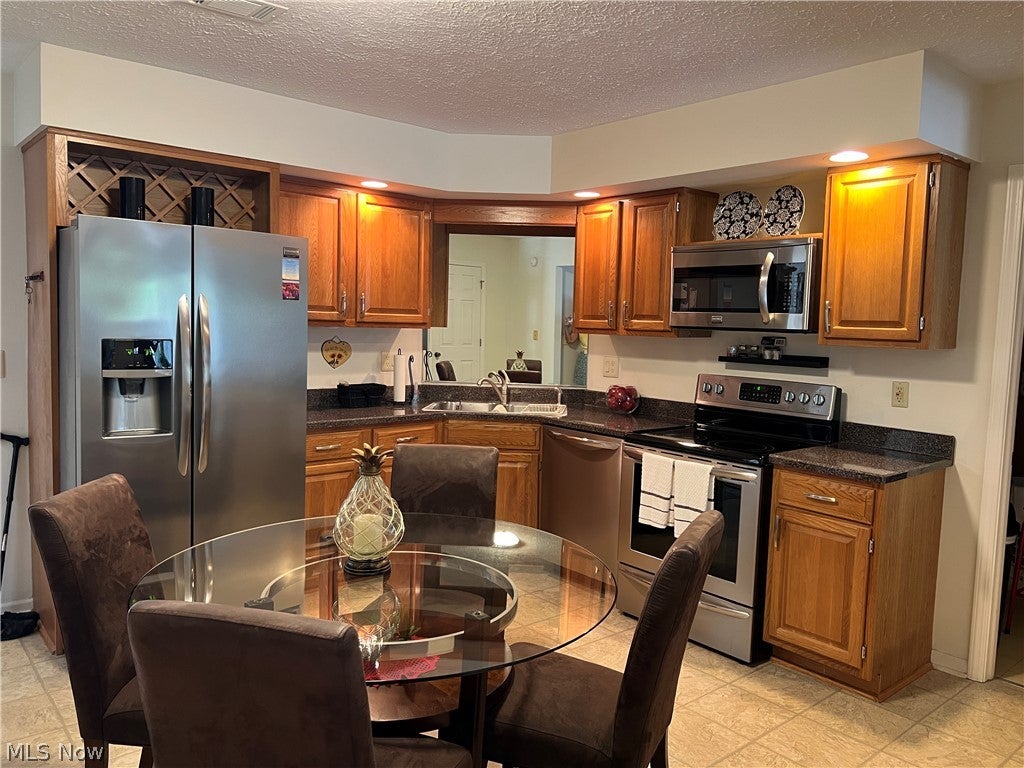
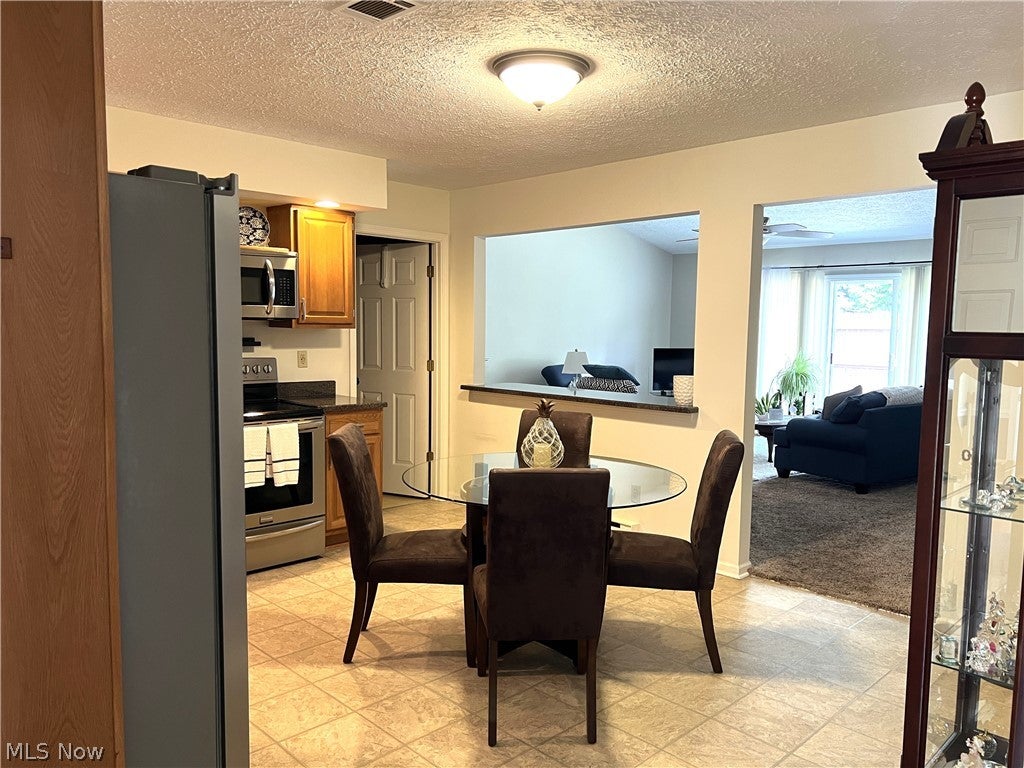
Welcome to carefree living in the highly desirable Rivers Edge community! This beautifully appointed and meticulously maintained 2-bedroom condo is truly move-in ready, offering the perfect blend of comfort, style, and convenience. Inside, you'll find numerous tasteful updates, including remodeled bathrooms, updated kitchen countertops, replacement windows, and more, creating a fresh, modern feel throughout. Every detail has been thoughtfully cared for, making this home ready for you to simply unpack and enjoy. Step outside to your own private retreat, a serene rear patio surrounded by painstakingly designed landscaping that provides the perfect setting to relax with your morning coffee or unwind after a long day. Residents of Rivers Edge enjoy exceptional amenities, including a pristine in-ground swimming pool and a clubhouse available to rent for private gatherings and special occasions. If you've been dreaming of a low-maintenance lifestyle without sacrificing comfort or quality, this exceptional condo is one you won't want to miss! Schedule your private tour now for the first availability beginning July 30!!!

Save
Ask
Tour
Hide
Share
Listing Snapshot
Price 
$259,900
Days On Site 
70 Days
Bedrooms 
2
Inside Area (SqFt) 
1,402 sqft
Total Baths 
2
Full Baths 
2
Partial Baths 
N/A
Lot Size 
N/A
Year Built 
1988
MLS® Number 
5230057
Status 
Active
Property Tax 
$1,791.76
HOA/Condo/Coop Fees 
$294 monthly
Sq Ft Source 
N/A
Friends & Family
Recent Activity
3 days agoStatus changed to Active
3 days agoListing updated with changes from the MLS®
a month agoPrice changed to $259,900
2 months agoListing first seen on site
General Features
Attached Garage 
Yes
Garage 
Yes
Garage Spaces 
2
Land Lease 
No
Levels 
One
Number Of Stories 
1
Parking 
AttachedDirect AccessDrivewayGarageGarage Door Opener
Pets 
Number LimitYes
Property Sub Type 
Condominium
Sewer 
Public Sewer
Special Circumstances 
Standard
SqFt Above 
1402
Style 
Ranch
Water Source 
Public
Interior Features
Cooling 
Central AirCeiling Fan(s)
Heating 
Baseboard
Laundry Features 
In Unit
Main Level Bedrooms 
2
Bedroom 
Dimensions - 13 x 11Level - First
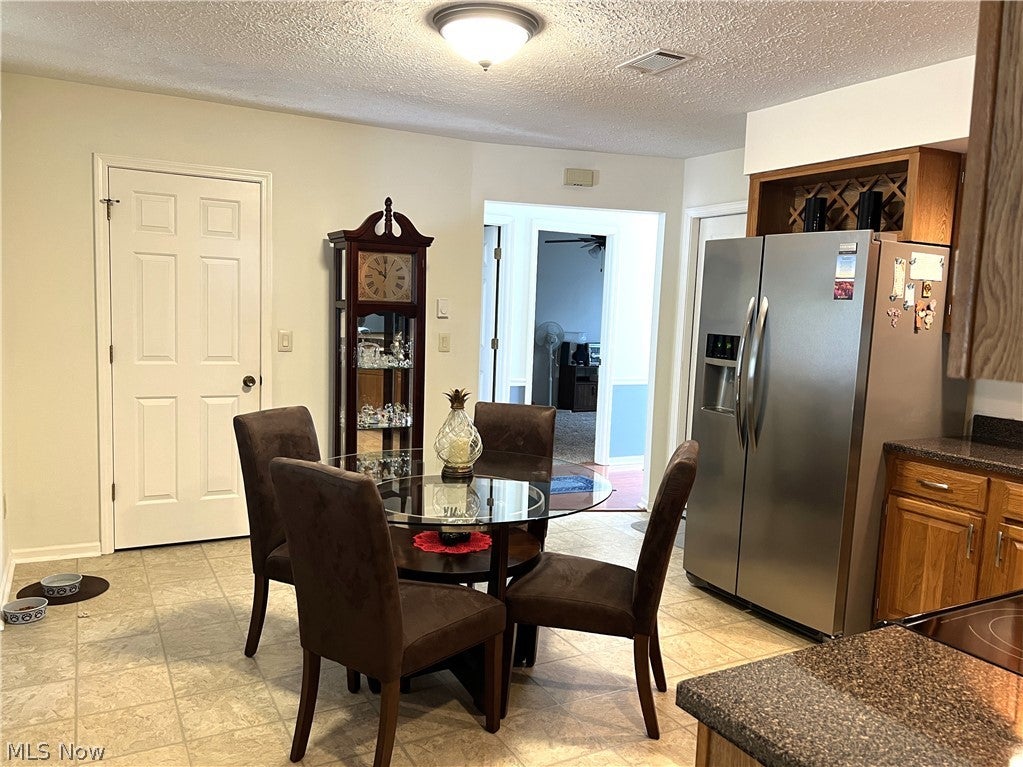
EatInKitchen 
Dimensions - 15 x 13Level - First
EntryFoyer 
Dimensions - 5 x 4Level - First
Laundry 
Dimensions - 9 x 5.5Level - First
Living Room 
Dimensions - 18.5 x 18Level - First
PrimaryBathroom 
Dimensions - 17 x 12Level - First
Save
Ask
Tour
Hide
Share
Exterior Features
Construction Details 
Brick VeneerVinyl Siding
Pool Features 
AssociationFencedIn GroundPrivate
Private Pool 
Yes
Roof 
Asphalt
Community Features
Additional Association Fee 
$294.0
Additional Association Fee Frequency 
Monthly
School District 
Huron CSD - 2202
Township 
Huron
Schools
School District
Huron CSD - 2202
Elementary School
Unknown
Middle School
Unknown
High School
Unknown
Listing courtesy of Jamie L King of Hoty Enterprises, Inc.


The data relating to real estate for sale on this website comes in part from the Internet Data Exchange program of MLS NOW. Real estate listings held by brokerage firms other than are marked with the Internet Data Exchange logo and detailed information about them includes the name of the listing broker(s). The photos may be altered, edited, enhanced or virtually staged. Information Deemed Reliable But Not Guaranteed. Copyright 2026 - Multiple Listing Service, Inc. – All Rights Reserved.

Neighborhood & Commute
Source: Walkscore
Disclosure: Community information and market data powered by Constellation Data Labs. Information is deemed reliable but not guaranteed.
Save
Ask
Tour
Hide
Share