107 Woodcrest Drive, Marietta, OH, 45750

Save
Ask
Tour
Hide
Share
$375,000
77 Days On Site

107 Woodcrest Drive
Marietta, OH 45750

For Sale|Single Family Residence|Active
3
Beds
2
Total Baths
2
Full Baths
1,814
SqFt
$207
/SqFt
1961
Built
Subdivision:
Woodcrest Sub
County:
Washington
Call Now: 330-440-3253
Is this the listing for you? We can help make it yours.
330-440-3253
107 Woodcrest Drive107 Woodcrest Drive107 Woodcrest Drive107 Woodcrest Drive
Save
Ask
Tour
Hide
Share

Mortgage Calculator

Monthly Payment (Est.)

Enter an interest rate to see your estimated monthly payment.
Calculator powered by Showcase IDX, a Constellation1 Company. Copyright ©2026 Information is deemed reliable but not guaranteed.

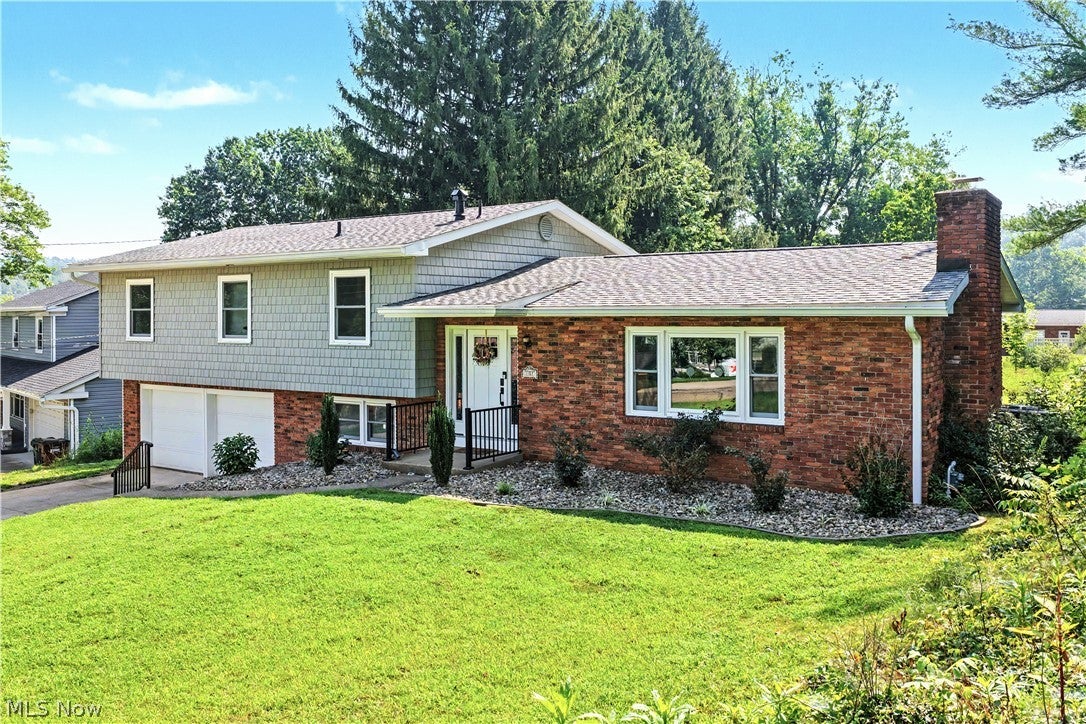
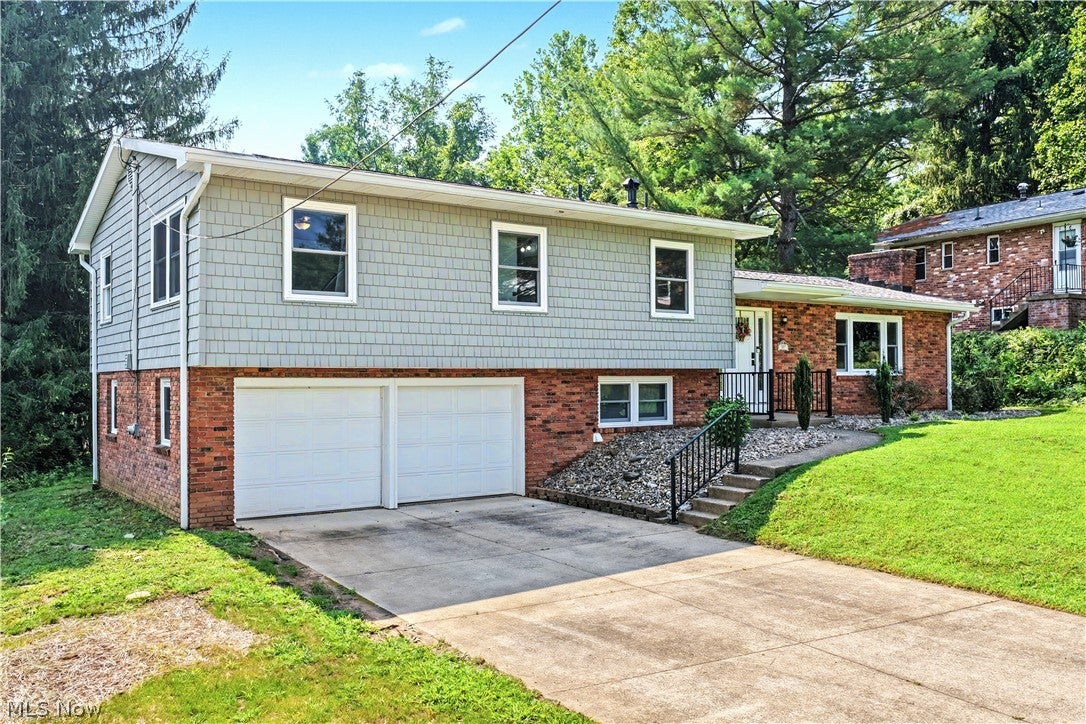
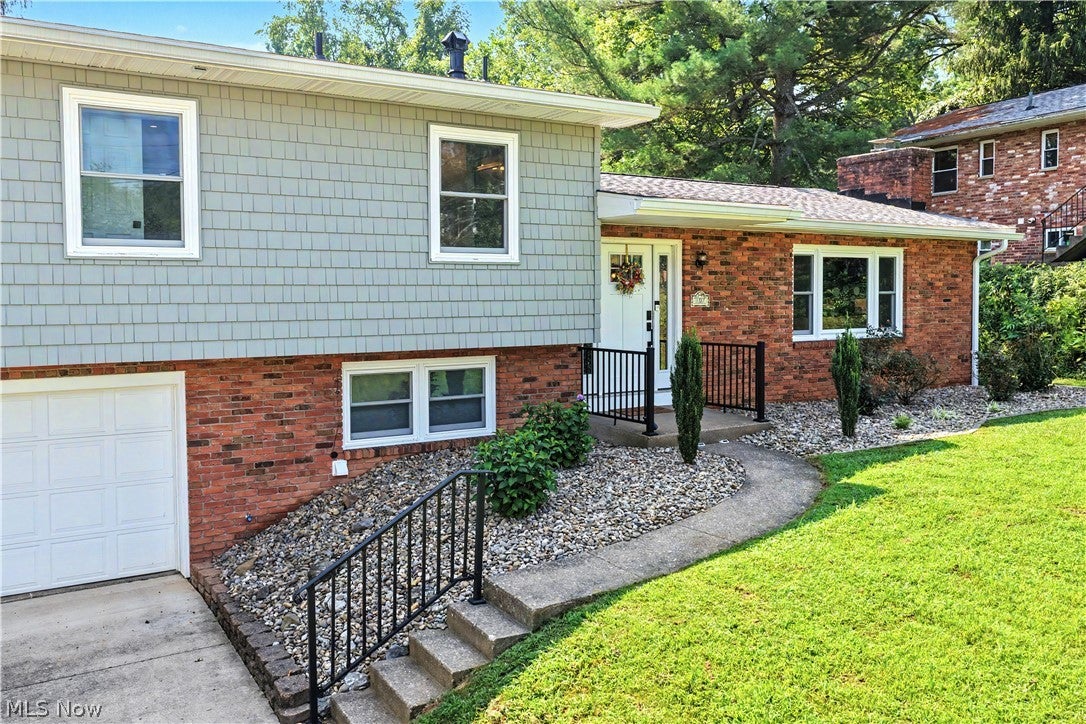
Completely transformed and truly move-in ready, this home offers the perfect combination of modern updates, quality craftsmanship, and comfortable living. Nearly every inch of this home has been thoughtfully renovated, making it feel like new from the inside out. Major exterior improvements include a new roof, siding, gutters, downspouts, windows, furnace, and central air, providing peace of mind for years to come. Step inside to discover a beautifully updated interior featuring a stunning new kitchen with custom cabinetry, Corian countertops, oversized island, and stainless steel appliances, complemented by crown molding, upgraded baseboards, new lighting, and ceiling fans throughout. The spacious primary suite has been enhanced with an expanded spa-like bath featuring heated floors, a walk-in shower, and a built-in heated shower seat, while the main bathroom has also been tastefully updated with modern finishes. Outdoor living is just as impressive with two maintenance-free composite decks featuring vinyl railings—an inviting 12' x 8' deck off the dining room that flows seamlessly to a generous 16' x 16' entertaining deck off the kitchen, creating the perfect space for relaxing, grilling, or hosting family and friends. The extensive list of improvements doesn't stop there. Every detail has been carefully considered, allowing the next owner to simply move in and enjoy. If you've been searching for a home where all the work has already been done, this exceptional property deserves a spot at the top of your list. The owners are only selling this home for relocation for work.

Save
Ask
Tour
Hide
Share
Listing Snapshot
Price 
$375,000
Days On Site 
77 Days
Bedrooms 
3
Inside Area (SqFt) 
1,814 sqft
Total Baths 
2
Full Baths 
2
Partial Baths 
N/A
Lot Size 
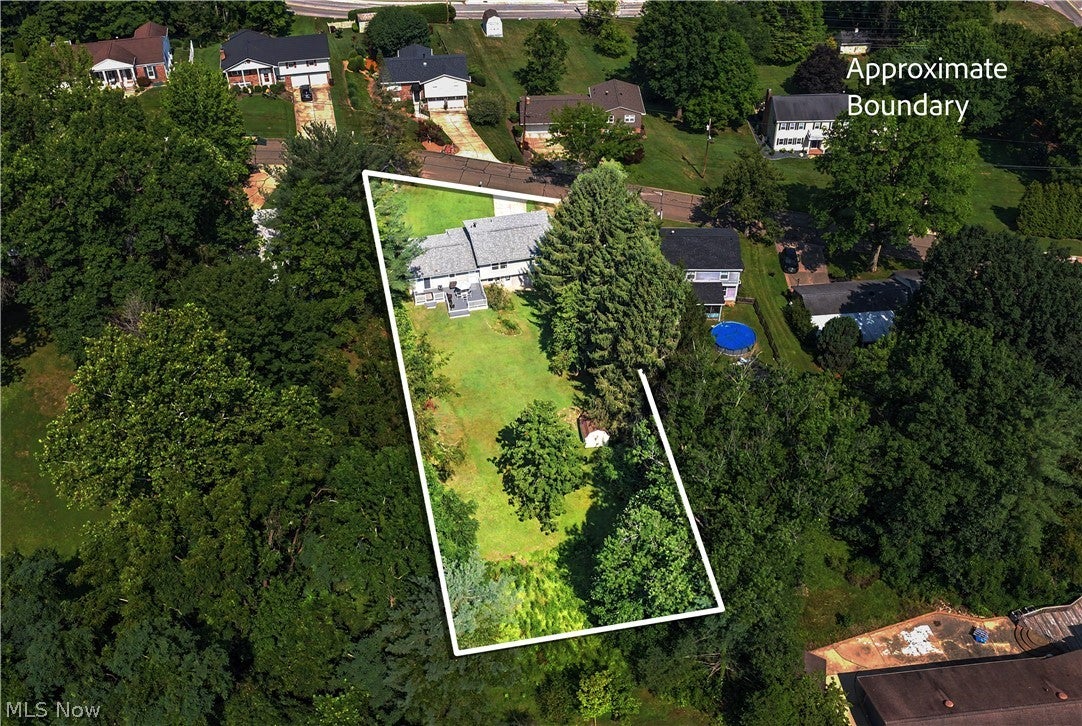
0.4733 Acres
Year Built 
1961
MLS® Number 
5230065
Status 
Active
Property Tax 
$2,280
HOA/Condo/Coop Fees 
N/A
Sq Ft Source 
N/A
Friends & Family
Recent Activity
a month agoPrice changed to $375,000
a month agoListing updated with changes from the MLS®
3 months agoListing first seen on site
General Features
Acres 
0.4733
Attached Garage 
Yes
Foundation 
Block
Garage 
Yes
Garage Spaces 
2
Land Lease 
No
Levels 
Three Or MoreMulti/Split
Parking 
AttachedGarage
Property Condition 
Updated/Remodeled
Property Sub Type 
Single Family Residence
Sewer 
Public Sewer
SqFt Above 
1575
SqFt Below 
239
Style 
Split Level
Water Source 
Public
Interior Features
Basement 
FinishedPartialWalk-Out Access
Cooling 
Ceiling Fan(s)Central Air
Fireplace 
Yes
Fireplace Features 
Electric
Fireplaces 
1
Heating 
Natural GasForced Air
Interior 
Ceiling Fan(s)Crown MoldingEat-in KitchenKitchen IslandOpen Floorplan
Laundry Features 
Lower LevelLaundry Room
Window Features 
Insulated Windows
Bathroom 
Dimensions - 10 x 7Level - Second
Bedroom 
Dimensions - 14 x 17Level - Second
Family Room 
Dimensions - 17 x 12Level - Lower
Great Room 
Dimensions - 28 x 23Level - First
Laundry 
Dimensions - 7 x 5Level - Lower
PrimaryBathroom 
Dimensions - 11 x 7Level - SecondDescription - Heated floors & shower seat
PrimaryBedroom 
Dimensions - 14 x 13Level - Second
Save
Ask
Tour
Hide
Share
Exterior Features
Construction Details 
BrickVinyl Siding
Exterior 
Storage
Fencing 
None
Lot Features 
Back YardFew Trees
Other Structures 
OutbuildingStorage
Patio And Porch 
Deck
Roof 
AsphaltFiberglass
Windows/Doors 
Insulated Windows
Community Features
School District 
Marietta CSD - 8404
Township 
Marietta
Financing Terms Available 
CashConventionalFHAVA Loan
Schools
School District
Marietta CSD - 8404
Elementary School
Unknown
Middle School
Unknown
High School
Unknown
Listing courtesy of Traci D Strahler Chichester of Advantage Real Estate


The data relating to real estate for sale on this website comes in part from the Internet Data Exchange program of MLS NOW. Real estate listings held by brokerage firms other than are marked with the Internet Data Exchange logo and detailed information about them includes the name of the listing broker(s). The photos may be altered, edited, enhanced or virtually staged. Information Deemed Reliable But Not Guaranteed. Copyright 2026 - Multiple Listing Service, Inc. – All Rights Reserved.

Neighborhood & Commute
Source: Walkscore
Disclosure: Community information and market data powered by Constellation Data Labs. Information is deemed reliable but not guaranteed.
Save
Ask
Tour
Hide
Share