13 Meadowlawn Drive 4, Mentor, OH, 44060

Save
Ask
Tour
Hide
Share
$214,500
77 Days On Site

13 Meadowlawn Drive 4
Mentor, OH 44060

For Sale|Condominium|Active
4
Beds
3
Total Baths
2
Full Baths
1
Partial Bath
1,735
SqFt
$124
/SqFt
1963
Built
Subdivision:
Meadowlawn Condo
County:
Lake
Call Now: 330-440-3253
Is this the listing for you? We can help make it yours.
330-440-3253
13 Meadowlawn Drive 413 Meadowlawn Drive 413 Meadowlawn Drive 413 Meadowlawn Drive 4
Save
Ask
Tour
Hide
Share

Mortgage Calculator

Monthly Payment (Est.)

Enter an interest rate to see your estimated monthly payment.
Calculator powered by Showcase IDX, a Constellation1 Company. Copyright ©2026 Information is deemed reliable but not guaranteed.

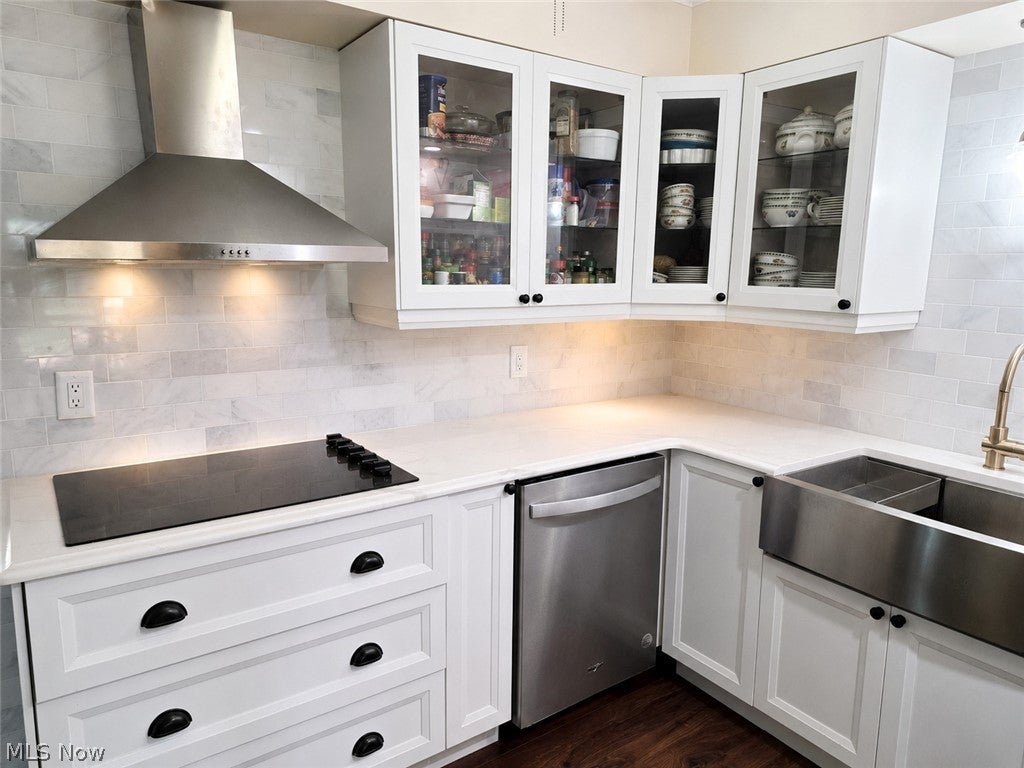
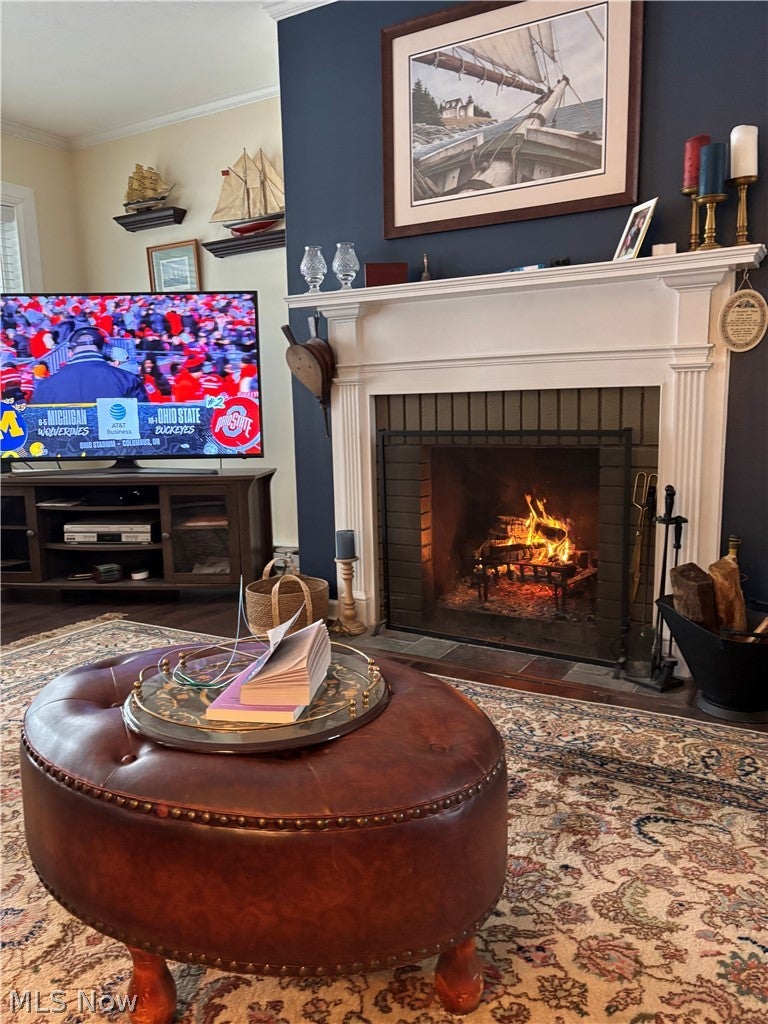
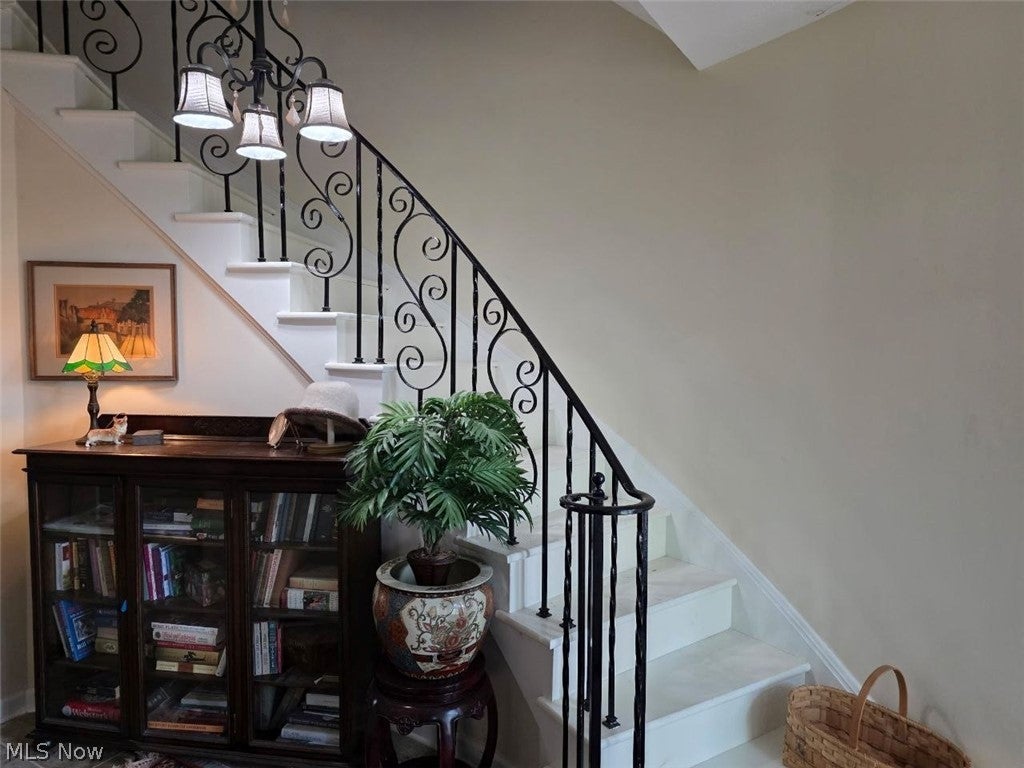
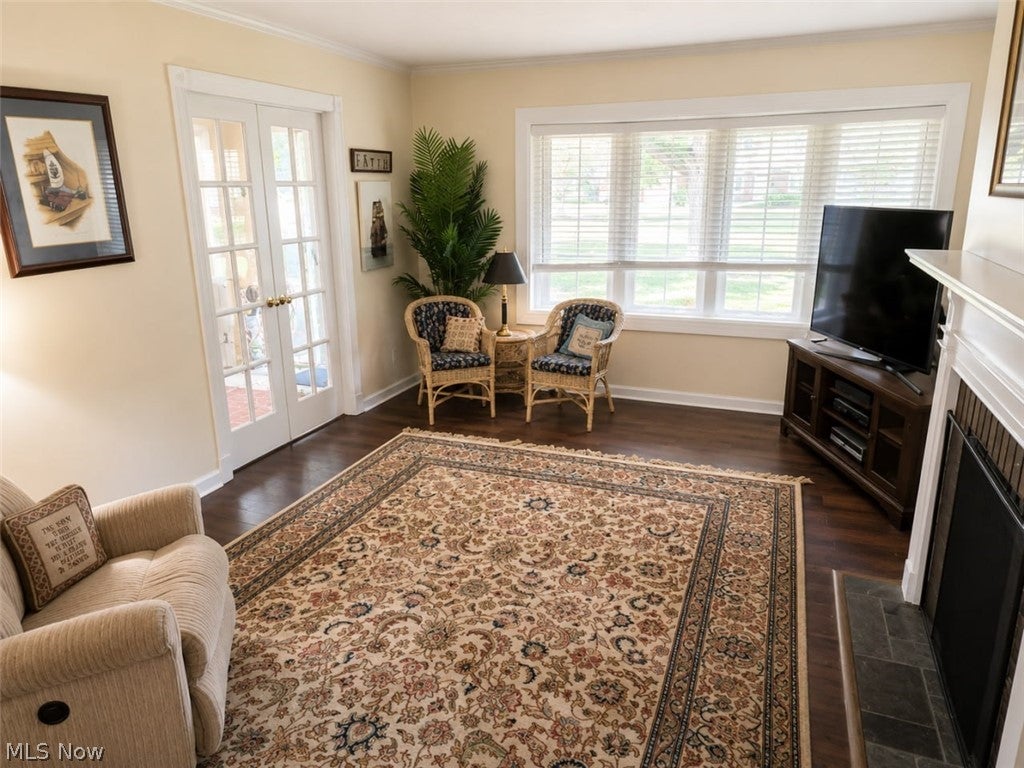
Welcome home to this tastefully updated condo in Meadowlawn. This property is a rare find with 4 bedrooms and 2 1/2 bathrooms. When you enter the front door you will be greeted by the curved staircase that Meadowlawn has become known for. Glass French doors accent both entrances to the large living room with built-ins and a woodburning fireplace. Wait until you see the drop dead gorgeous kitchen!! The kitchen offers new granite countertops, ceramic tile backsplash, cabinets, electric cooktop, double wall oven, refrigerator, and dishwasher. The large family room leads to the brick patio with vinyl fencing and the extra large attached 2 1/2 car garage. The upper lever offers 4 generously sized bedrooms including the master with private master bath. The association offers Olympic sized swimming pool, playground, basketball court, firepit, pond, and beautiful scenery. This home was just appraised at 215 K. Don't miss this opportunity to own one of the largest condominium layouts in Meadowlawn. Make an appointment to check it out today.

Save
Ask
Tour
Hide
Share
Listing Snapshot
Price 
$214,500
Days On Site 
77 Days
Bedrooms 
4
Inside Area (SqFt) 
1,735 sqft
Total Baths 
3
Full Baths 
2
Partial Baths 
1
Lot Size 
N/A
Year Built 
1963
MLS® Number 
5230068
Status 
Active
Property Tax 
$1,507
HOA/Condo/Coop Fees 
$291 monthly
Sq Ft Source 
N/A
Friends & Family
Recent Activity
3 months agoListing first seen on site
3 months agoListing updated with changes from the MLS®
General Features
Attached Garage 
Yes
Disclosures 
Principal Is Real Estate Licensed
Garage 
Yes
Garage Spaces 
2
Home Warranty 
Yes
Land Lease 
No
Levels 
Two
Number Of Stories 
2
Parking 
AttachedDirect AccessDrivewayGarageGarage Door Opener
Pets 
Breed Restrictions
Property Condition 
Updated/Remodeled
Property Sub Type 
Condominium
Sewer 
Public Sewer
SqFt Above 
1735
Water Source 
Public
Interior Features
Appliances 
CooktopDryerDishwasherDisposalMicrowaveRefrigeratorWasherOven
Basement 
None
Cooling 
Ceiling Fan(s)Wall Unit(s)
Fireplace 
Yes
Fireplace Features 
Living RoomWood Burning
Fireplaces 
1
Heating 
BaseboardElectricFireplace(s)
Interior 
Built-in FeaturesCeiling Fan(s)Entrance FoyerGranite CountersRecessed Lighting
Laundry Features 
Washer HookupElectric Dryer HookupIn BathroomIn Unit
Window Features 
Bay Window(s)Window Treatments
Bathroom 
Dimensions - ND x NDLevel - First
Bedroom 
Dimensions - ND x NDLevel - Second
Dining Room 
Dimensions - ND x NDLevel - First
Family Room 
Dimensions - ND x NDLevel - First
Kitchen 
Dimensions - ND x NDLevel - FirstFeatures - Granite Counters
Living Room 
Dimensions - ND x NDLevel - FirstFeatures - Built-in Features
PrimaryBathroom 
Dimensions - ND x NDLevel - Second
PrimaryBedroom 
Dimensions - ND x NDLevel - Second
Save
Ask
Tour
Hide
Share
Exterior Features
Construction Details 
BrickVinyl Siding
Exterior 
CourtyardGarden
Fencing 
Vinyl
Patio And Porch 
EnclosedPatioPorch
Pool Features 
AssociationIn GroundCommunityPrivate
Private Pool 
Yes
Roof 
AsphaltFiberglass
Windows/Doors 
Bay Window(s)Window Treatments
Community Features
Additional Association Fee 
$291.0
Additional Association Fee Frequency 
Monthly
Community Features 
PoolPlaygroundParkRestaurantStreet LightsSidewalks
School District 
Mentor EVSD - 4304
Township 
Mentor
Financing Terms Available 
CashConventionalVA Loan
Schools
School District
Mentor EVSD - 4304
Elementary School
Unknown
Middle School
Unknown
High School
Unknown
Listing courtesy of Crystal L Sarich of All Avenues Realty


The data relating to real estate for sale on this website comes in part from the Internet Data Exchange program of MLS NOW. Real estate listings held by brokerage firms other than are marked with the Internet Data Exchange logo and detailed information about them includes the name of the listing broker(s). The photos may be altered, edited, enhanced or virtually staged. Information Deemed Reliable But Not Guaranteed. Copyright 2026 - Multiple Listing Service, Inc. – All Rights Reserved.

Neighborhood & Commute
Source: Walkscore
Disclosure: Community information and market data powered by Constellation Data Labs. Information is deemed reliable but not guaranteed.
Save
Ask
Tour
Hide
Share