1587 Clipper Cove, Painesville, OH, 44077

Save
Ask
Tour
Hide
Share
$385,000
77 Days On Site

1587 Clipper Cove
Painesville, OH 44077

For Sale|Single Family Residence|Active
5
Beds
3
Total Baths
3
Full Baths
3,735
SqFt
$103
/SqFt
2003
Built
Subdivision:
Lake Erie Shores
County:
Lake
Call Now: 330-440-3253
Is this the listing for you? We can help make it yours.
330-440-3253
1587 Clipper Cove1587 Clipper Cove1587 Clipper Cove1587 Clipper Cove
Save
Ask
Tour
Hide
Share

Mortgage Calculator

Monthly Payment (Est.)

Enter an interest rate to see your estimated monthly payment.
Calculator powered by Showcase IDX, a Constellation1 Company. Copyright ©2026 Information is deemed reliable but not guaranteed.

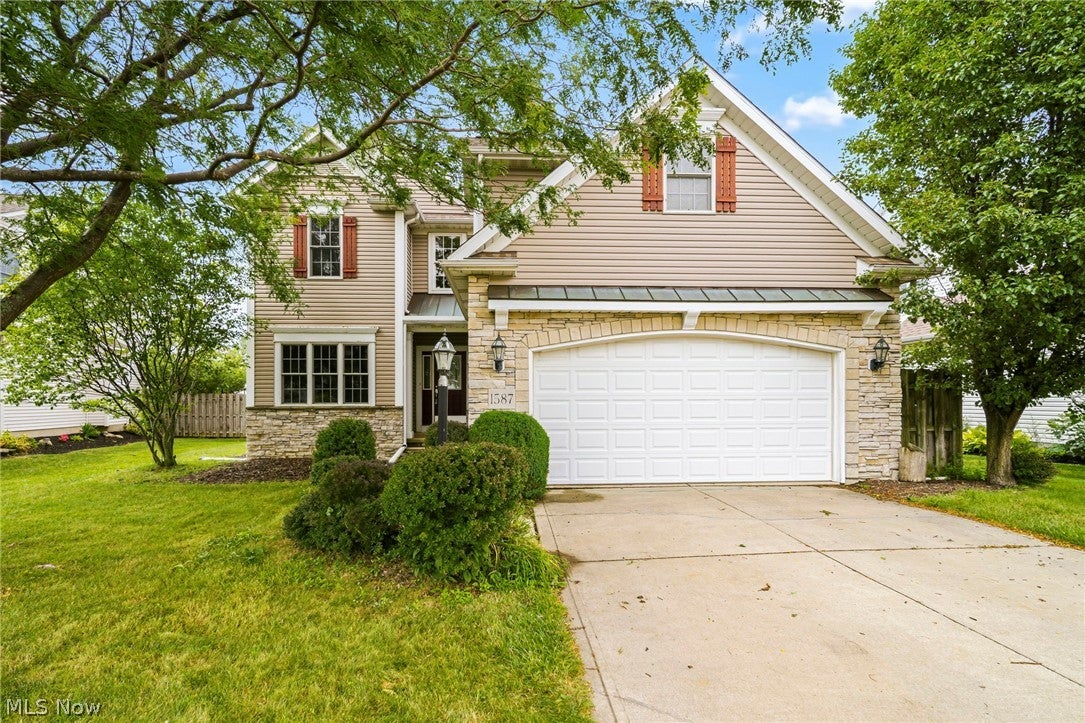
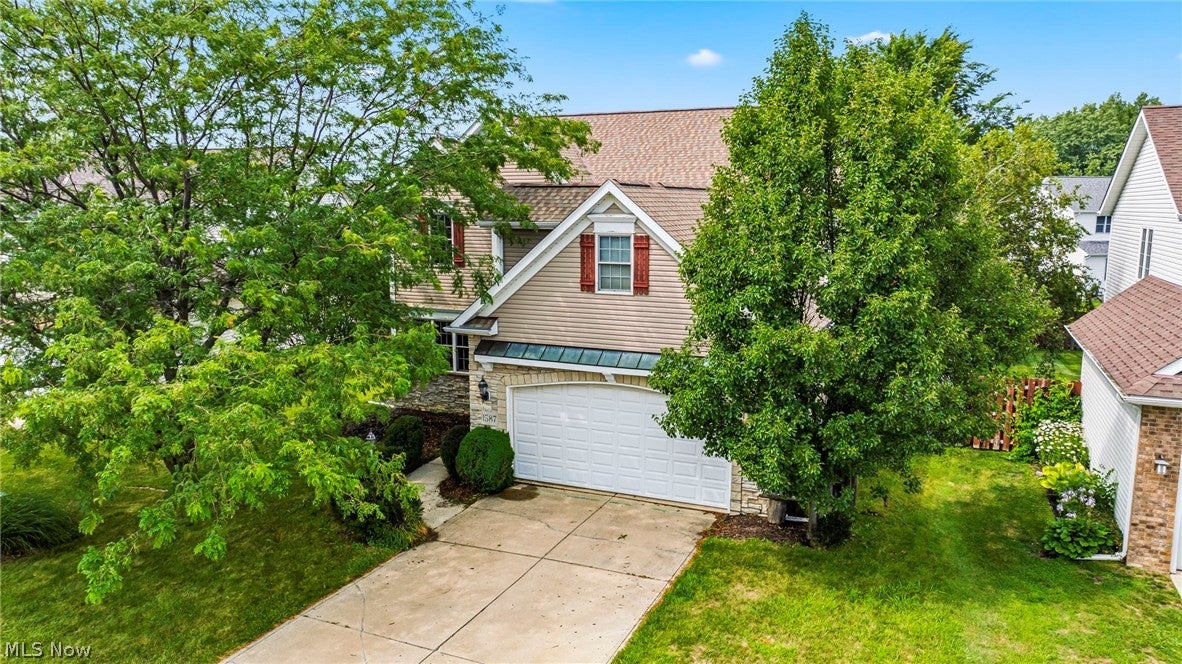
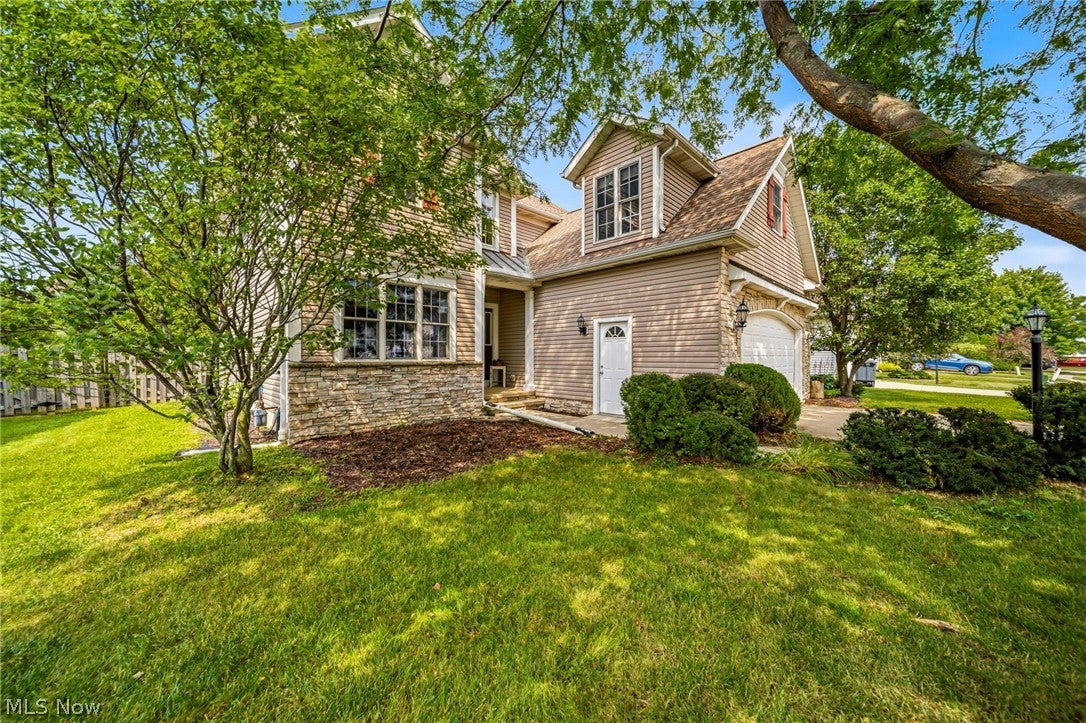
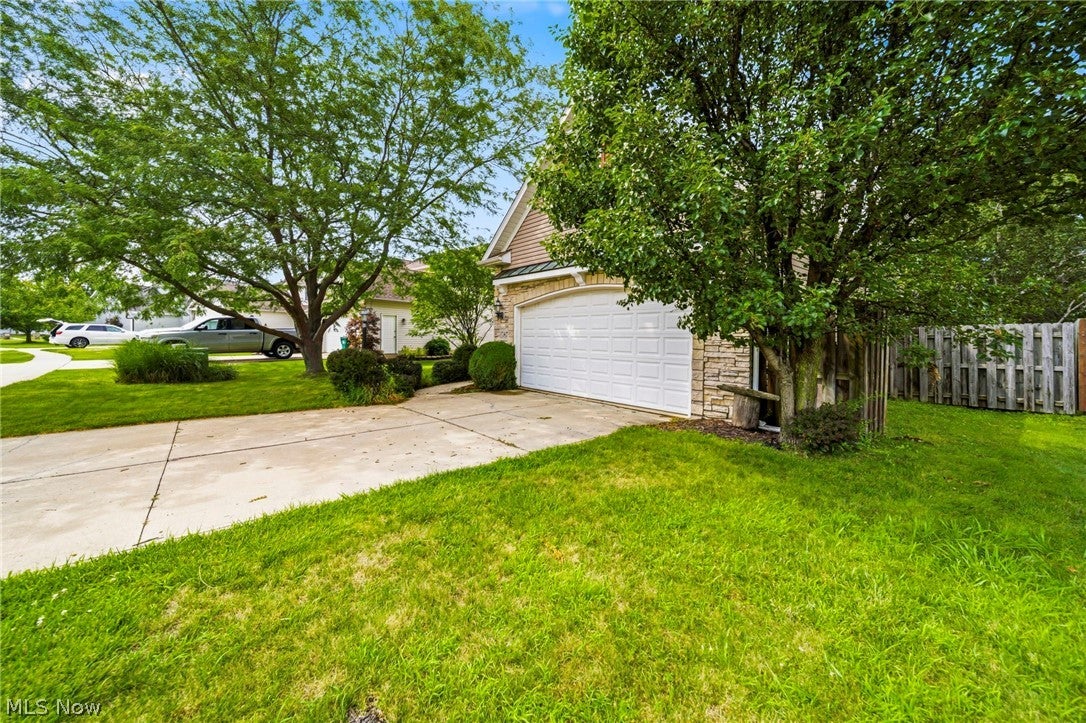
Welcome home to this beautifully maintained 5-bedroom, 3-full-bath residence (Basement is plumbed for a 4th Bathroom) offering 2,615 square feet of thoughtfully designed living space in a highly sought-after community near Lake Erie. Built in 2003, this spacious home combines comfort, functionality, and timeless style. Step inside through the welcoming foyer and discover beautiful newer hardwood flooring throughout the first floor, creating a warm and elegant atmosphere. The impressive great room features a stunning floor-to-ceiling gas fireplace, making it the perfect gathering space for family and friends. The well-appointed kitchen comes complete with all appliances included, offering convenience from day one. A desirable first-floor bedroom or a private home office. You'll also appreciate the convenience of the first-floor laundry room. Upstairs, the remaining bedrooms feature some fresh paint, new carpet, providing fresh comfort throughout the private living spaces. The spacious primary suite and additional bedrooms offer plenty of room for everyone. Outside, enjoy the privacy of a vinyl-fenced backyard complete with a storage shed, ideal for outdoor equipment and gardening tools. The home also has a newer roof for your piece of mind! The attached two-car garage adds everyday convenience, while the 12-course basement, already plumbed for a fourth full bathroom, and New Hot Water tank offers endless possibilities for future expansion and additional living space. Ideally located in a desirable neighborhood near the beauty and recreation of Lake Erie, with access to private beach, community playground, picnic pavilions, and walking trail. to enjoy year-round! This exceptional home offers the perfect blend of space, updates, and location. Don't miss the opportunity to make this move-in-ready home your own!

Save
Ask
Tour
Hide
Share
Listing Snapshot
Price 
$385,000
Days On Site 
77 Days
Bedrooms 
5
Inside Area (SqFt) 
3,735 sqft
Total Baths 
3
Full Baths 
3
Partial Baths 
N/A
Lot Size 
0.17 Acres
Year Built 
2003
MLS® Number 
5230231
Status 
Active
Property Tax 
$5,328
HOA/Condo/Coop Fees 
$29.17 monthly
Sq Ft Source 
N/A
Friends & Family
Recent Activity
4 days agoStatus changed to Active
4 days agoListing updated with changes from the MLS®
2 months agoPrice changed to $385,000
3 months agoListing first seen on site
General Features
Acres 
0.17
Attached Garage 
Yes
Direction Faces 
South
Foundation 
Block
Garage 
Yes
Garage Spaces 
2
Land Lease 
No
Levels 
Two
Parking 
AttachedDrivewayGarage
Property Sub Type 
Single Family Residence
Sewer 
Public Sewer
SqFt Above 
2615
SqFt Below 
1120
Style 
Colonial
Water Source 
Public
Interior Features
Appliances 
DryerDishwasherMicrowaveRangeRefrigeratorWasher
Basement 
FullPartially Finished
Cooling 
Central AirCeiling Fan(s)
Fireplace 
Yes
Fireplace Features 
Glass DoorsGas LogGas StarterGreat RoomGas
Fireplaces 
1
Heating 
Natural GasForced AirFireplace(s)
Interior 
Vaulted Ceiling(s)Cathedral Ceiling(s)
Laundry Features 
Main Level
Main Level Bedrooms 
1
Bathroom 
Dimensions - ND x NDLevel - Second
Bedroom 
Dimensions - ND x NDLevel - Second
Bonus Room 
Dimensions - ND x NDLevel - SecondDescription - Bedroom
Dining Room 
Dimensions - ND x NDLevel - First
EatInKitchen 
Dimensions - ND x NDLevel - First
EntryFoyer 
Dimensions - ND x NDLevel - First
Great Room 
Dimensions - ND x NDLevel - First
Laundry 
Dimensions - ND x NDLevel - First
PrimaryBathroom 
Dimensions - ND x NDLevel - Second
PrimaryBedroom 
Dimensions - ND x NDLevel - Second
Utility Room 
Dimensions - ND x NDLevel - Lower
Save
Ask
Tour
Hide
Share
Exterior Features
Construction Details 
Vinyl Siding
Fencing 
Back YardFencedPrivacyVinyl
Lot Features 
City LotFew TreesWooded
Other Structures 
Shed(s)
Patio And Porch 
Patio
Roof 
AsphaltFiberglass
View 
Neighborhood
Waterview 
Neighborhood
Community Features
Association Fee 
$350.0
Association Fee Frequency 
Annually
Community Features 
Playground
School District 
Riverside LSD Lake- 4306
Township 
Painesville Twp
Financing Terms Available 
CashConventionalFHAVA Loan
Schools
School District
Riverside LSD Lake- 4306
Elementary School
Unknown
Middle School
Unknown
High School
Unknown
Listing courtesy of Jeffrey Carducci of McDowell Homes Real Estate Services


The data relating to real estate for sale on this website comes in part from the Internet Data Exchange program of MLS NOW. Real estate listings held by brokerage firms other than are marked with the Internet Data Exchange logo and detailed information about them includes the name of the listing broker(s). The photos may be altered, edited, enhanced or virtually staged. Information Deemed Reliable But Not Guaranteed. Copyright 2026 - Multiple Listing Service, Inc. – All Rights Reserved.

Neighborhood & Commute
Source: Walkscore
Disclosure: Community information and market data powered by Constellation Data Labs. Information is deemed reliable but not guaranteed.
Save
Ask
Tour
Hide
Share