8241 Akron Canfield Road, Canfield, OH, 44406

Save
Ask
Tour
Hide
Share
$405,000
76 Days On Site

8241 Akron Canfield Road
Canfield, OH 44406

For Sale|Single Family Residence|Active
3
Beds
3
Total Baths
2
Full Baths
1
Partial Bath
2,160
SqFt
$188
/SqFt
1996
Built
County:
Mahoning
Call Now: 330-440-3253
Is this the listing for you? We can help make it yours.
330-440-3253
8241 Akron Canfield Road8241 Akron Canfield Road8241 Akron Canfield Road8241 Akron Canfield Road
Save
Ask
Tour
Hide
Share

Mortgage Calculator

Monthly Payment (Est.)

Enter an interest rate to see your estimated monthly payment.
Calculator powered by Showcase IDX, a Constellation1 Company. Copyright ©2026 Information is deemed reliable but not guaranteed.

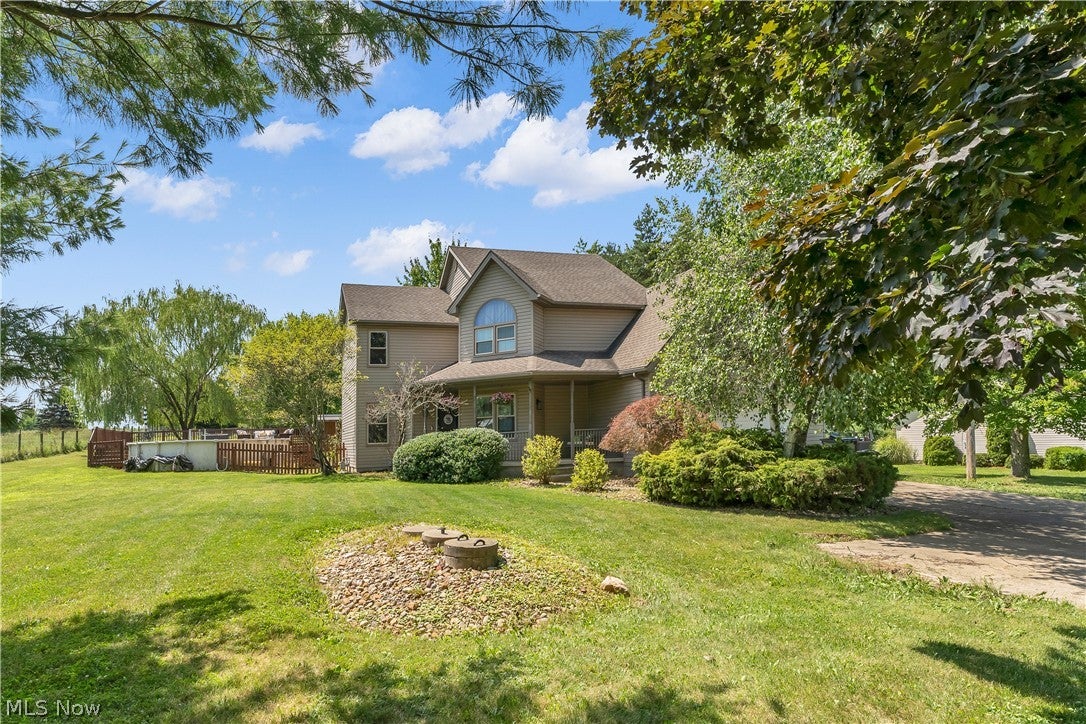
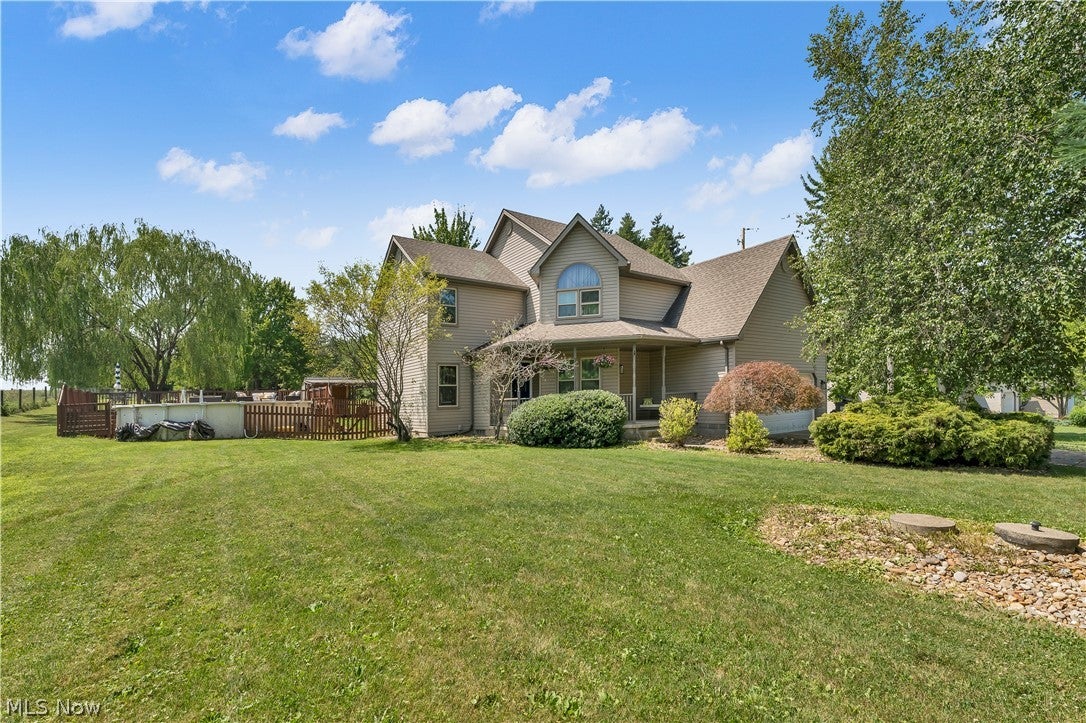
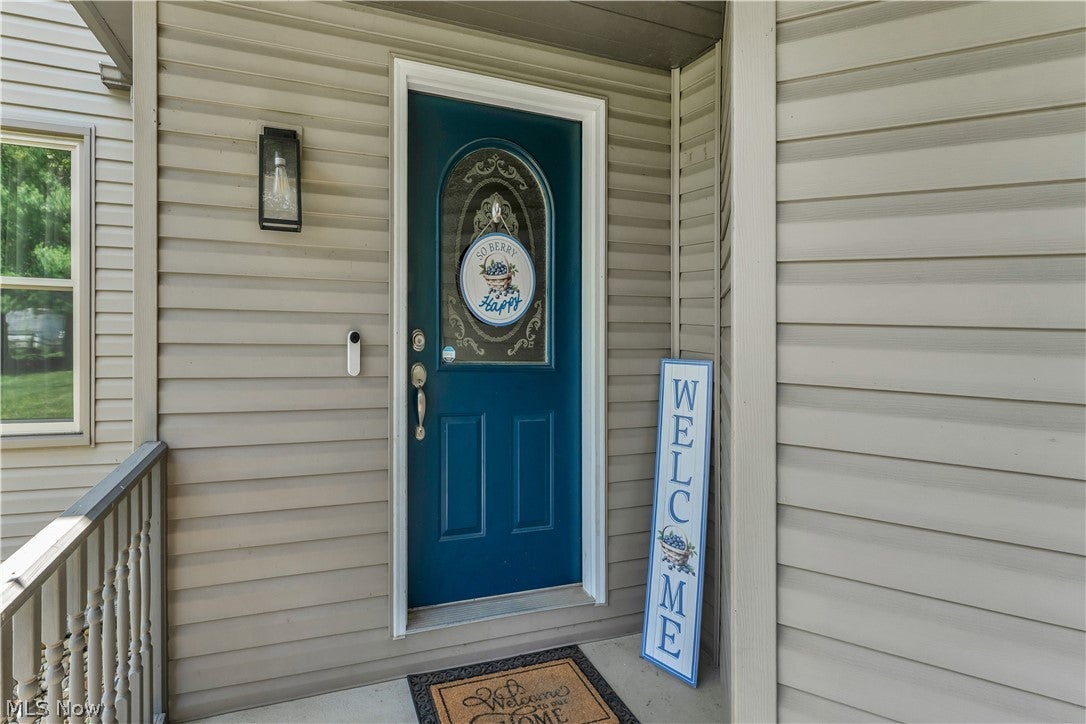
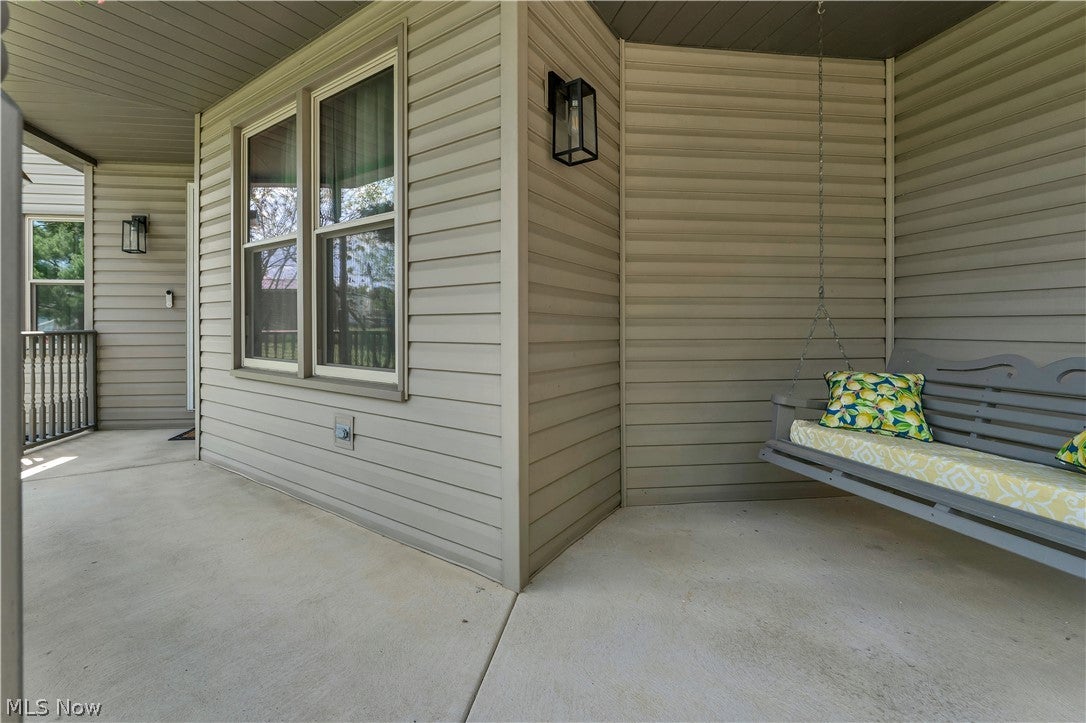
Don't miss out on your chance to make this incredible Canfield home yours located and don't let the address fool you it is only five minutes from the Canfield village Green With over 2,000 sq ft and 1.66 acres, this property will check all the boxes. Located in the desirable Canfield school district, you'll love the seclusion and serenity this home brings. All 3 bedrooms are nicely sized with large closets in each, and the primary suite has its own full bath. The beautiful sunroom allows for ample natural light during the colder months, while the backyard offers endless possibilities, complete with an above-ground pool and a small outbuilding for extra storage. There's a dining room along with an eat-in kitchen space. All appliances stay, including the washer and dryer. A convenient half bath on the main floor is located between the laundry room and garage. A long driveway provides extra parking space for family and guests.

Save
Ask
Tour
Hide
Share
Listing Snapshot
Price 
$405,000
Days On Site 
76 Days
Bedrooms 
3
Inside Area (SqFt) 
2,160 sqft
Total Baths 
3
Full Baths 
2
Partial Baths 
1
Lot Size 
1.656 Acres
Year Built 
1996
MLS® Number 
5230264
Status 
Active
Property Tax 
$4,614
HOA/Condo/Coop Fees 
N/A
Sq Ft Source 
N/A
Friends & Family
Recent Activity
3 weeks agoPrice changed to $405,000
3 weeks agoListing updated with changes from the MLS®
3 months agoListing first seen on site
General Features
Acres 
1.656
Attached Garage 
Yes
Direction Faces 
North
Garage 
Yes
Garage Spaces 
2
Land Lease 
No
Levels 
Two
Parking 
AttachedDirect AccessGarageGarage Door OpenerPaved
Property Sub Type 
Single Family Residence
Sewer 
Septic Tank
SqFt Above 
2160
Style 
Conventional, Victorian
Water Source 
Well
Interior Features
Appliances 
DryerDishwasherMicrowaveRangeRefrigeratorWater SoftenerWasher
Basement 
FullUnfinishedSump Pump
Cooling 
Central Air
Fireplace 
Yes
Fireplace Features 
Gas
Fireplaces 
1
Heating 
Natural GasForced Air
Laundry Features 
Main LevelLaundry Room
Bathroom 
Dimensions - ND x NDLevel - First
Bedroom 
Dimensions - 12 x 12Level - Second
Dining Room 
Dimensions - 13 x 12Level - First
EntryFoyer 
Dimensions - ND x NDLevel - First
Great Room 
Dimensions - 20 x 14Level - First
Kitchen 
Dimensions - 20 x 14Level - First
Laundry 
Dimensions - 8 x 5Level - First
PrimaryBedroom 
Dimensions - 20 x 15Level - Second
Sunroom 
Dimensions - 15 x 13Level - First
Save
Ask
Tour
Hide
Share
Exterior Features
Construction Details 
Vinyl Siding
Fencing 
PartialWood
Lot Features 
Irregular LotWooded
Other Structures 
Shed(s)
Patio And Porch 
DeckPorch
Pool Features 
Above GroundPrivate
Private Pool 
Yes
Roof 
AsphaltFiberglass
View 
Trees/Woods
Waterview 
Trees/Woods
Community Features
School District 
Canfield LSD - 5004
Township 
Canfield
Horse Allowed 
Yes
Schools
School District
Canfield LSD - 5004
Elementary School
Unknown
Middle School
Unknown
High School
Unknown
Listing courtesy of Julie M Mills of Burgan Real Estate


The data relating to real estate for sale on this website comes in part from the Internet Data Exchange program of MLS NOW. Real estate listings held by brokerage firms other than are marked with the Internet Data Exchange logo and detailed information about them includes the name of the listing broker(s). The photos may be altered, edited, enhanced or virtually staged. Information Deemed Reliable But Not Guaranteed. Copyright 2026 - Multiple Listing Service, Inc. – All Rights Reserved.

Neighborhood & Commute
Source: Walkscore
Disclosure: Community information and market data powered by Constellation Data Labs. Information is deemed reliable but not guaranteed.
Save
Ask
Tour
Hide
Share