
64310 N 26th RoadBethesda, OH 43719
Mortgage Calculator
Monthly Payment (Est.)
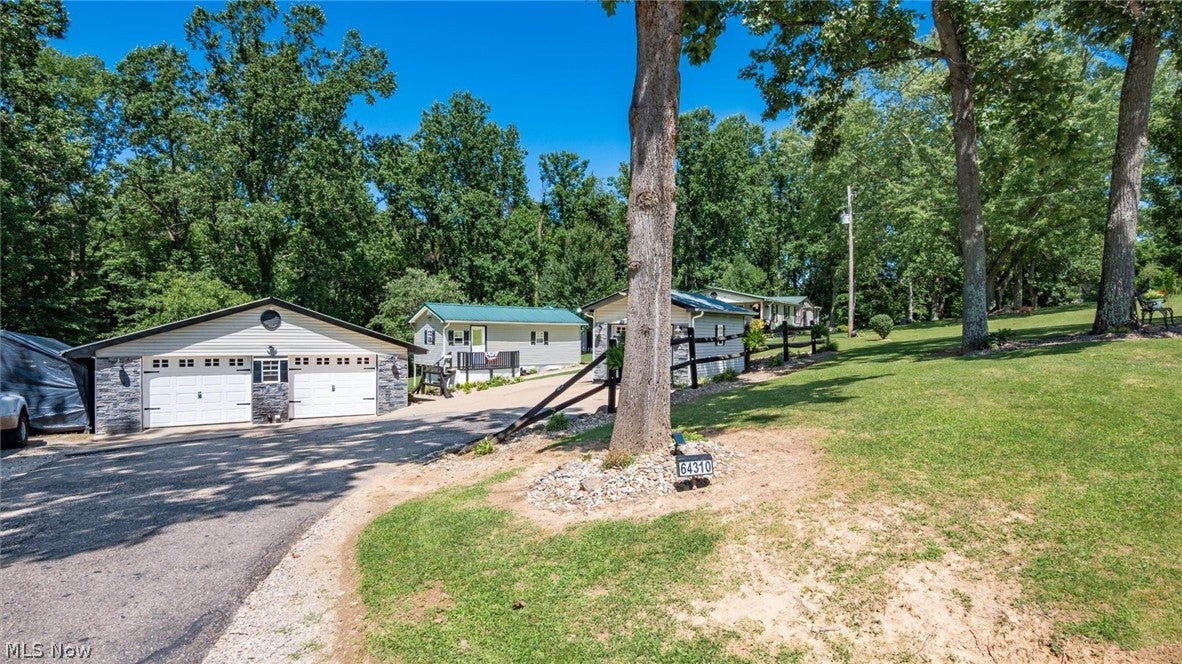
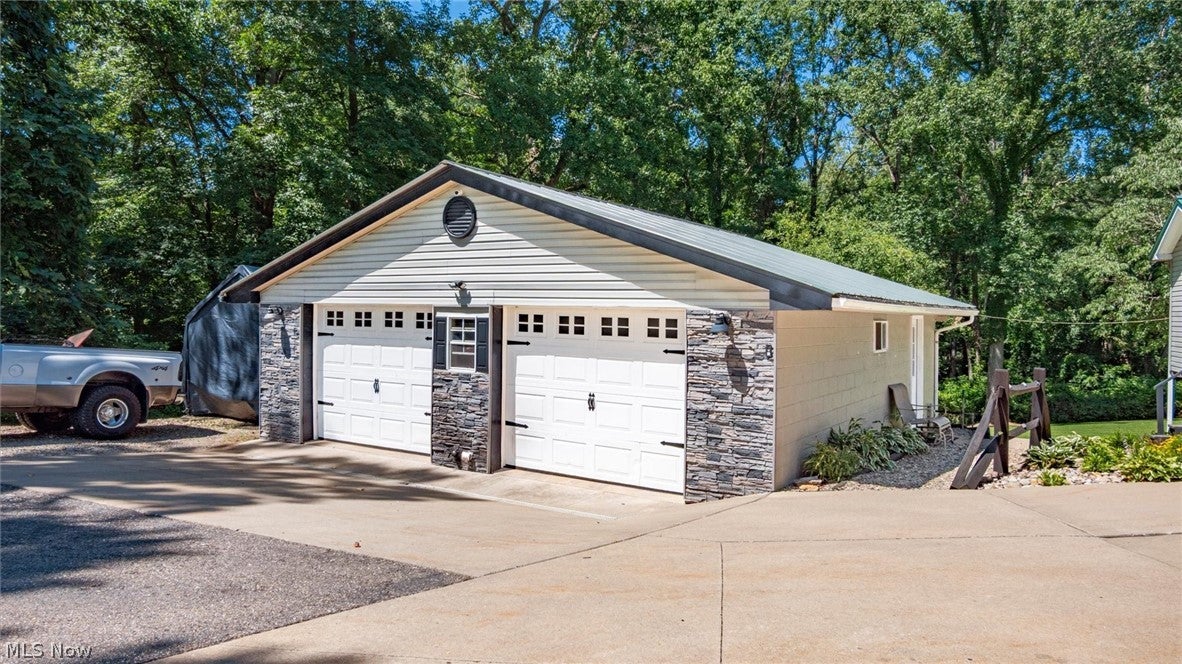
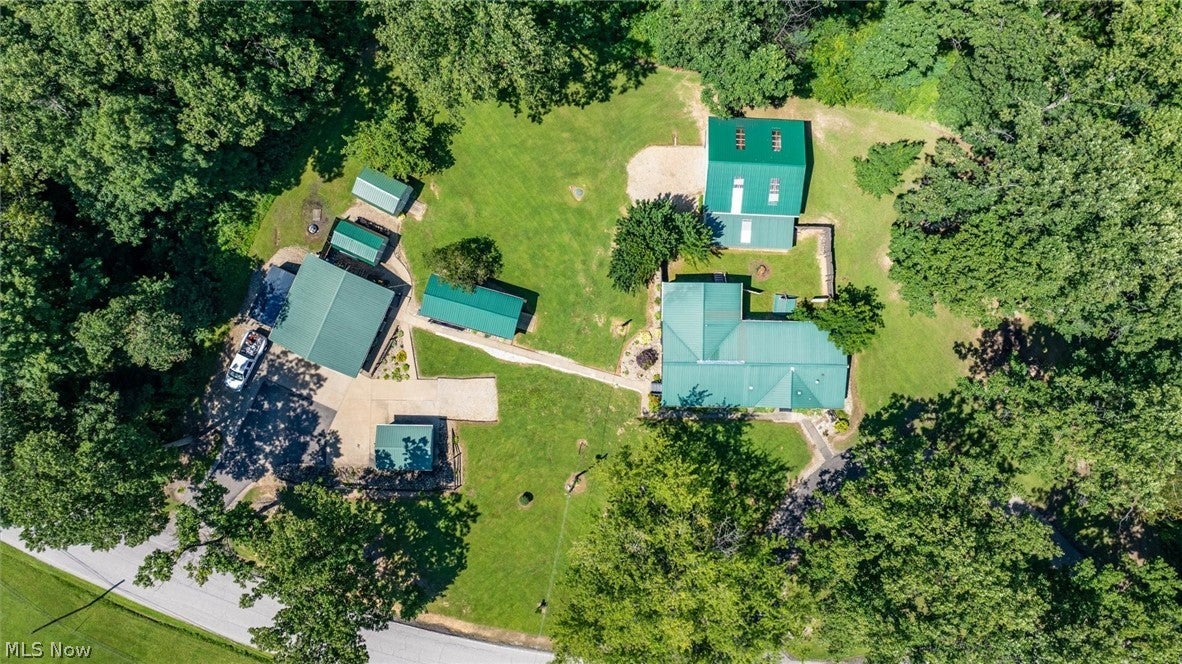
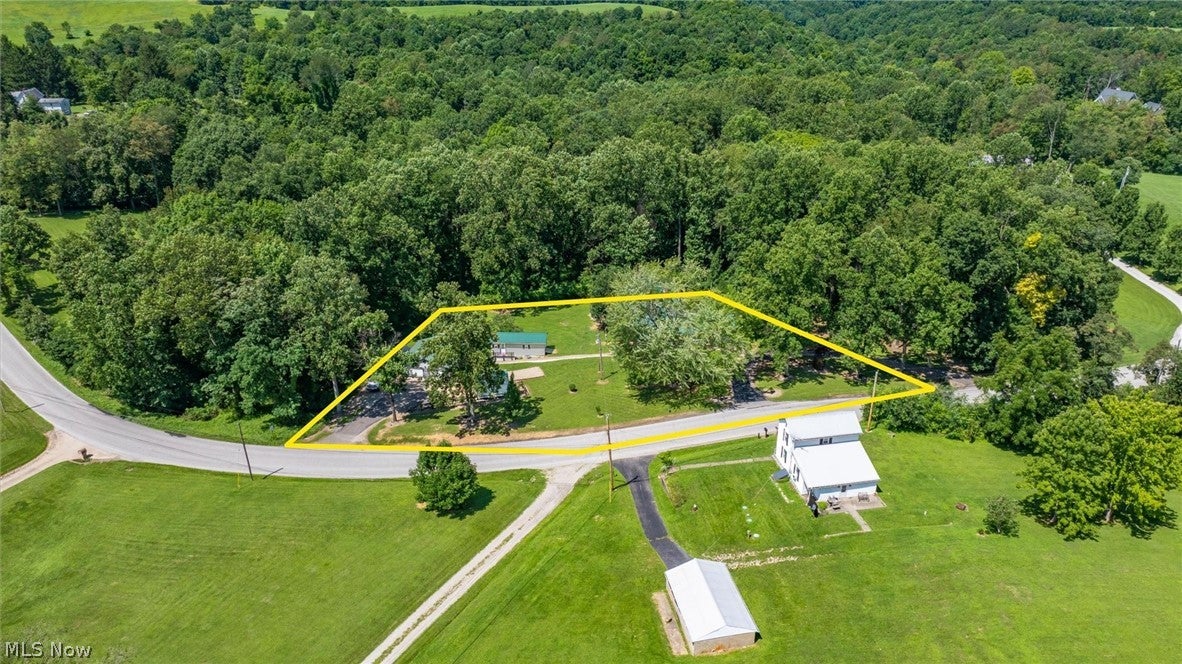
Enter an interest rate to see your estimated monthly payment.Five versatile outbuildings, 1.46 scenic acres, and an updated 3-bedroom, 2-bath modular home—this Bethesda property offers room for your vehicles, equipment, hobbies, and projects. Inside, enjoy a completely remodeled kitchen completed in 2025, new flooring throughout, and an inviting living room with a fireplace. Additional improvements include a new HVAC system in 2025, new vinyl double-pane windows, and a newer metal roof. A covered porch provides a comfortable spot to relax and enjoy the setting. The outbuildings offer a variety of sizes and features: • 30' x 30' building with a 10' x 16' overhead door and a 12' x 30' attached addition • 28' x 28' building with water and electric • 12' x 30' building with electric • 12' x 20' workshop with a concrete floor, water, floor drain, and electric • 10' x 12' building with 220-volt electric Whether you need workshop space, vehicle storage, or room to organize tools and recreational equipment, this property offers options beyond the home itself. Low-maintenance vinyl siding, a private well, and a septic system complete the property. An updated home with room for your vehicles, projects, and equipment—all on 1.46 acres. Schedule your private showing today!
| a week ago | Price changed to $255,500 | |
| a week ago | Listing updated with changes from the MLS® | |
| 2 months ago | Listing first seen on site |

The data relating to real estate for sale on this website comes in part from the Internet Data Exchange program of MLS NOW. Real estate listings held by brokerage firms other than are marked with the Internet Data Exchange logo and detailed information about them includes the name of the listing broker(s). The photos may be altered, edited, enhanced or virtually staged. Information Deemed Reliable But Not Guaranteed. Copyright 2026 - Multiple Listing Service, Inc. – All Rights Reserved.