2657 Edgehill Road, Cleveland Heights, OH, 44106

Save
Ask
Tour
Hide
Share
$350,000
76 Days On Site

2657 Edgehill Road
Cleveland Heights, OH 44106

For Sale|Single Family Residence|Active Under Contract
5
Beds
5
Total Baths
4
Full Baths
1
Partial Bath
4,535
SqFt
$77
/SqFt
1920
Built
Subdivision:
Euclid Heights Allotment
County:
Cuyahoga
Call Now: 330-440-3253
Is this the listing for you? We can help make it yours.
330-440-3253
2657 Edgehill Road2657 Edgehill Road2657 Edgehill Road2657 Edgehill Road
Save
Ask
Tour
Hide
Share

Mortgage Calculator

Monthly Payment (Est.)

Enter an interest rate to see your estimated monthly payment.
Calculator powered by Showcase IDX, a Constellation1 Company. Copyright ©2026 Information is deemed reliable but not guaranteed.

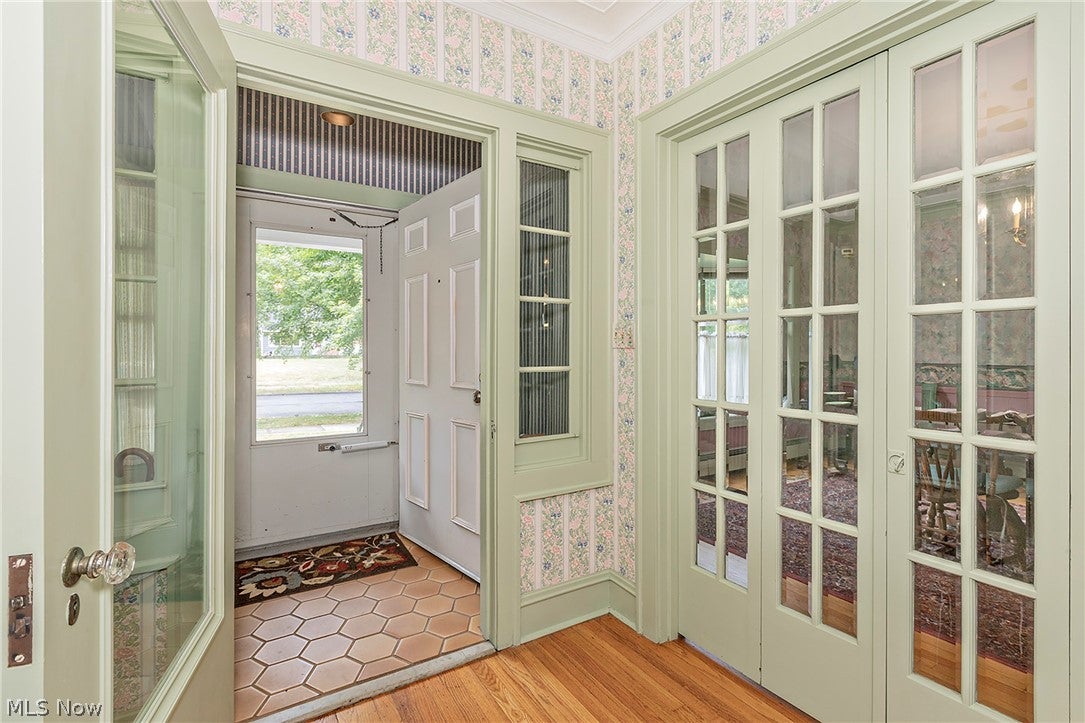
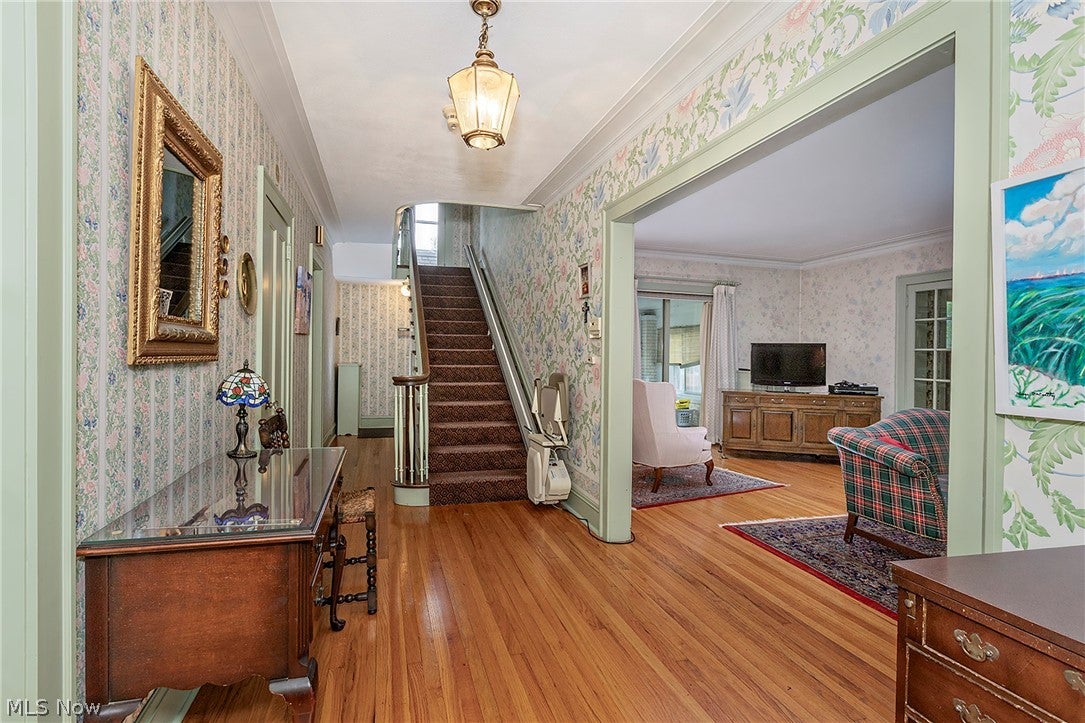
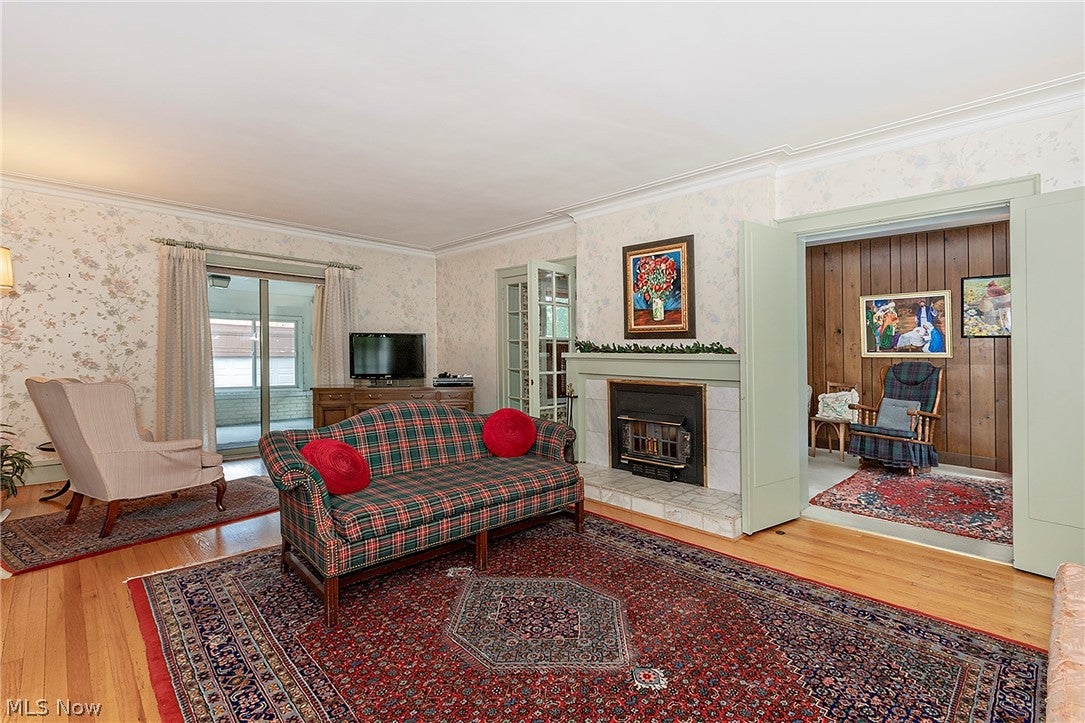
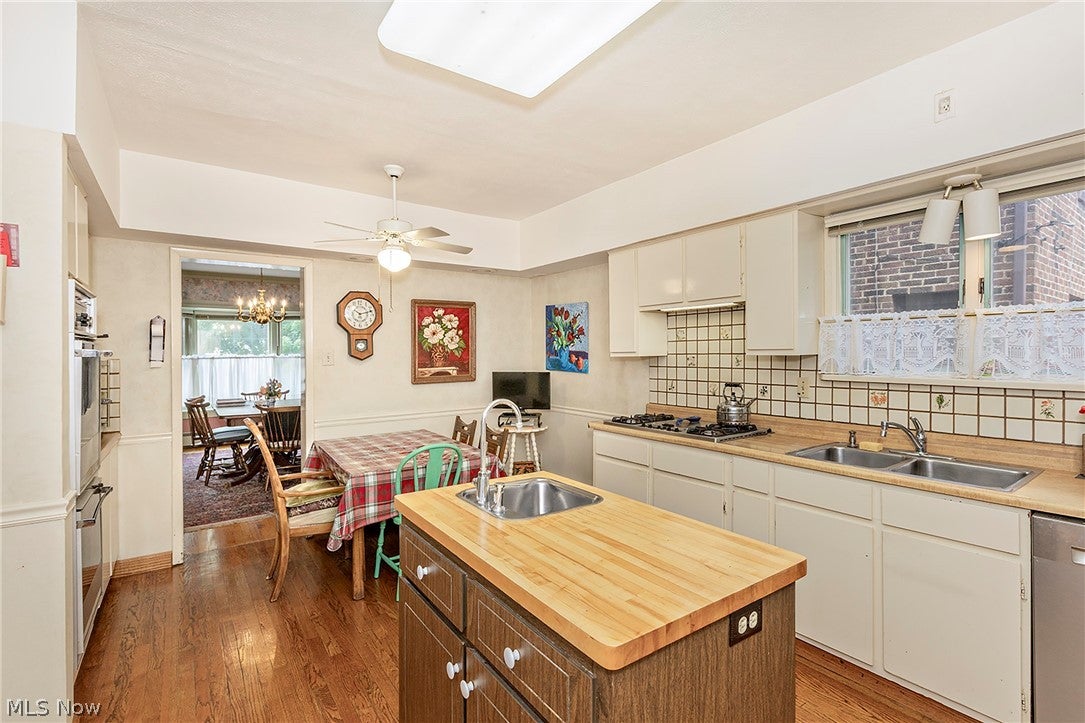
Timeless elegance meets exceptional space in this beautifully cared for 2,950 square foot brick center hall Colonial. Situated on a picturesque tree lined street just minutes from University Circle, world renowned hospitals, universities, museums, and cultural attractions, this home offers the perfect blend of classic charm and modern comfort.Step inside to discover spacious room sizes, hardwood floors throughout ,and abundant natural light. The inviting living room features a classic wood-burning fireplace and a beautiful bay window, creating a warm and welcoming atmosphere. The elegant formal dining room, also enhanced by a bay window, is perfect for hosting holidays. Relax year-round in the cozy den or enjoy the pretty yard in the enclosed porch. With a 2 car garage, central air conditioning, and a new roof this home has so many architectural details and a great location. Don't miss this rare opportunity to own a gracious Colonial in one of the area's most desirable neighborhoods.

Save
Ask
Tour
Hide
Share
Listing Snapshot
Price 
$350,000
Days On Site 
76 Days
Bedrooms 
5
Inside Area (SqFt) 
4,535 sqft
Total Baths 
5
Full Baths 
4
Partial Baths 
1
Lot Size 
0.1915 Acres
Year Built 
1920
MLS® Number 
5230325
Status 
Active Under Contract
Property Tax 
$10,420
HOA/Condo/Coop Fees 
N/A
Sq Ft Source 
N/A
Friends & Family
Recent Activity
a month agoStatus changed to Active Under Contract
a month agoListing updated with changes from the MLS®
3 months agoListing first seen on site
General Features
Acres 
0.1915
Garage 
Yes
Garage Spaces 
2
Land Lease 
No
Levels 
Three Or More
Parking 
GarageGarage Door Opener
Property Sub Type 
Single Family Residence
Sewer 
Public Sewer
Special Circumstances 
Standard
SqFt Above 
2950
SqFt Below 
1585
Style 
Colonial
Water Source 
Public
Interior Features
Appliances 
CooktopDryerDishwasherRefrigeratorWasherOven
Basement 
Full
Cooling 
Central Air
Fireplace 
Yes
Fireplaces 
1
Heating 
Natural GasHot WaterSteam
Interior 
Built-in FeaturesKitchen Island
Bedroom 
Dimensions - ND x NDLevel - Second
Dining Room 
Dimensions - ND x NDLevel - FirstFeatures - High Ceilings
EatInKitchen 
Dimensions - ND x NDLevel - First
Library 
Dimensions - ND x NDLevel - First
Living Room 
Dimensions - ND x NDLevel - FirstFeatures - High Ceilings
PrimaryBedroom 
Dimensions - ND x NDLevel - Second
Sunroom 
Dimensions - ND x NDLevel - First
Save
Ask
Tour
Hide
Share
Exterior Features
Construction Details 
Brick
Patio And Porch 
EnclosedPatioPorch
Roof 
AsphaltFiberglass
Community Features
School District 
Cleveland Hts-Univer - 1810
Township 
Cleveland Heights
Schools
School District
Cleveland Hts-Univer - 1810
Elementary School
Unknown
Middle School
Unknown
High School
Unknown
Listing courtesy of Judy A Stropki of RE/MAX Crossroads Properties


The data relating to real estate for sale on this website comes in part from the Internet Data Exchange program of MLS NOW. Real estate listings held by brokerage firms other than are marked with the Internet Data Exchange logo and detailed information about them includes the name of the listing broker(s). The photos may be altered, edited, enhanced or virtually staged. Information Deemed Reliable But Not Guaranteed. Copyright 2026 - Multiple Listing Service, Inc. – All Rights Reserved.

Neighborhood & Commute
Source: Walkscore
Disclosure: Community information and market data powered by Constellation Data Labs. Information is deemed reliable but not guaranteed.
Save
Ask
Tour
Hide
Share