298 Westberry Circle, Tallmadge, OH, 44278

Save
Ask
Tour
Hide
Share
$259,500
76 Days On Site

298 Westberry Circle
Tallmadge, OH 44278

For Sale|Condominium|Active
3
Beds
2
Total Baths
2
Full Baths
1,888
SqFt
$137
/SqFt
2001
Built
Subdivision:
Southwind Terrace Estates
County:
Summit
Call Now: 330-440-3253
Is this the listing for you? We can help make it yours.
330-440-3253
298 Westberry Circle298 Westberry Circle298 Westberry Circle298 Westberry Circle
Save
Ask
Tour
Hide
Share

Mortgage Calculator

Monthly Payment (Est.)

Enter an interest rate to see your estimated monthly payment.
Calculator powered by Showcase IDX, a Constellation1 Company. Copyright ©2026 Information is deemed reliable but not guaranteed.

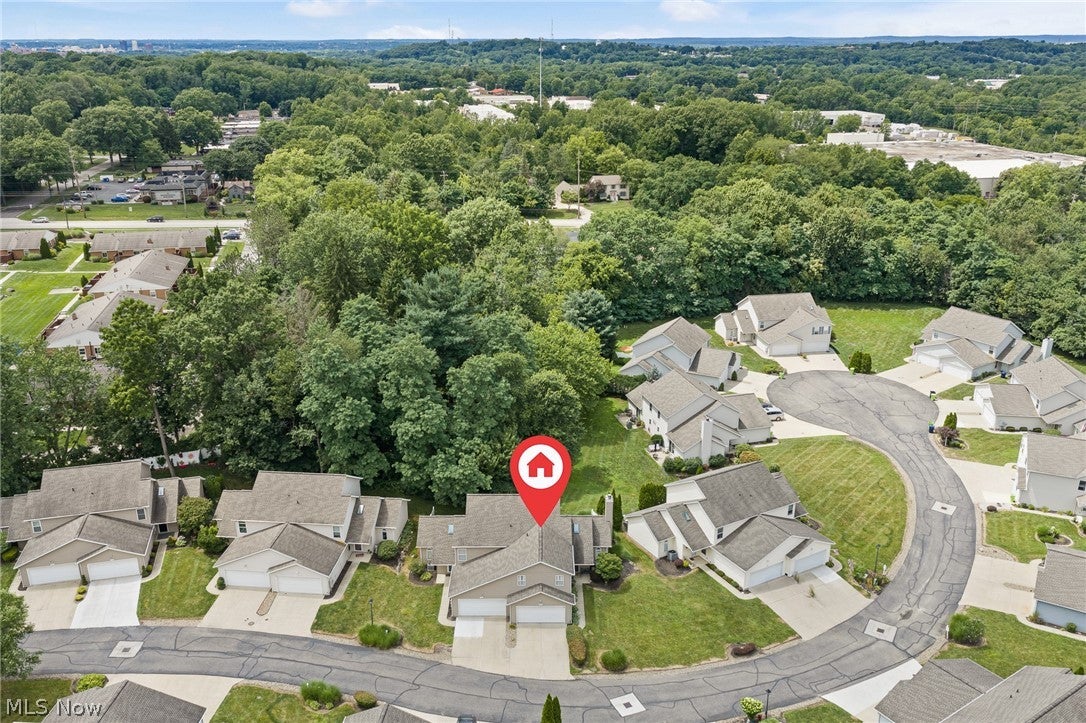
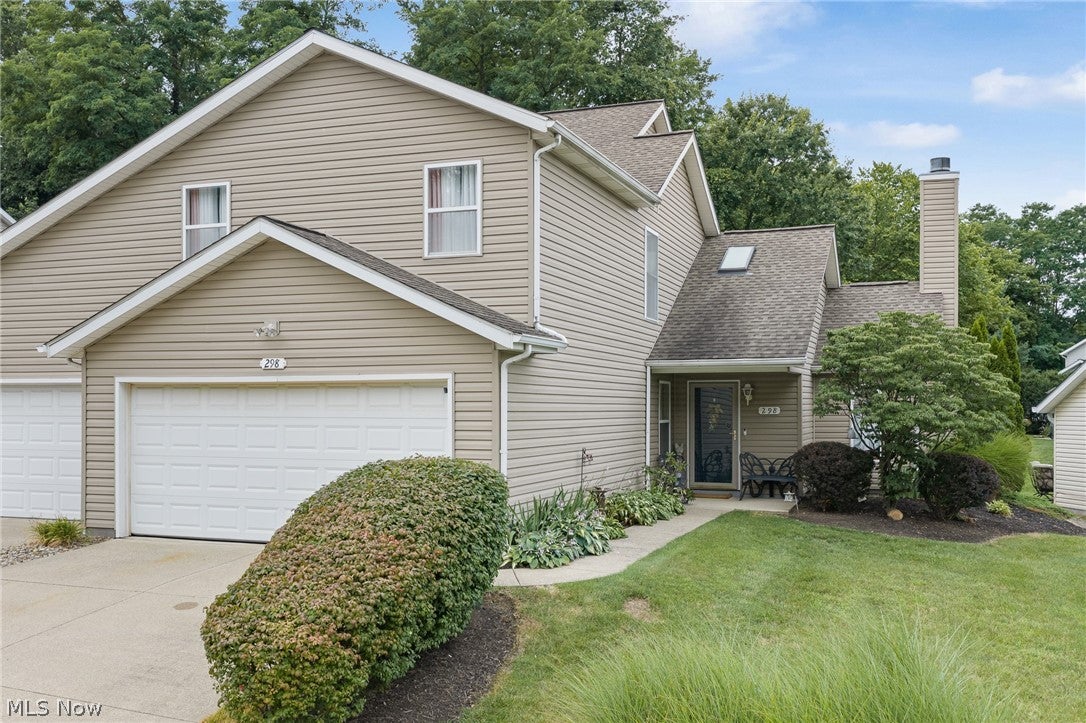
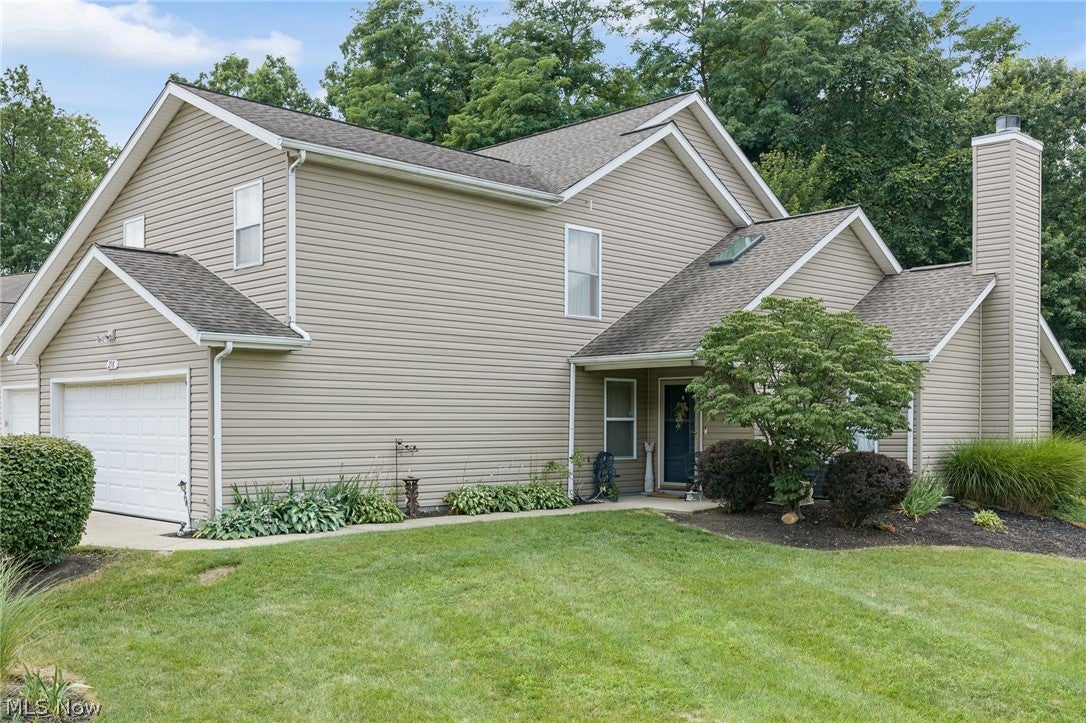
2.99% assumable interest RATE for nearly 25 years. Call agent for details. Saves $125 a month off your payment. It's Like buying $17,000 less. This is one of the largest homes in the neighborhood priced Right. Open concept floor plan. Enjoy a more luxurious and functional extra large primary suite .First and 2nd floor master suites! The primary bathroom features double sinks, a separate soaking tub, and a separate walk-in shower, while the primary bedroom opens to a private balcony. The walk-in closet was enhanced with a custom organization system installed in 2023.@nd floor offer 2 huge bedrooms with jack and jill full bath. The home has also benefited from numerous recent updates. The central air conditioning unit was replaced in 2018, the hot water heater was replaced in June 2026, and the kitchen appliances were updated with stainless steel Samsung appliances in 2019, with the dishwasher replaced by a Frigidaire model in 2023. New garbage disposal (2022). A smart garage door opener was installed in 2023, adding modern convenience. Full size closet just outside 1st floor bedroom. The home also retains a traditional wood-burning fireplace for those who enjoy a real wood fires. Stands out with its larger floor plan, superior primary suite, extensive recent updates, and modern improvements, making it the stronger overall property.

Save
Ask
Tour
Hide
Share
Listing Snapshot
Price 
$259,500
Days On Site 
76 Days
Bedrooms 
3
Inside Area (SqFt) 
1,888 sqft
Total Baths 
2
Full Baths 
2
Partial Baths 
N/A
Lot Size 
0.0466 Acres
Year Built 
2001
MLS® Number 
5230433
Status 
Active
Property Tax 
$3,587
HOA/Condo/Coop Fees 
$351.62 monthly
Sq Ft Source 
N/A
Friends & Family
Recent Activity
2 weeks agoPrice changed to $259,500
2 weeks agoListing updated with changes from the MLS®
3 months agoListing first seen on site
General Features
Acres 
0.0466
Attached Garage 
Yes
Garage 
Yes
Garage Spaces 
2
Land Lease 
No
Levels 
Two
Number Of Stories 
2
Parking 
AttachedConcreteGarageGarage Door OpenerPaved
Property Sub Type 
Condominium
Security 
Smoke Detector(s)
Sewer 
Public Sewer
SqFt Above 
1888
Style 
Contemporary, Colonial
Water Source 
Public
Interior Features
Appliances 
DishwasherDisposalMicrowaveRangeRefrigerator
Basement 
None
Cooling 
Ceiling Fan(s)Central Air
Fireplace 
Yes
Fireplace Features 
Wood Burning
Fireplaces 
1
Heating 
BaseboardElectric
Interior 
Ceiling Fan(s)Cathedral Ceiling(s)Double VanityEntrance FoyerEat-in KitchenHigh CeilingsHigh Speed InternetRecessed LightingSoaking Tub
Laundry Features 
Main LevelLaundry Room
Main Level Bedrooms 
1
Window Features 
Double Pane Windows
Bathroom 
Dimensions - 8 x 7Level - First
Bedroom 
Dimensions - 17 x 13Level - Second
Dining Room 
Dimensions - 11 x 10Level - First
Great Room 
Dimensions - 20 x 19Level - FirstFeatures - Cathedral Ceiling(s)
Kitchen 
Dimensions - 13 x 11Level - FirstFeatures - Granite Counters
Laundry 
Dimensions - 16 x 7Level - First
PrimaryBathroom 
Dimensions - 18 x 9Level - Second
PrimaryBedroom 
Dimensions - 19 x 12Level - FirstFeatures - High Ceilings
Save
Ask
Tour
Hide
Share
Exterior Features
Construction Details 
Vinyl Siding
Exterior 
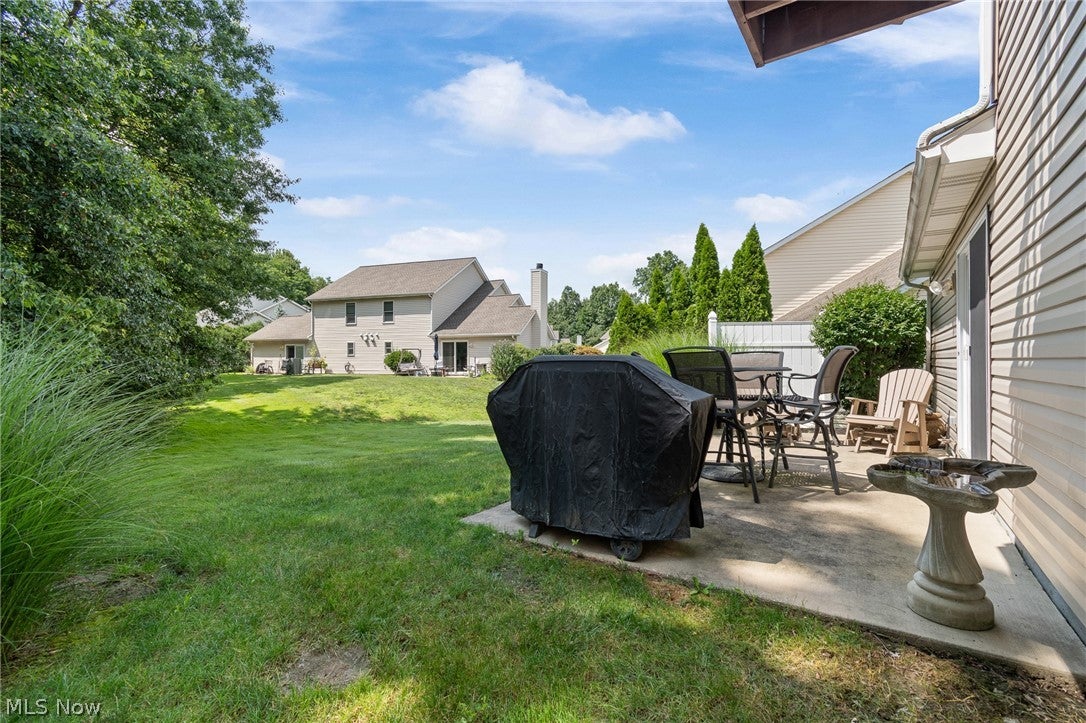
Private Yard
Fencing 
PartialPrivacyVinyl
Lot Features 
Back Yard
Patio And Porch 
PatioPorch
Roof 
AsphaltFiberglass
Windows/Doors 
Double Pane Windows
Community Features
Association Fee 
$351.62
Association Fee Frequency 
Monthly
School District 
Tallmadge CSD - 7715
Township 
Tallmadge
Financing Terms Available 
AssumableCashConventionalFHASpecial FundingVA Loan
Schools
School District
Tallmadge CSD - 7715
Elementary School
Unknown
Middle School
Unknown
High School
Unknown
Listing courtesy of John P Scaglione of Coldwell Banker Schmidt Realty


The data relating to real estate for sale on this website comes in part from the Internet Data Exchange program of MLS NOW. Real estate listings held by brokerage firms other than are marked with the Internet Data Exchange logo and detailed information about them includes the name of the listing broker(s). The photos may be altered, edited, enhanced or virtually staged. Information Deemed Reliable But Not Guaranteed. Copyright 2026 - Multiple Listing Service, Inc. – All Rights Reserved.

Neighborhood & Commute
Source: Walkscore
Disclosure: Community information and market data powered by Constellation Data Labs. Information is deemed reliable but not guaranteed.
Save
Ask
Tour
Hide
Share