572 Overlook Road 6, Vermilion, OH, 44089

Save
Ask
Tour
Hide
Share
$325,900
77 Days On Site

572 Overlook Road 6
Vermilion, OH 44089

For Sale|Condominium|Active
2
Beds
2
Total Baths
2
Full Baths
1,277
SqFt
$255
/SqFt
2026
Built
County:
Lorain
Call Now: 330-440-3253
Is this the listing for you? We can help make it yours.
330-440-3253
572 Overlook Road 6572 Overlook Road 6572 Overlook Road 6572 Overlook Road 6
Save
Ask
Tour
Hide
Share

Mortgage Calculator

Monthly Payment (Est.)

Enter an interest rate to see your estimated monthly payment.
Calculator powered by Showcase IDX, a Constellation1 Company. Copyright ©2026 Information is deemed reliable but not guaranteed.

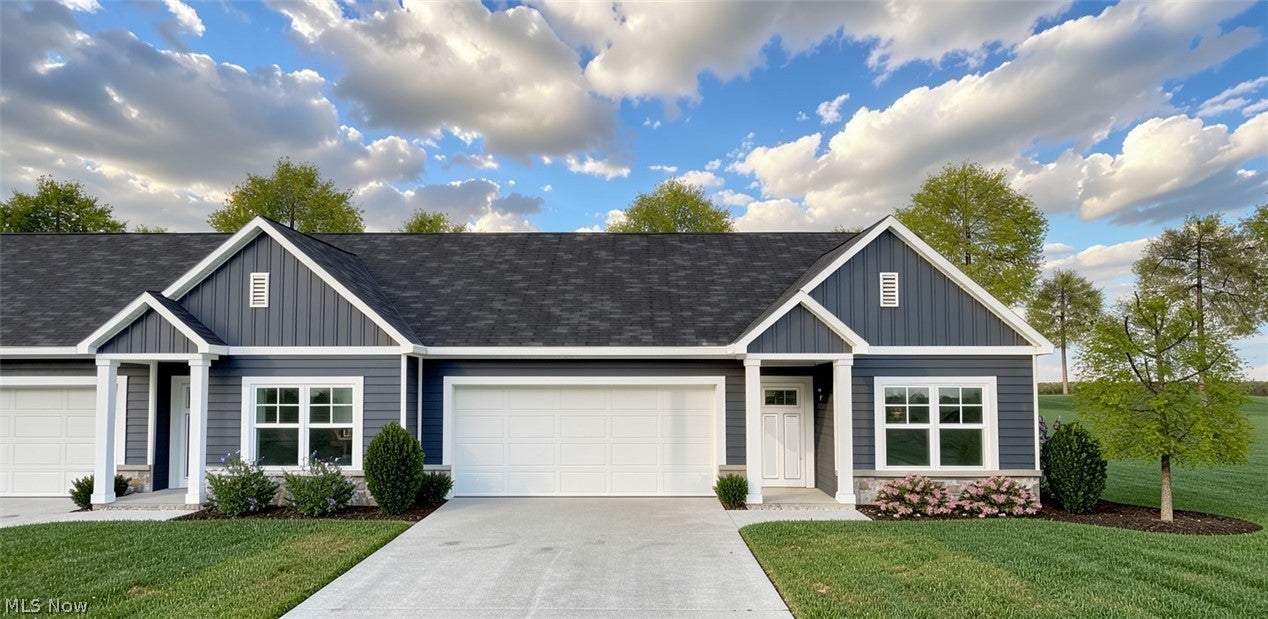
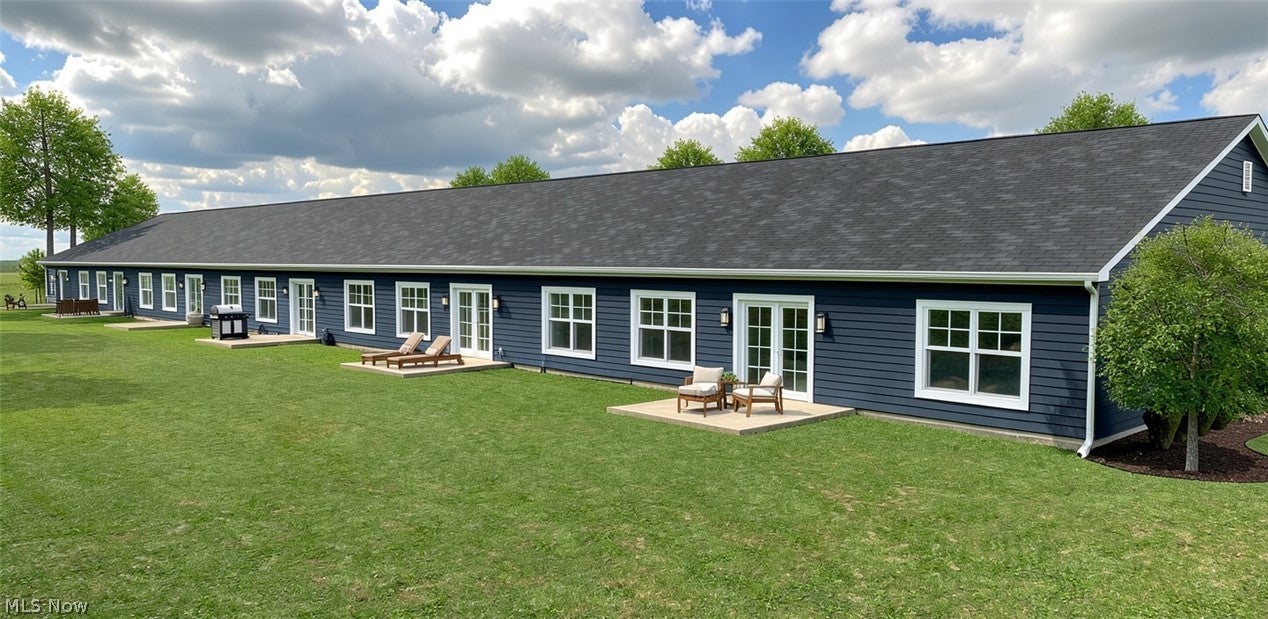
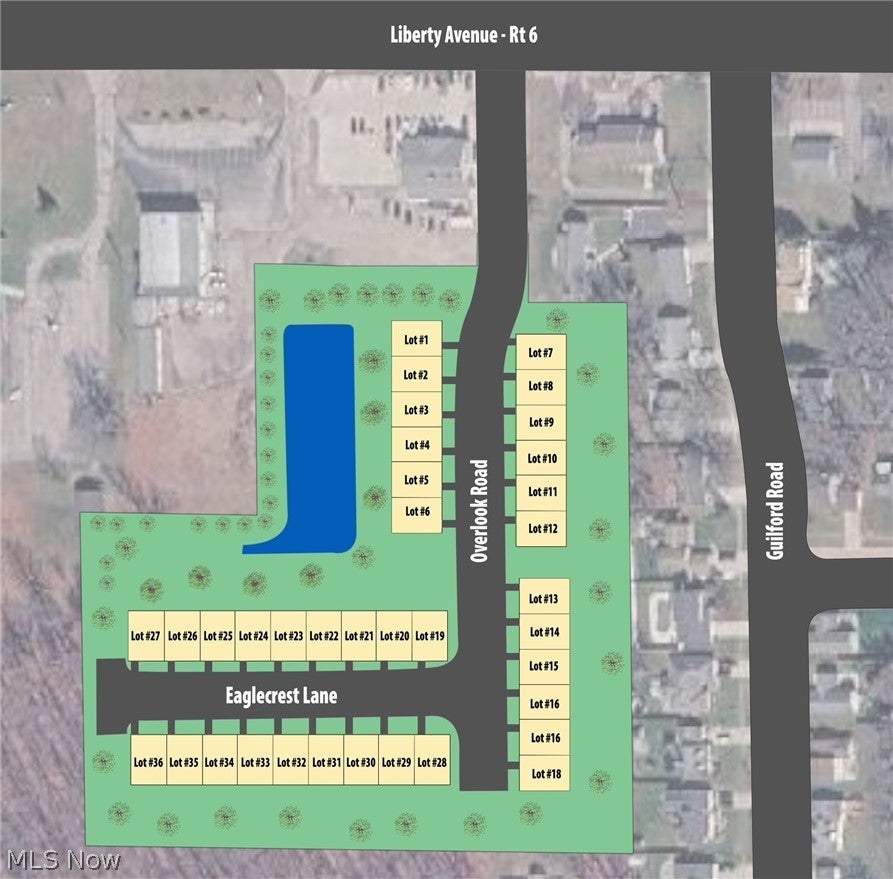
To Be Built – Affordable, Quality New Construction at Homes At Eagleview!! Come and visit us under the tent for Open House every Saturday 11am to 1pm and every Sunday 1pm to 3pm. Now is your opportunity to own a brand-new ranch home and personalize it with your choice of flooring, cabinetry, quartz or granite countertops. This thoughtfully designed home features 2 bedrooms, 2 full baths, attached 2-car garage, and 9-foot ceilings throughout. Skip the bidding wars and enjoy the peace of mind that comes with buying new construction. VA and FHA financing are welcome, making homeownership more accessible than ever. Take advantage of pre-construction pricing by reserving your home early. Even better, we finance the construction process, so there is no construction loan required. Simply place a $5,000 deposit to reserve your home, with no additional funds due until closing—when you receive the keys and move into your new home. Contact us today to learn more about available floor plans, customization options, and current pricing!!

Save
Ask
Tour
Hide
Share
Listing Snapshot
Price 
$325,900
Days On Site 
77 Days
Bedrooms 
2
Inside Area (SqFt) 
1,277 sqft
Total Baths 
2
Full Baths 
2
Partial Baths 
N/A
Lot Size 
N/A
Year Built 
2026
MLS® Number 
5230453
Status 
Active
Property Tax 
$4,846
HOA/Condo/Coop Fees 
$160 monthly
Sq Ft Source 
N/A
Friends & Family
Recent Activity
3 months agoListing first seen on site
3 months agoListing updated with changes from the MLS®
General Features
Attached Garage 
Yes
Direction Faces 
East
Foundation 
Slab
Garage 
Yes
Garage Spaces 
2
Home Warranty 
Yes
Land Lease 
No
Levels 
One
Number Of Stories 
1
Parking 
AttachedGarage
Pets 
Yes
Property Condition 
New Construction
Property Sub Type 
Condominium
Sewer 
Public Sewer
Special Circumstances 
Standard
SqFt Above 
1277
Style 
Ranch
Water Source 
Public
Interior Features
Basement 
None
Cooling 
Central Air
Heating 
Natural GasForced Air
Laundry Features 
Electric Dryer HookupIn Hall
Main Level Bedrooms 
2
Bathroom 
Dimensions - 11 x 6Level - First
Bedroom 
Dimensions - 11 x 11Level - First
Great Room 
Dimensions - 14 x 22Level - First
Kitchen 
Dimensions - 10 x 18Level - First
Laundry 
Dimensions - 11 x 6Level - First
PrimaryBathroom 
Dimensions - 9 x 12Level - First
PrimaryBedroom 
Dimensions - 15 x 13Level - First
Save
Ask
Tour
Hide
Share
Exterior Features
Construction Details 
Vinyl Siding
Patio And Porch 
Front PorchPatio
Roof 
AsphaltFiberglass
Community Features
Association Fee 
$160.0
Association Fee Frequency 
Monthly
School District 
Vermilion LSD - 2207
Township 
Vermilion
Financing Terms Available 
CashConventionalFHAVA Loan
Schools
School District
Vermilion LSD - 2207
Elementary School
Unknown
Middle School
Unknown
High School
Unknown
Listing courtesy of Scott A Smith of Century 21 DeAnna Realty


The data relating to real estate for sale on this website comes in part from the Internet Data Exchange program of MLS NOW. Real estate listings held by brokerage firms other than are marked with the Internet Data Exchange logo and detailed information about them includes the name of the listing broker(s). The photos may be altered, edited, enhanced or virtually staged. Information Deemed Reliable But Not Guaranteed. Copyright 2026 - Multiple Listing Service, Inc. – All Rights Reserved.

Neighborhood & Commute
Source: Walkscore
Disclosure: Community information and market data powered by Constellation Data Labs. Information is deemed reliable but not guaranteed.
Save
Ask
Tour
Hide
Share