5400 Fisher Corinth Road, Farmdale, OH, 44417

Save
Ask
Tour
Hide
Share
$275,000
7 Days On Site

5400 Fisher Corinth Road
Farmdale, OH 44417

For Sale|Single Family Residence|Active
2
Beds
2
Total Baths
1
Full Bath
1
Partial Bath
2,184
SqFt
$126
/SqFt
1985
Built
Subdivision:
Division 03/Said
County:
Trumbull
Call Now: 330-440-3253
Is this the listing for you? We can help make it yours.
330-440-3253
Upcoming Open Houses
Sun, Oct 11, 2:00 PM - 4:00 PM
5400 Fisher Corinth Road5400 Fisher Corinth Road5400 Fisher Corinth Road5400 Fisher Corinth Road
Save
Ask
Tour
Hide
Share

Mortgage Calculator

Monthly Payment (Est.)

Enter an interest rate to see your estimated monthly payment.
Calculator powered by Showcase IDX, a Constellation1 Company. Copyright ©2026 Information is deemed reliable but not guaranteed.

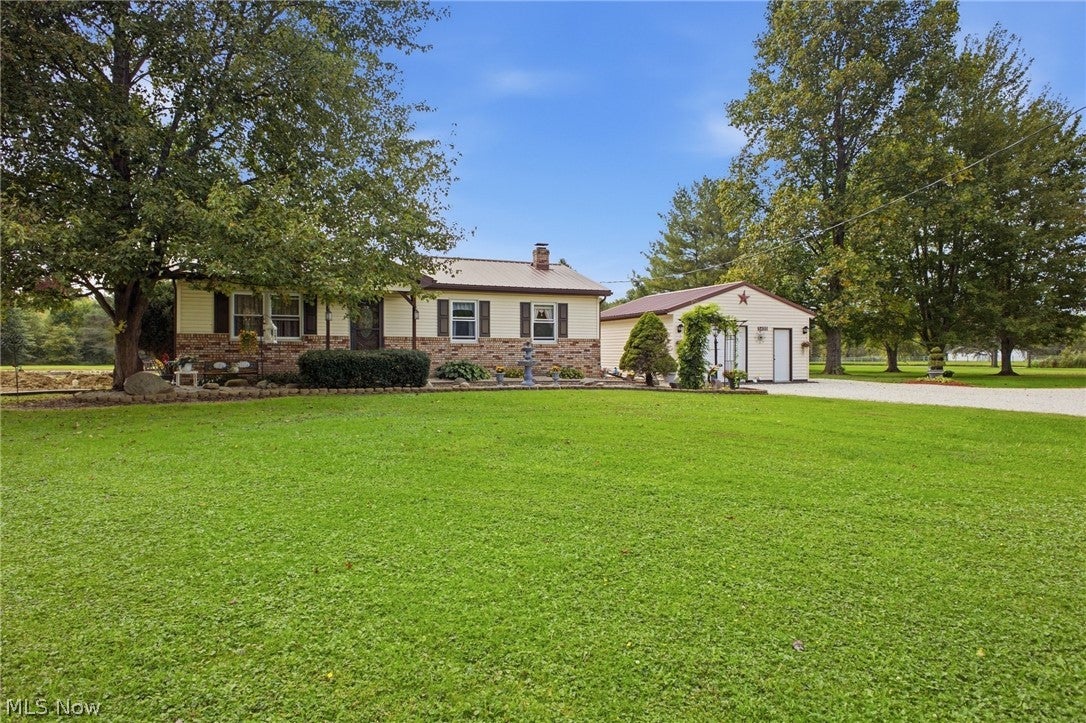
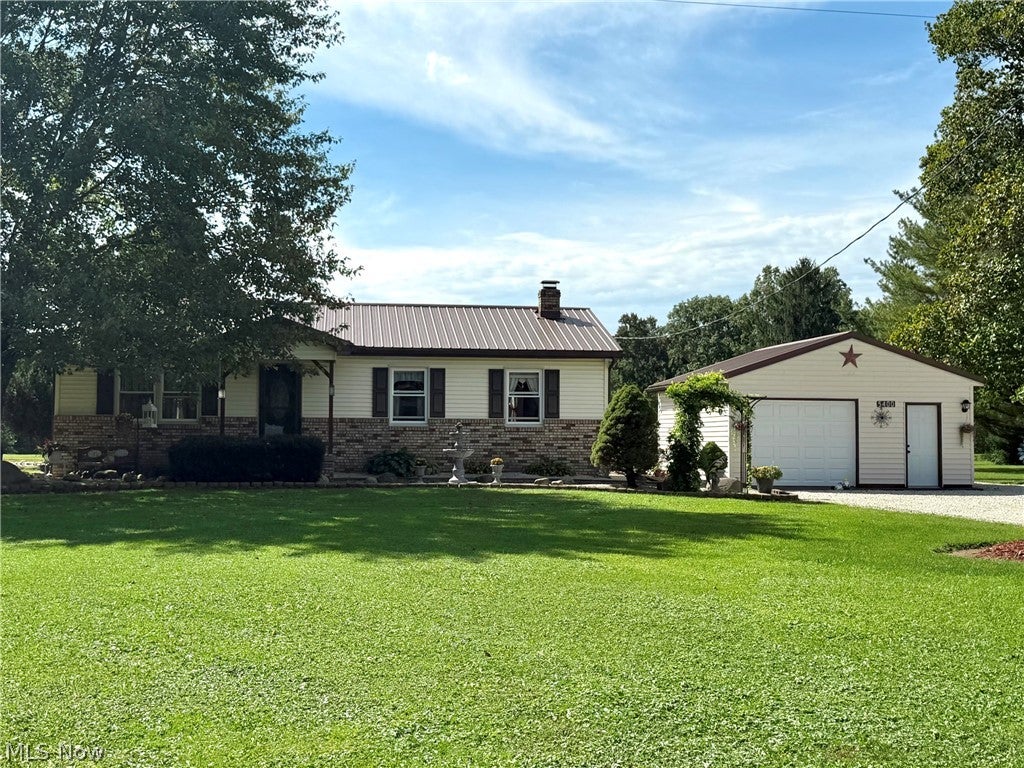
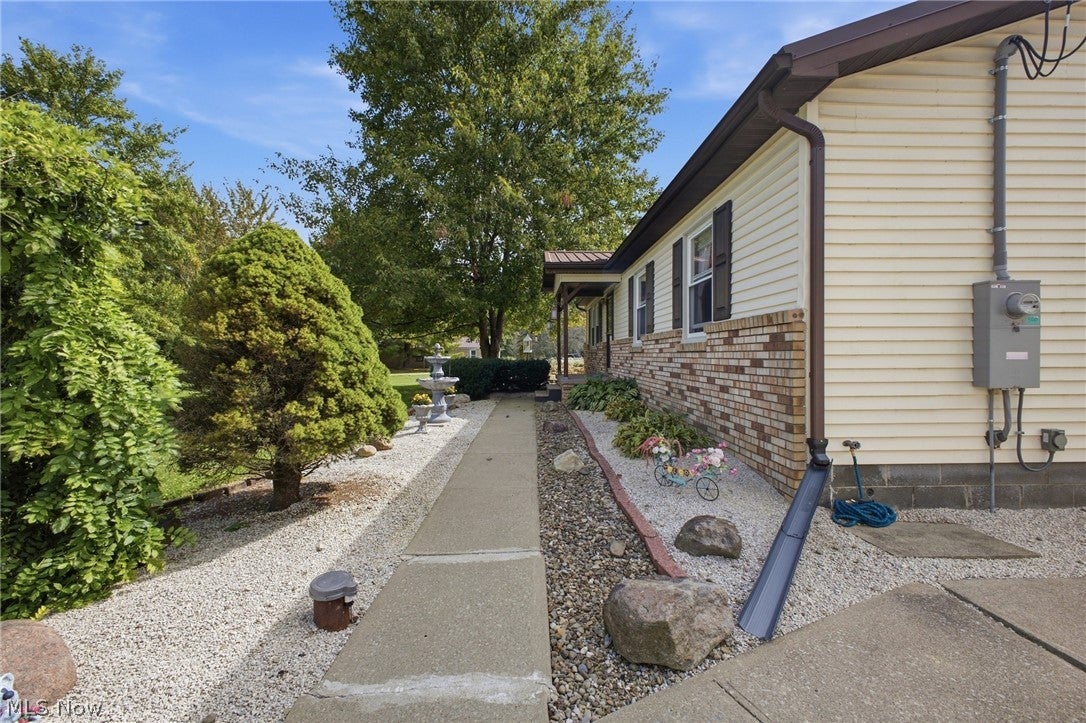
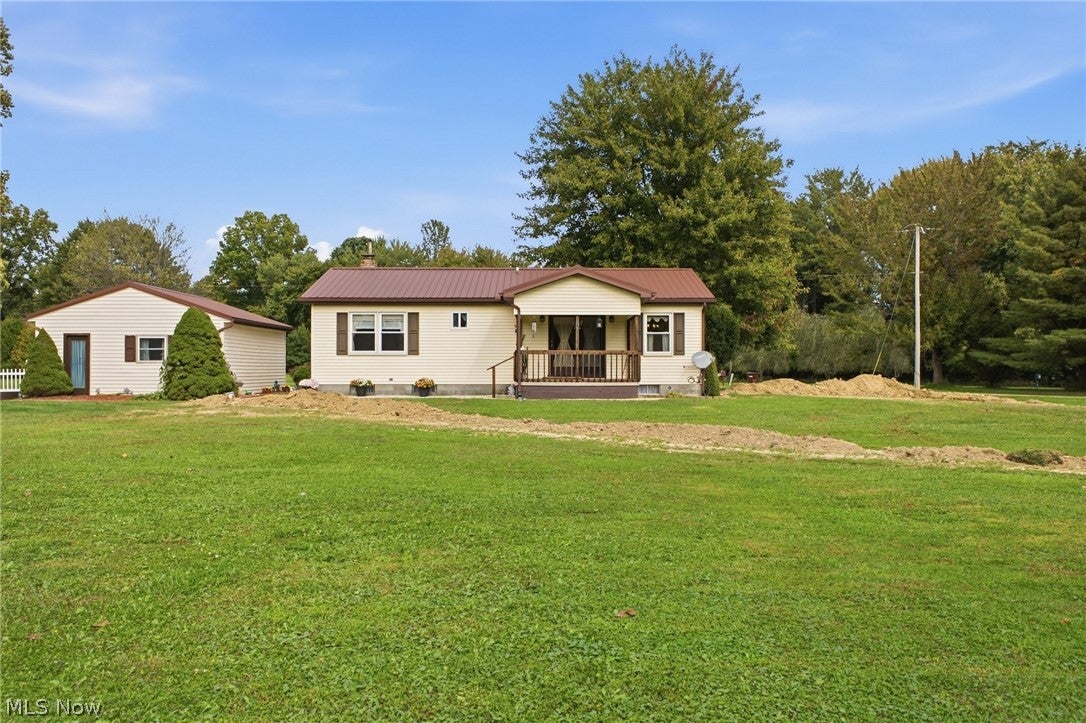
Welcome to a truly special Farmdale property where home, family & memories have been growing together for generations. Nestled on a beautiful 3.33-acre parcel, this charming ranch offers a rare combination of comfortable country living, incredible outdoor space & a story that simply cannot be recreated. Lovingly cared for by the same family for several decades, this property has the kind of warmth & character that immediately makes you feel at home. The possibilities are endless w/this charming 2-3 bedroom ranch that has 1.5 baths, 3 garages, beautifully landscaped grounds & plenty of room to enjoy everything country living has to offer. One of the true treasures of this property is the heart-shaped stocked pond~ creating a picturesque focal point unlike anything you'll find in an ordinary backyard. Imagine summer afternoons fishing w/the kids, gathering w/family & friends in the pavilion or simply sitting by the fire pit enjoying the peaceful surroundings. And then there are the grapevines~ believed to be more than 100 yrs old~ a beautiful reminder of the generations who have loved & cared for this land. These vines aren't simply landscaping; they're part of the property's history & charm. A large amount of land was originally purchased long ago so that family members could build next to one another, remain close & raise their families together - the current owners decided to build on this parcel in 1985 & raise their son. Now, it's ready for a new chapter & a new family to create memories of their own. If you're looking for land, privacy, character, space & a place where family memories continue for generations~ this well-maintained property deserves a closer look. With the 3 garages, it’s also perfect for car enthusiasts, hobbyists and collectors! A new septic system was installed & "Passing" results were noted on the well test offering peace of mind! Home updates are listed in the supplements!

Save
Ask
Tour
Hide
Share
Listing Snapshot
Price 
$275,000
Days On Site 
7 Days
Bedrooms 
2
Inside Area (SqFt) 
2,184 sqft
Total Baths 
2
Full Baths 
1
Partial Baths 
1
Lot Size 
3.33 Acres
Year Built 
1985
MLS® Number 
5230478
Status 
Active
Property Tax 
$2,200
HOA/Condo/Coop Fees 
N/A
Sq Ft Source 
N/A
Friends & Family
Recent Activity
a week agoListing first seen on site
a week agoListing updated with changes from the MLS®
General Features
Acres 
3.33
Garage 
Yes
Garage Spaces 
6
Land Lease 
No
Levels 
One
Number Of Stories 
1
Parking 
Additional ParkingDrivewayDetachedGarage Faces FrontGarageGarage Door OpenerGarage Faces SideWorkshop in Garage
Property Sub Type 
Single Family Residence
Sewer 
Septic Tank
SqFt Above 
1092
SqFt Below 
1092
Style 
Conventional, Ranch
Water Source 
Well
Interior Features
Appliances 
RangeRefrigeratorWater Softener
Basement 
FullPartially FinishedStorage SpaceSump Pump
Cooling 
Ceiling Fan(s)
Fireplace Features 
None
Heating 
Baseboard
Interior 
Ceiling Fan(s)Eat-in KitchenStorage
Laundry Features 
Washer HookupElectric Dryer HookupIn Basement
Main Level Bedrooms 
2
Bathroom 
Dimensions - 12 x 7Level - BasementDescription - Only a shower and sink (no toilet)
Bedroom 
Dimensions - 24 x 11Level - First
Bonus Room 
Dimensions - 14 x 9Level - BasementDescription - Room has storage cupboards
EatInKitchen 
Dimensions - 20 x 12Level - First
Living Room 
Dimensions - 18 x 13Level - First
Other 
Dimensions - 24 x 7Level - BasementDescription - 1:2 Sump Pumps here/Water Softener/Electrical Areas with Storage
Save
Ask
Tour
Hide
Share
Exterior Features
Construction Details 
BrickVinyl Siding
Exterior 
OtherStorage
Fencing 
None
Lot Features 
Back YardFront Yard
Other Structures 
Garage(s)GazeboOutbuildingOtherStorageWorkshop
Patio And Porch 
Rear PorchCovered
Pool Features 
None
Roof 
AsphaltFiberglassMetal
View 
Pond
Waterfront Features 
Pond
Waterview 
Pond
Community Features
School District 
Maplewood LSD - 7815
Township 
Johnston Twp
Financing Terms Available 
CashConventionalFHAUSDA LoanVA Loan
Schools
School District
Maplewood LSD - 7815
Elementary School
Unknown
Middle School
Unknown
High School
Unknown
Listing courtesy of Stacie L Cashbaugh of CENTURY 21 Lakeside Realty


The data relating to real estate for sale on this website comes in part from the Internet Data Exchange program of MLS NOW. Real estate listings held by brokerage firms other than are marked with the Internet Data Exchange logo and detailed information about them includes the name of the listing broker(s). The photos may be altered, edited, enhanced or virtually staged. Information Deemed Reliable But Not Guaranteed. Copyright 2026 - Multiple Listing Service, Inc. – All Rights Reserved.

Neighborhood & Commute
Source: Walkscore
Disclosure: Community information and market data powered by Constellation Data Labs. Information is deemed reliable but not guaranteed.
Save
Ask
Tour
Hide
Share