11002 Trenton Road NW, Uniontown, OH, 44685

Save
Ask
Tour
Hide
Share
$5,000
75 Days On Site

11002 Trenton Road NW
Uniontown, OH 44685

For Rent|Single Family Residence|Active
4
Beds
4
Total Baths
2
Full Baths
2
Partial Baths
3,467
SqFt
$1
/SqFt
2004
Built
Subdivision:
Hoover Estates 02
County:
Stark
Call Now: 330-440-3253
Is this the listing for you? We can help make it yours.
330-440-3253
11002 Trenton Road NW11002 Trenton Road NW11002 Trenton Road NW11002 Trenton Road NW
Save
Ask
Tour
Hide
Share

Mortgage Calculator

Monthly Payment (Est.)

Enter an interest rate to see your estimated monthly payment.
Calculator powered by Showcase IDX, a Constellation1 Company. Copyright ©2026 Information is deemed reliable but not guaranteed.

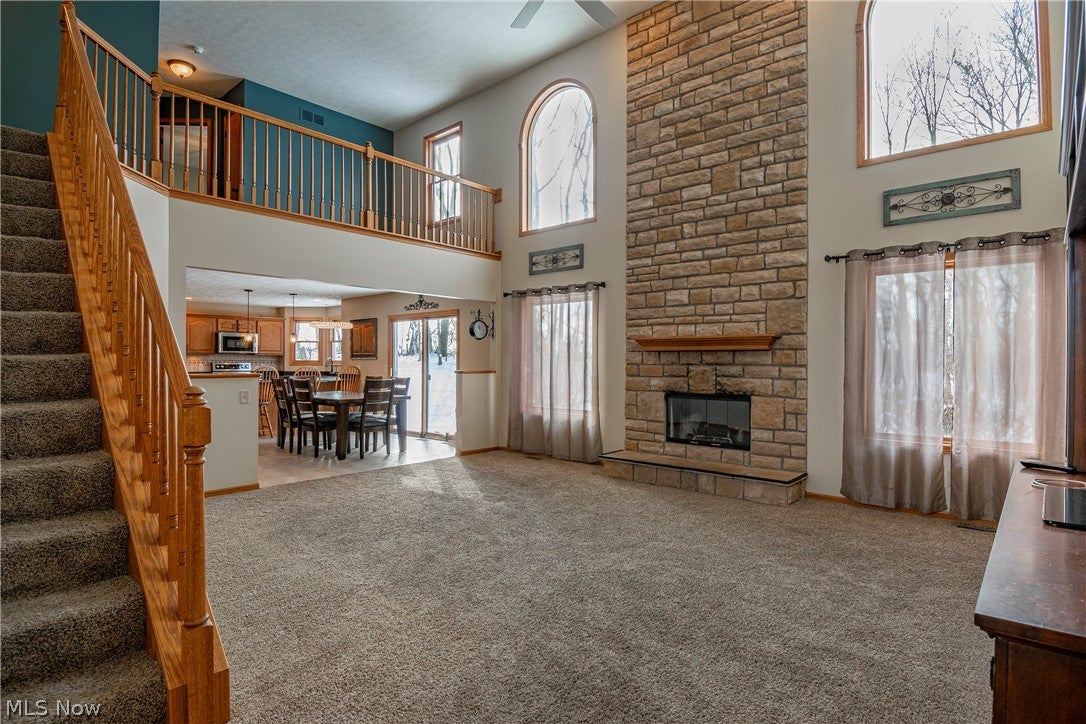
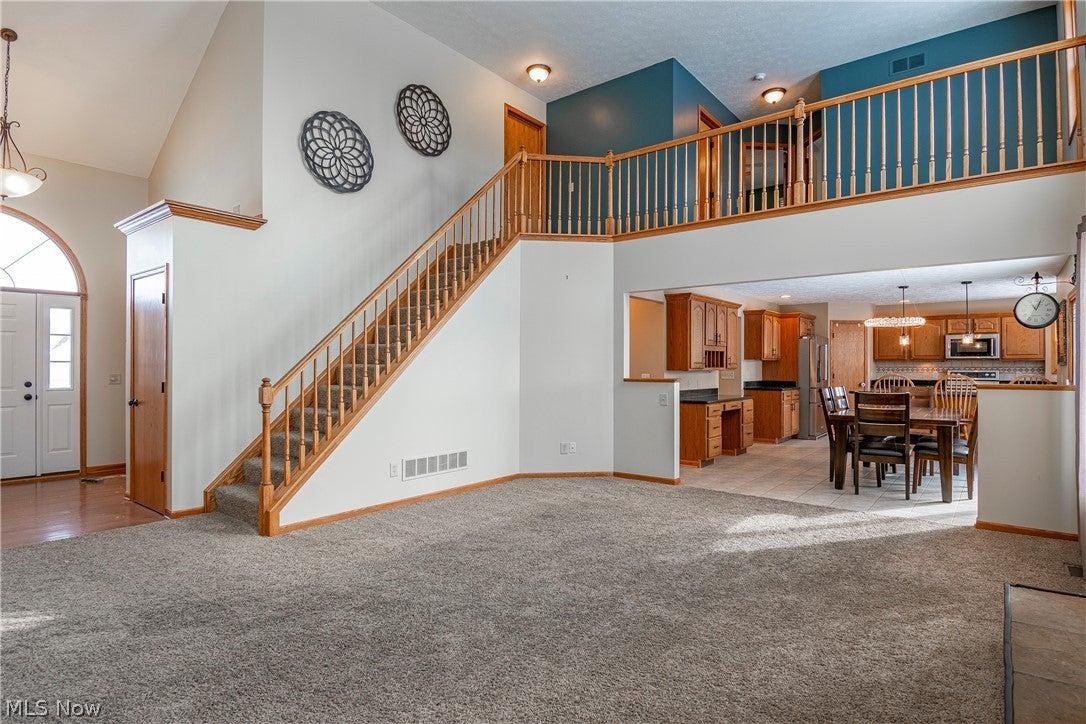
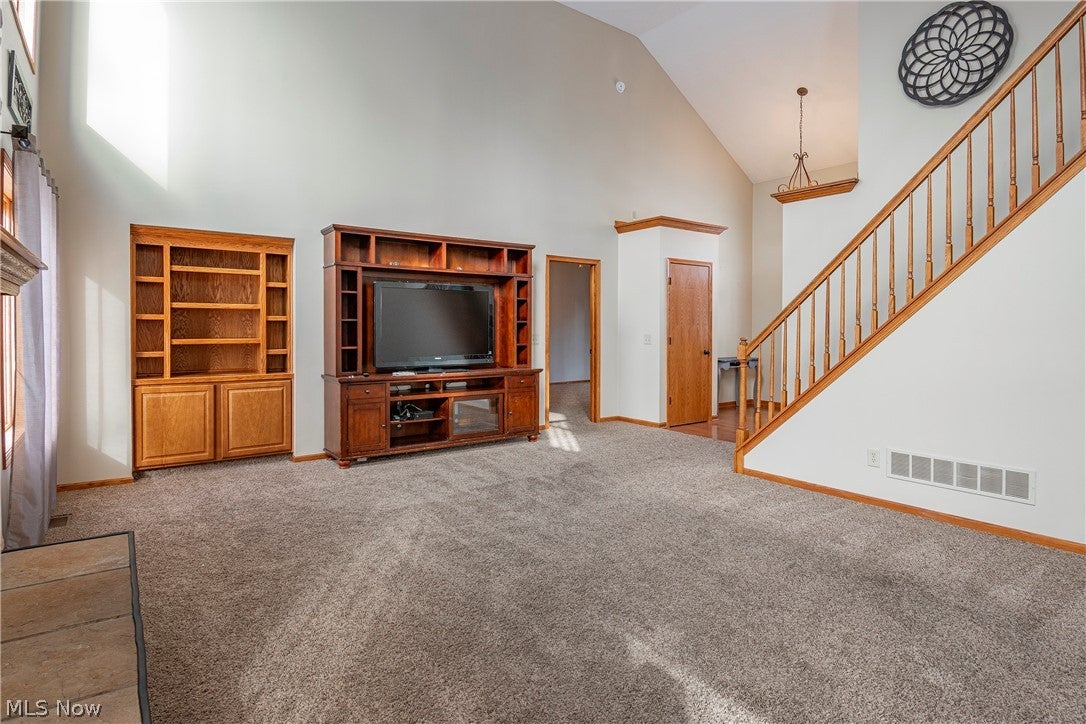
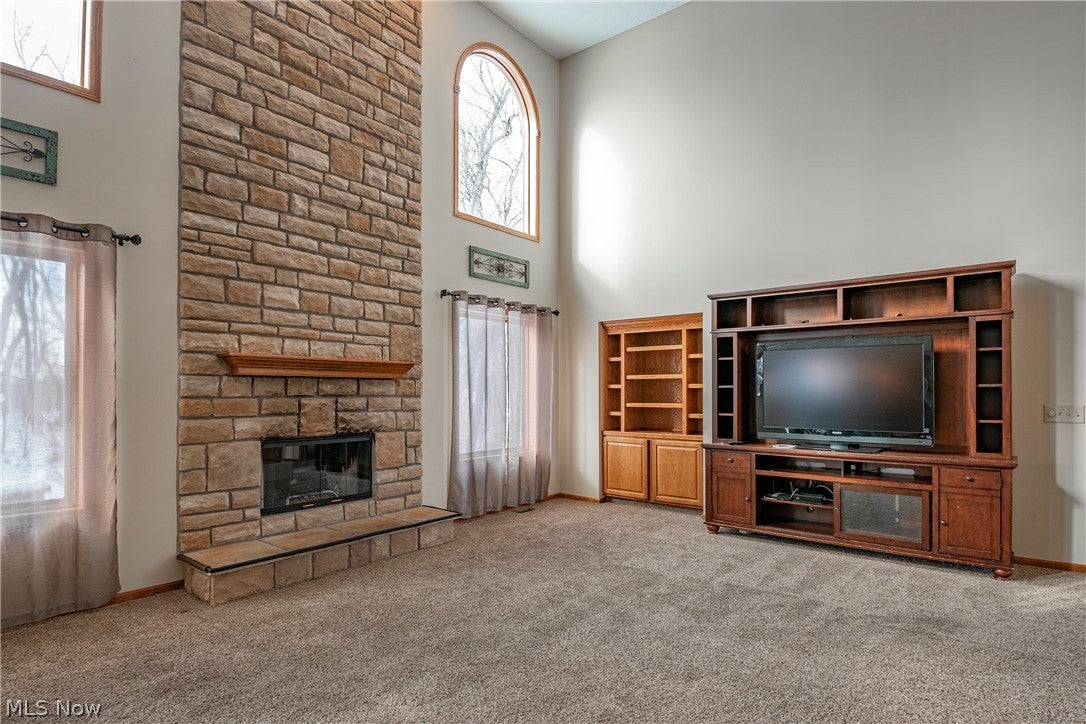
Welcome to this stunning 4-bedroom, 2 full bathroom, and 2 half bathroom Conventional home located in the highly desirable Lake School District. With over 2,200 square feet of living space, this beautifully designed home offers both comfort and style for every day living. The heart of the home is the gorgeous kitchen, featuring stainless steel appliances, granite countertops, and a large pantry-perfect for cooking and entertaining. Adjacent to the kitchen, the nearby dining room has sliding doors leading to a spacious backyard, offering great flow for indoor/outdoor living. The expansive two-story great room is filled with natural light and includes a cozy fireplace, making it an inviting space for family gatherings and relaxation. The main floor also boasts a private owners suite, complete with a luxurious bathroom featuring a double sink vanity, soaking tub, shower, and walk-in closet. Additional highlights of the main floor include a convenient half bath, laundry room, and a private office-ideal for remote work or a quiet retreat. Upstairs, you'll find three spacious bedrooms, including one with a vaulted ceiling, and a full bathroom. A bonus balcony area at the top of the stairs provides an additional space for leisure or relaxation. The full, finished lower level is a standout feature, offering a cozy fireplace, wet bar, half bath, and ample storage. Outside, the expansive backyard backs up to a peaceful cornfield, providing a serene and private setting for outdoor activities and enjoying nature. This beautiful home is situated in a fantastic location with convenient access to shopping, dining, and recreational options. Don't miss your chance to live in this exceptional rental home on a quiet cul-de-sac. Schedule your private tour today!

Save
Ask
Tour
Hide
Share
Listing Snapshot
Price 
$5,000
Days On Site 
75 Days
Bedrooms 
4
Inside Area (SqFt) 
3,467 sqft
Total Baths 
4
Full Baths 
2
Partial Baths 
2
Lot Size 
0.4944 Acres
Year Built 
2004
MLS® Number 
5230558
Status 
Active
Property Tax 
N/A
HOA/Condo/Coop Fees 
N/A
Sq Ft Source 
N/A
Friends & Family
Recent Activity
2 months agoListing first seen on site
3 months agoListing updated with changes from the MLS®
General Features
Acres 
0.4944
Attached Garage 
Yes
Disclosures 
Owner Is Listing Agent
Garage 
Yes
Garage Spaces 
2
Lease Term 
Negotiable
Levels 
Two
Number Of Stories 
2
Parking 
AttachedGarageGarage Door OpenerPaved
Pets 
Yes
Property Sub Type 
Single Family Residence
Sewer 
Public Sewer
SqFt Above 
2232
SqFt Below 
1235
Style 
Conventional
Water Source 
Public
Interior Features
Appliances 
DishwasherMicrowaveRangeRefrigeratorWasher
Basement 
FullFinished
Cooling 
Ceiling Fan(s)Central Air
Heating 
Natural GasForced Air
Interior 
Vaulted Ceiling(s)Wet BarCeiling Fan(s)Double VanityEntrance FoyerEat-in KitchenGranite CountersHigh CeilingsOpen FloorplanPantryBarWalk-In Closet(s)Master Downstairs
Laundry Features 
Main Level
Main Level Bedrooms 
1
Bedroom 
Dimensions - 11 x 12Level - Second
Dining Room 
Dimensions - 13 x 13Level - First
EntryFoyer 
Dimensions - 6 x 10Level - First
Family Room 
Dimensions - 16 x 18Level - First
Kitchen 
Dimensions - 13 x 23Level - First
Loft 
Dimensions - 8 x 18Level - Second
PrimaryBedroom 
Dimensions - 13 x 16Level - First
Recreation 
Dimensions - ND x NDLevel - Lower
Save
Ask
Tour
Hide
Share
Exterior Features
View 
Trees/Woods
Waterview 
Trees/Woods
Community Features
School District 
Lake LSD Stark- 7606
Township 
Lake Twp
Schools
School District
Lake LSD Stark- 7606
Elementary School
Unknown
Middle School
Unknown
High School
Unknown
Listing courtesy of Tyson T Hartzler of Real of Ohio


The data relating to real estate for sale on this website comes in part from the Internet Data Exchange program of MLS NOW. Real estate listings held by brokerage firms other than are marked with the Internet Data Exchange logo and detailed information about them includes the name of the listing broker(s). The photos may be altered, edited, enhanced or virtually staged. Information Deemed Reliable But Not Guaranteed. Copyright 2026 - Multiple Listing Service, Inc. – All Rights Reserved.

Neighborhood & Commute
Source: Walkscore
Disclosure: Community information and market data powered by Constellation Data Labs. Information is deemed reliable but not guaranteed.
Save
Ask
Tour
Hide
Share