1318 Daly Road, Ashtabula, OH, 44004

Save
Ask
Tour
Hide
Share
$334,000
76 Days On Site

1318 Daly Road
Ashtabula, OH 44004

For Sale|Single Family Residence|Active
3
Beds
2
Total Baths
2
Full Baths
1,680
SqFt
$199
/SqFt
1999
Built
Subdivision:
Plymouth
County:
Ashtabula
Call Now: 330-440-3253
Is this the listing for you? We can help make it yours.
330-440-3253
Upcoming Open Houses
Sat, Oct 10, 12:00 PM - 1:30 PM
1318 Daly Road1318 Daly Road1318 Daly Road1318 Daly Road
Save
Ask
Tour
Hide
Share

Mortgage Calculator

Monthly Payment (Est.)

Enter an interest rate to see your estimated monthly payment.
Calculator powered by Showcase IDX, a Constellation1 Company. Copyright ©2026 Information is deemed reliable but not guaranteed.

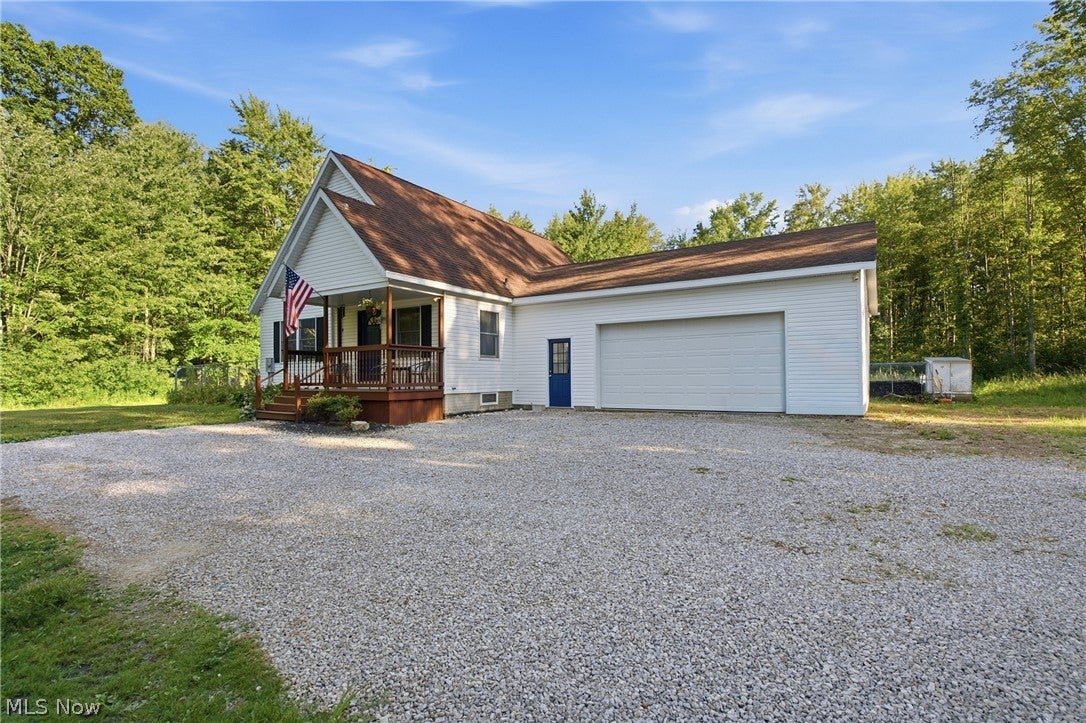
Escape to the peace and privacy of country living on approximately 5.76 scenic acres. Tucked away on a quiet road, this exceptional property offers a rare blend of seclusion and convenience, just minutes from Rt. 11 and I-90. The picturesque setting features a fully stocked private pond, a natural creek, and abundant wildlife, creating the perfect backdrop for relaxation, recreation, or homesteading. Inside, you’ll find an open concept layout with cathedral ceilings, two first floor bedrooms, a spacious second floor primary suite with two walk-in closets, two full baths, and a walkout basement offering flexible living space. The oversized 30’ x 36’ attached garage with a wood-burning stove provides ample space for vehicles, hobbies, or a workshop. Additional outdoor features include a chicken coop, 12’ x 12’ outbuilding with loft, and plenty of room to garden, explore, and enjoy the beauty of nature. If you’ve been searching for acreage, privacy, and a serene setting, this one is a must see. Schedule your showing today!

Save
Ask
Tour
Hide
Share
Listing Snapshot
Price 
$334,000
Days On Site 
76 Days
Bedrooms 
3
Inside Area (SqFt) 
1,680 sqft
Total Baths 
2
Full Baths 
2
Partial Baths 
N/A
Lot Size 
5.763 Acres
Year Built 
1999
MLS® Number 
5230652
Status 
Active
Property Tax 
$3,648.44
HOA/Condo/Coop Fees 
N/A
Sq Ft Source 
N/A
Friends & Family
Recent Activity
3 weeks agoStatus changed to Active
3 weeks agoListing updated with changes from the MLS®
2 months agoPrice changed to $334,000
3 months agoListing first seen on site
General Features
Acres 
5.763
Attached Garage 
Yes
Garage 
Yes
Garage Spaces 
2
Land Lease 
No
Levels 
One and One Half
Number Of Stories 
2
Parking 
AttachedGarage
Property Sub Type 
Single Family Residence
Sewer 
Private Sewer
Special Circumstances 
Standard
SqFt Above 
1680
Style 
Cape Cod
Water Source 
Private
Interior Features
Appliances 
CooktopDryerRangeRefrigeratorWasher
Basement 
Exterior EntryInterior EntrySump Pump
Cooling 
Ceiling Fan(s)Central AirGeothermal
Heating 
BaseboardGeothermal
Interior 
Ceiling Fan(s)Kitchen Island
Main Level Bedrooms 
2
Bathroom 
Dimensions - 6 x 10Level - First
Bedroom 
Dimensions - 10 x 12Level - First
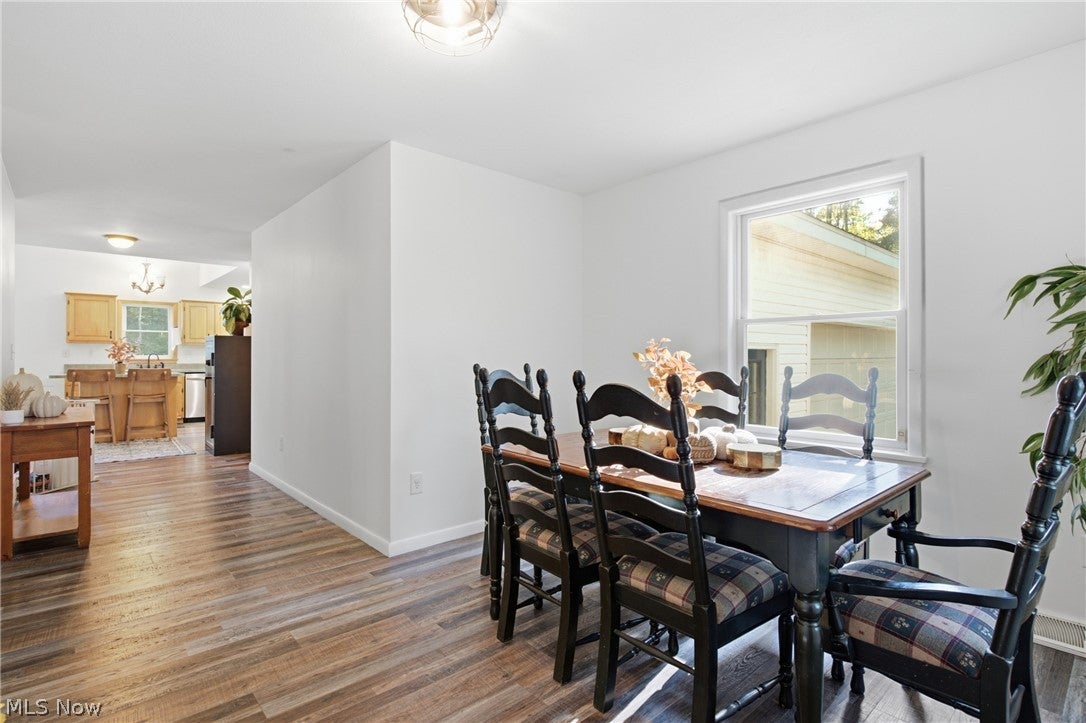
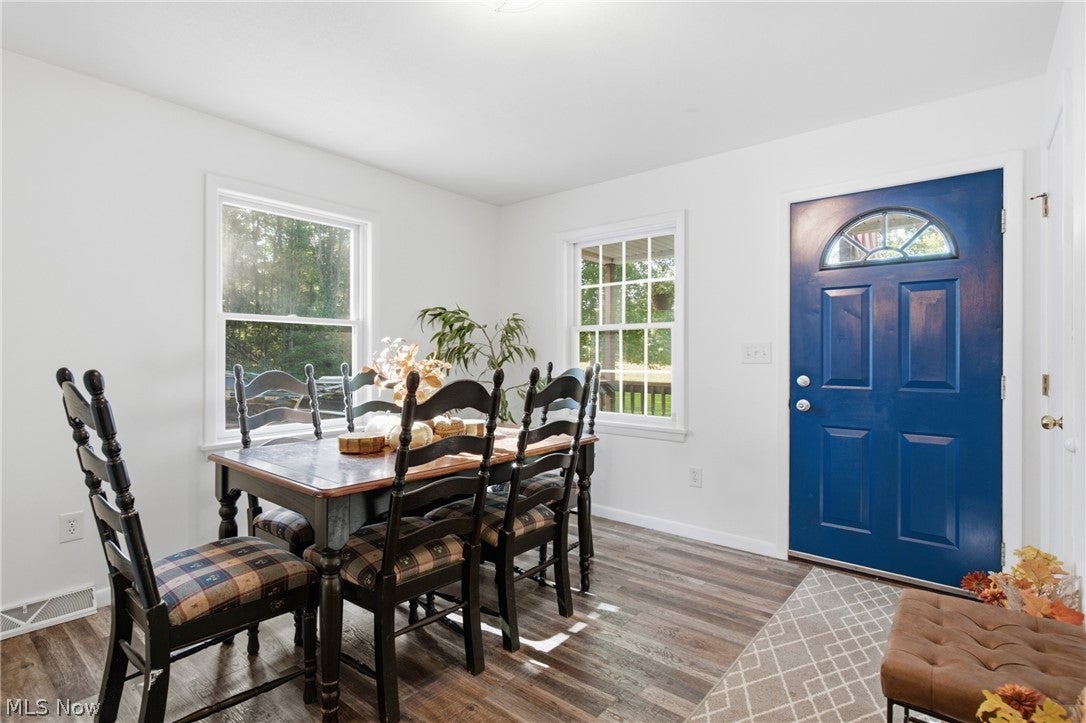
Dining Room 
Dimensions - 11 x 11Level - First
Kitchen 
Dimensions - 18 x 10Level - FirstFeatures - Breakfast Bar, High Ceilings
Laundry 
Dimensions - ND x NDLevel - Basement
Living Room 
Dimensions - 14 x 10Level - FirstFeatures - High Ceilings
PrimaryBathroom 
Dimensions - ND x NDLevel - Second
PrimaryBedroom 
Dimensions - 12 x 15Level - Second
Save
Ask
Tour
Hide
Share
Exterior Features
Construction Details 
Aluminum SidingWood Siding
Fencing 
Chain LinkPartial
Lot Features 
Other
Other Structures 
OutbuildingStorage
Patio And Porch 
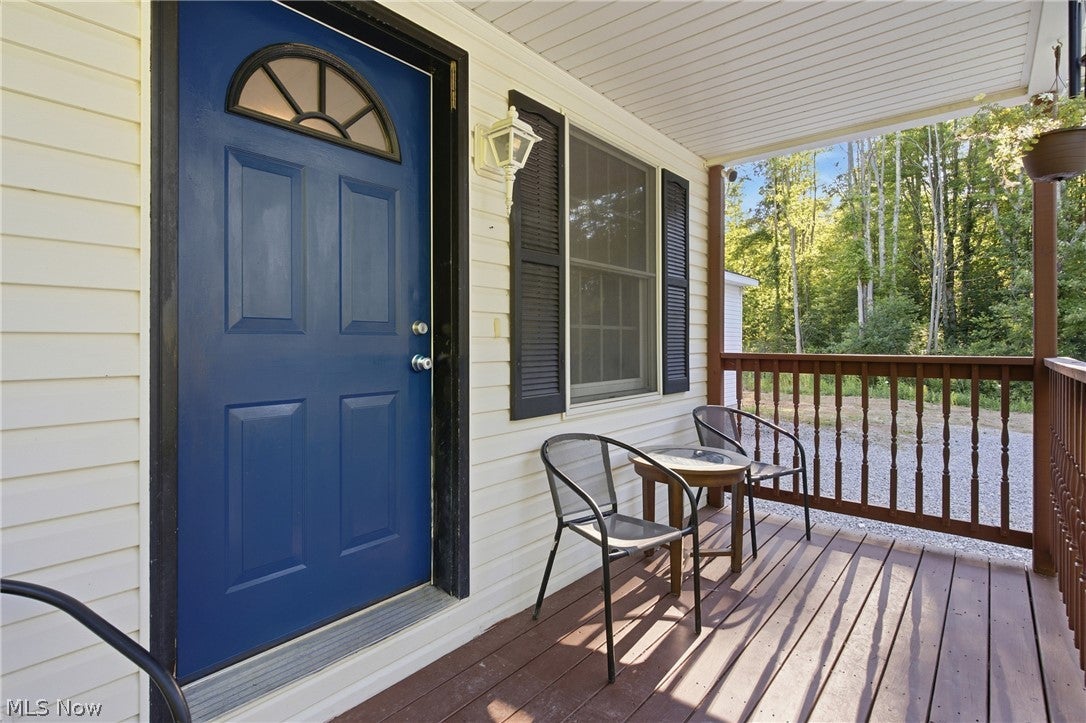
Porch
Roof 
AsphaltFiberglass
Waterfront Features 
Pond
Community Features
School District 
Ashtabula Area CSD - 401
Township 
Plymouth Twp
Schools
School District
Ashtabula Area CSD - 401
Elementary School
Unknown
Middle School
Unknown
High School
Unknown
Listing courtesy of Shanee' Travis of The Agency Cleveland Northcoast


The data relating to real estate for sale on this website comes in part from the Internet Data Exchange program of MLS NOW. Real estate listings held by brokerage firms other than are marked with the Internet Data Exchange logo and detailed information about them includes the name of the listing broker(s). The photos may be altered, edited, enhanced or virtually staged. Information Deemed Reliable But Not Guaranteed. Copyright 2026 - Multiple Listing Service, Inc. – All Rights Reserved.

Neighborhood & Commute
Source: Walkscore
Disclosure: Community information and market data powered by Constellation Data Labs. Information is deemed reliable but not guaranteed.
Save
Ask
Tour
Hide
Share