6142 Fairview Road, Austintown, OH, 44515

Save
Ask
Tour
Hide
Share
$299,999
77 Days On Site

6142 Fairview Road
Austintown, OH 44515

For Sale|Single Family Residence|Active
3
Beds
1
Total Bath
1
Full Bath
1,360
SqFt
$221
/SqFt
1976
Built
Subdivision:
Great Salt Spgs
County:
Mahoning
Call Now: 330-440-3253
Is this the listing for you? We can help make it yours.
330-440-3253
6142 Fairview Road6142 Fairview Road6142 Fairview Road6142 Fairview Road
Save
Ask
Tour
Hide
Share

Mortgage Calculator

Monthly Payment (Est.)

Enter an interest rate to see your estimated monthly payment.
Calculator powered by Showcase IDX, a Constellation1 Company. Copyright ©2026 Information is deemed reliable but not guaranteed.

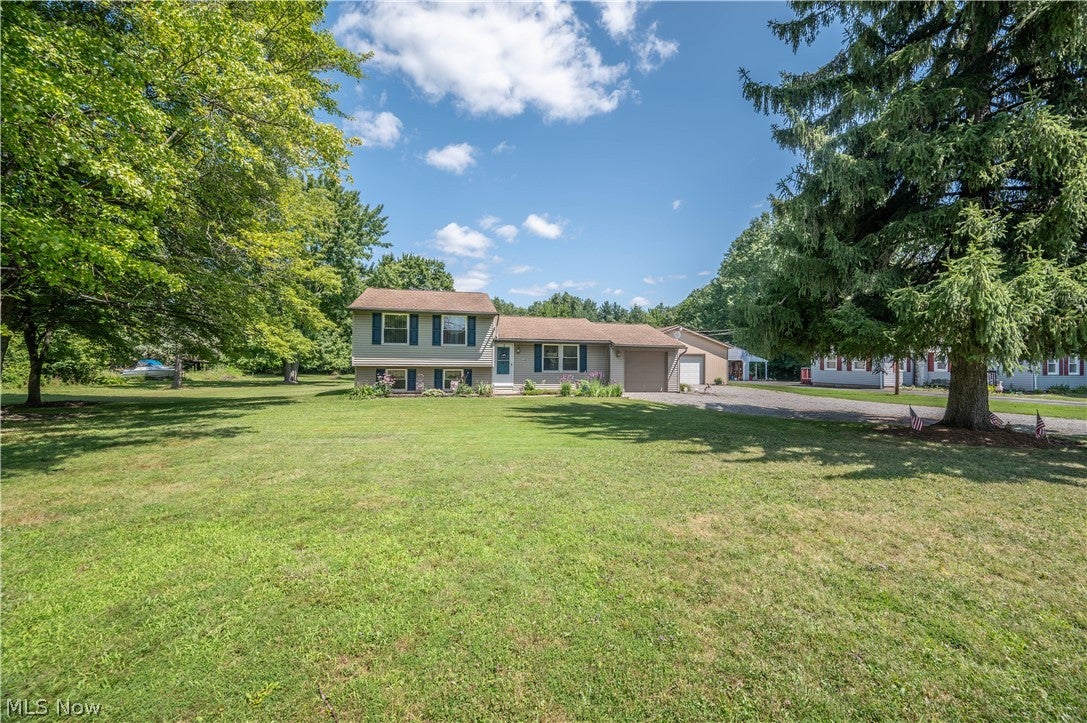
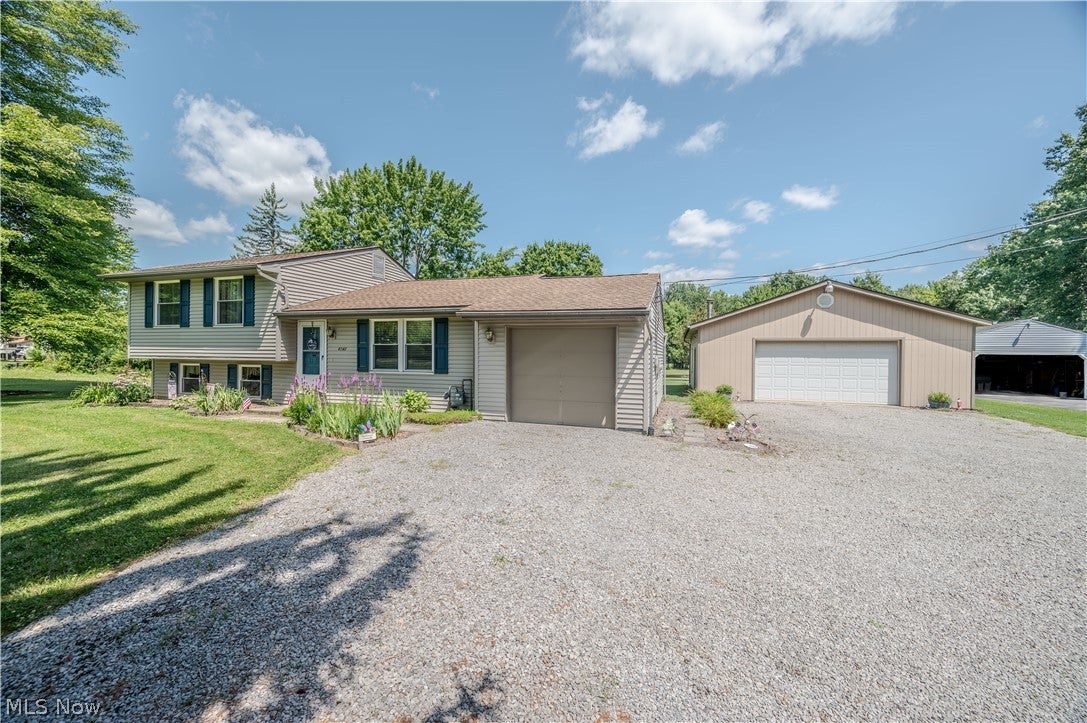
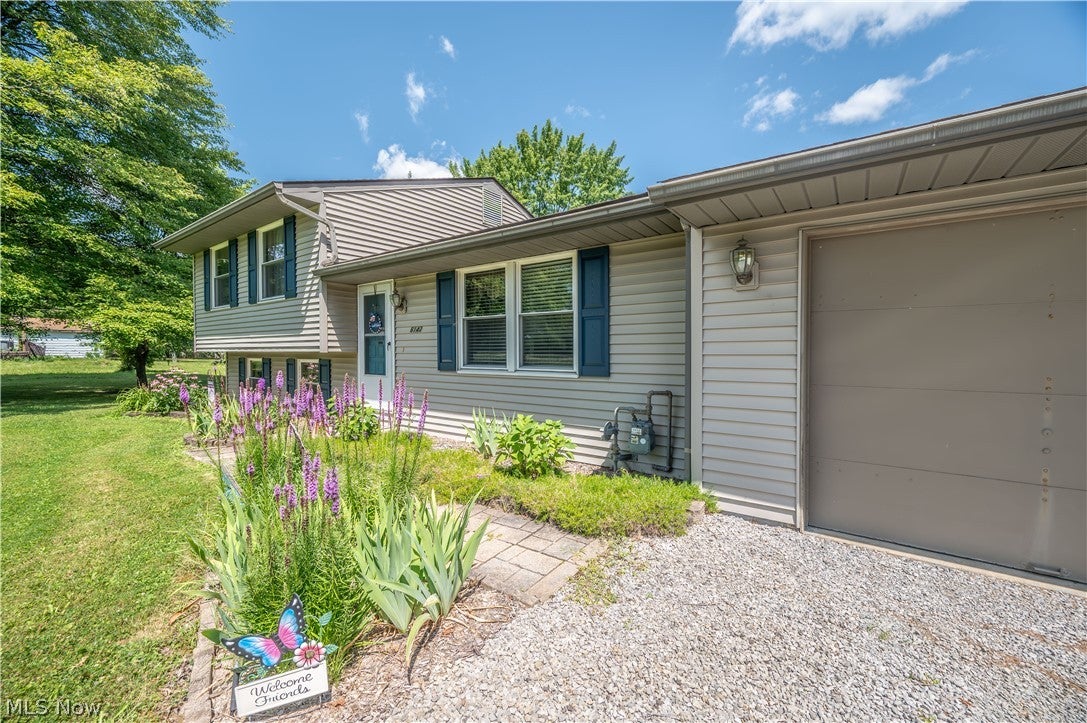
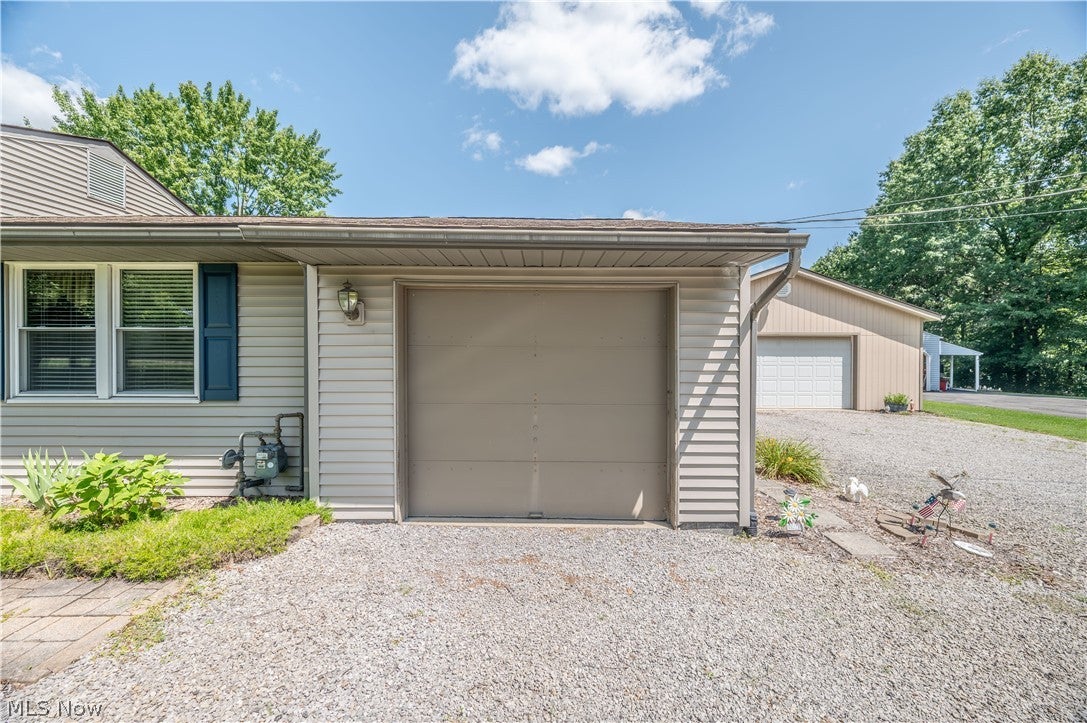
Welcome to this charming 3-bedroom, 1-bath split-level home nestled on over 2 peaceful acres, offering the perfect combination of comfort, functionality, and country-like privacy. Inside, you’ll find a spacious and inviting layout with multiple living areas, providing plenty of room for everyday living, entertaining, or relaxing. The split-level design offers a practical floor plan with comfortable bedrooms and abundant natural light throughout and includes some new updates to paint, carpet and light fixtures and well as a High Efficiency Furnace. Outside is where this property truly shines. The beautifully maintained backyard is a private retreat featuring a picturesque 16 ft deep pond surrounded by mature trees, creating a peaceful setting to enjoy your morning coffee, host gatherings, or simply unwind while taking in the scenic views. In addition to the attached garage for everyday convenience, the property also includes an impressive detached 4-car garage, offering endless possibilities for car enthusiasts, hobbyists, contractors, workshop space, extra storage, or recreational equipment. With more than 2 acres of land, there’s plenty of room for gardening, outdoor activities, pets, or future expansion while still enjoying the tranquility of nature. Whether you’re looking for extra space, versatile outbuildings, or a serene setting to call home, this property offers a rare opportunity to enjoy it all. Don’t miss your chance to own this one-of-a-kind property that combines comfortable living, exceptional garage space, and a beautiful natural setting—all while being conveniently located near everyday amenities.

Save
Ask
Tour
Hide
Share
Listing Snapshot
Price 
$299,999
Days On Site 
77 Days
Bedrooms 
3
Inside Area (SqFt) 
1,360 sqft
Total Baths 
1
Full Baths 
1
Partial Baths 
N/A
Lot Size 
2.19 Acres
Year Built 
1976
MLS® Number 
5230747
Status 
Active
Property Tax 
$3,171
HOA/Condo/Coop Fees 
N/A
Sq Ft Source 
N/A
Friends & Family
Recent Activity
2 months agoPrice changed to $299,999
2 months agoListing updated with changes from the MLS®
3 months agoListing first seen on site
General Features
Acres 
2.19
Attached Garage 
Yes
Direction Faces 
South
Foundation 
Block
Garage 
Yes
Garage Spaces 
5
Land Lease 
No
Levels 
TwoMulti/Split
Number Of Stories 
2
Parking 
AttachedDrivewayDetachedGarageGravelHeated Garage
Property Sub Type 
Single Family Residence
Sewer 
Septic Tank
SqFt Above 
1360
Style 
Split Level
Water Source 
Well
Interior Features
Appliances 
DryerDishwasherRangeRefrigeratorWater SoftenerWasher
Basement 
Crawl Space
Cooling 
Ceiling Fan(s)Central Air
Fireplace Features 
None
Heating 
Natural GasForced Air
Interior 
Ceiling Fan(s)Cathedral Ceiling(s)Eat-in KitchenHigh Speed InternetLaminate CountersOpen FloorplanStorage
Laundry Features 
Lower Level
Window Features 
Insulated Windows
Bathroom 
Dimensions - 9.5 x 5.5Level - SecondDescription - With Spa Tub
Bedroom 
Dimensions - 12.5 x 10.5Level - Second
EatInKitchen 
Dimensions - 12.5 x 10.5Level - FirstDescription - Updated light fixtures and paint
Family Room 
Dimensions - 16 x 14Level - FirstFeatures - Cathedral Ceiling(s)
Living Room 
Dimensions - 19.5 x 13.5Level - Lower
Other 
Dimensions - 32 x 30Level - LowerDescription - Detached 4-Car Garage with Gas Heat and NEW LED lighting
Utility Room 
Dimensions - 20 x 10.5Level - Lower
Save
Ask
Tour
Hide
Share
Exterior Features
Construction Details 
Vinyl Siding
Exterior 
GardenOther
Fencing 
None
Lot Features 
Back YardClearedFront YardRectangular LotFew TreesWoodedWaterfront
Patio And Porch 
Rear PorchFront Porch
Pool Features 
None
Roof 
AsphaltFiberglass
View 
Rural
Waterfront 
Yes
Waterfront Features 
Pond
Waterview 
Rural
Windows/Doors 
Insulated Windows
Community Features
Community Features 
None
School District 
Austintown LSD - 5001
Township 
Austintown Twp
Financing Terms Available 
CashConventionalFHAVA Loan
Schools
School District
Austintown LSD - 5001
Elementary School
Unknown
Middle School
Unknown
High School
Unknown
Listing courtesy of Ronald J Mauch of CENTURY 21 Lakeside Realty


The data relating to real estate for sale on this website comes in part from the Internet Data Exchange program of MLS NOW. Real estate listings held by brokerage firms other than are marked with the Internet Data Exchange logo and detailed information about them includes the name of the listing broker(s). The photos may be altered, edited, enhanced or virtually staged. Information Deemed Reliable But Not Guaranteed. Copyright 2026 - Multiple Listing Service, Inc. – All Rights Reserved.

Neighborhood & Commute
Source: Walkscore
Disclosure: Community information and market data powered by Constellation Data Labs. Information is deemed reliable but not guaranteed.
Save
Ask
Tour
Hide
Share