9065 12th Street, North Benton, OH, 44449

Save
Ask
Tour
Hide
Share
$174,900
75 Days On Site

9065 12th Street
North Benton, OH 44449

For Sale|Single Family Residence|Active
3
Beds
2
Total Baths
2
Full Baths
1,760
SqFt
$99
/SqFt
1900
Built
Subdivision:
Ella Hoyle 01
County:
Mahoning
Call Now: 330-440-3253
Is this the listing for you? We can help make it yours.
330-440-3253
9065 12th Street9065 12th Street9065 12th Street9065 12th Street
Save
Ask
Tour
Hide
Share

Mortgage Calculator

Monthly Payment (Est.)

Enter an interest rate to see your estimated monthly payment.
Calculator powered by Showcase IDX, a Constellation1 Company. Copyright ©2026 Information is deemed reliable but not guaranteed.

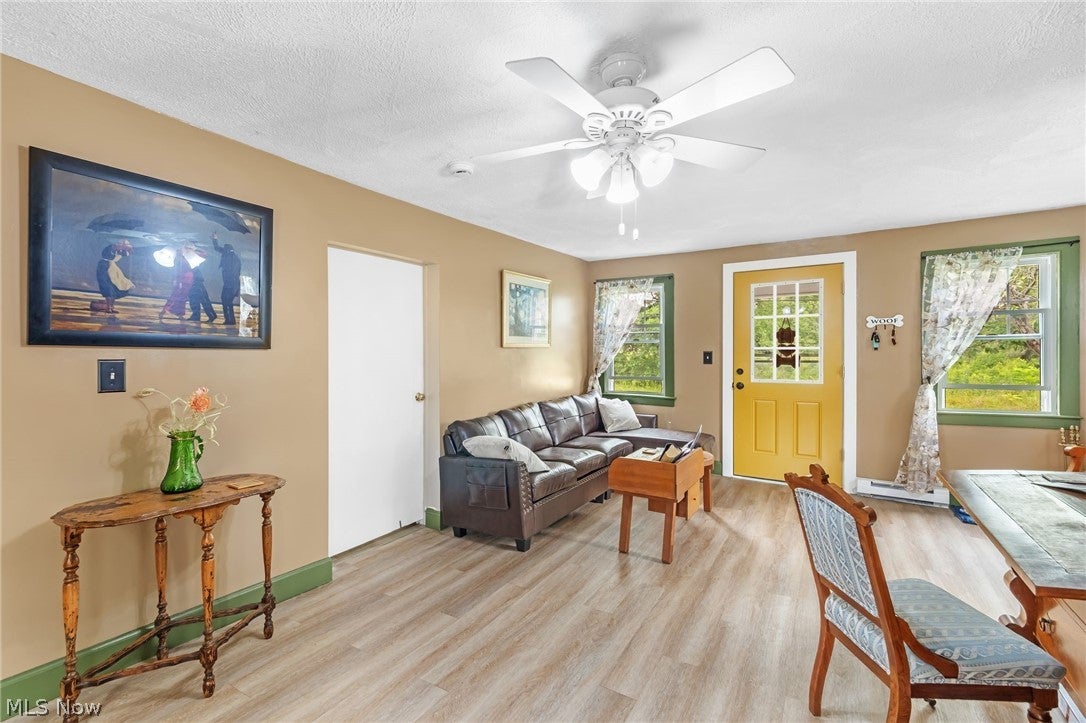
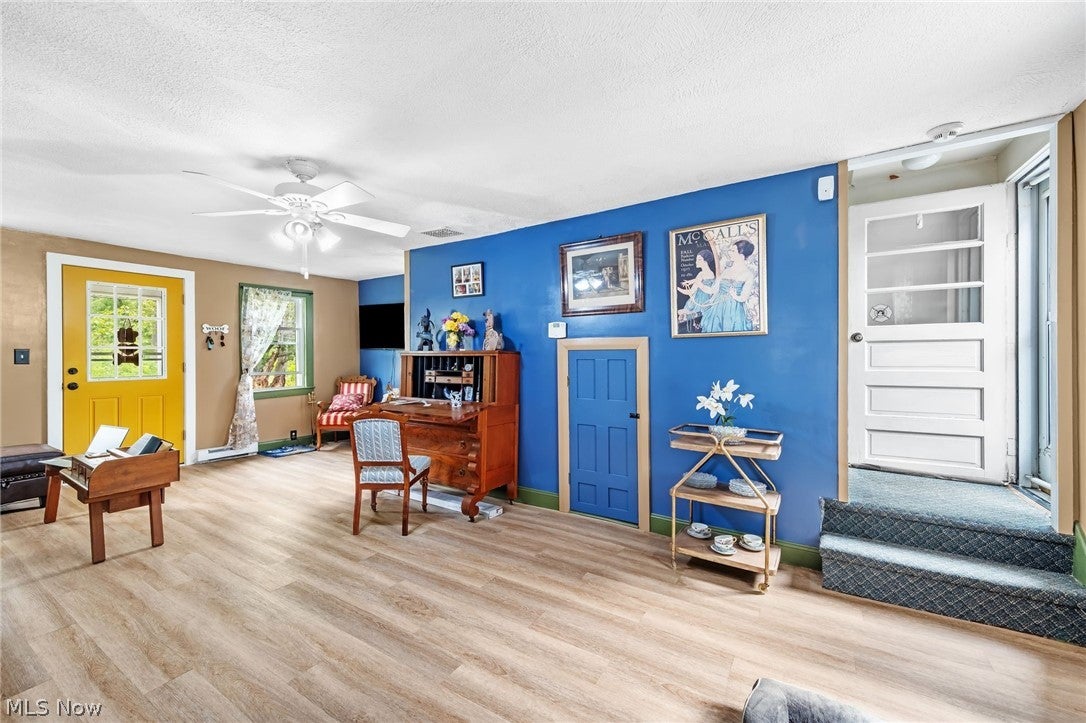
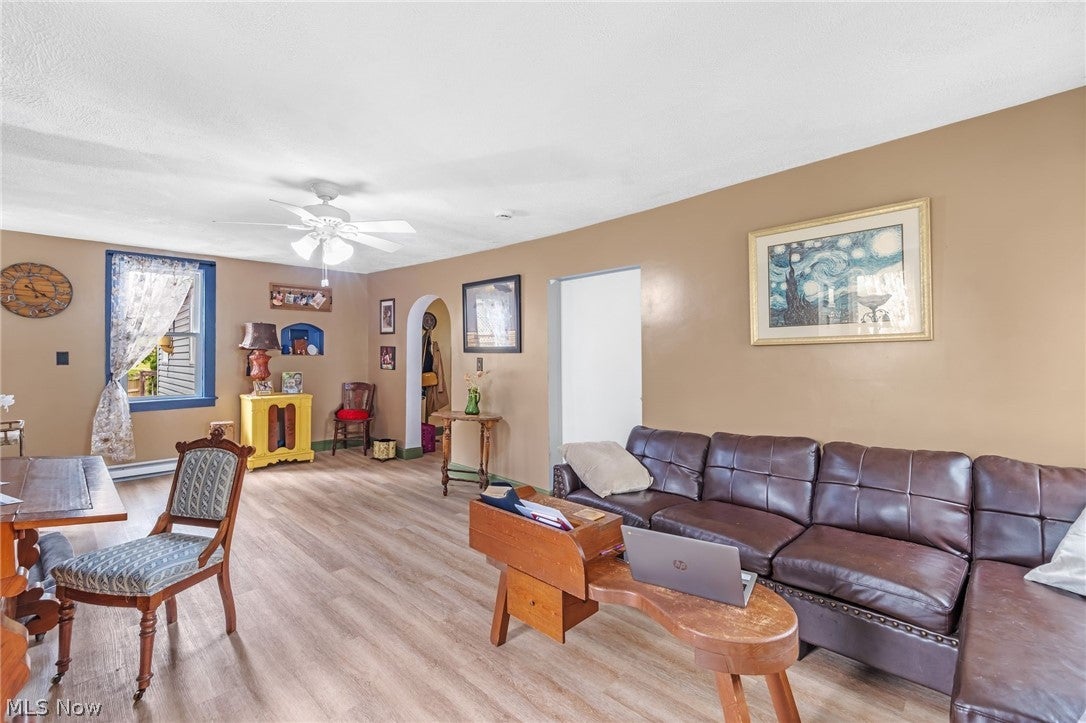
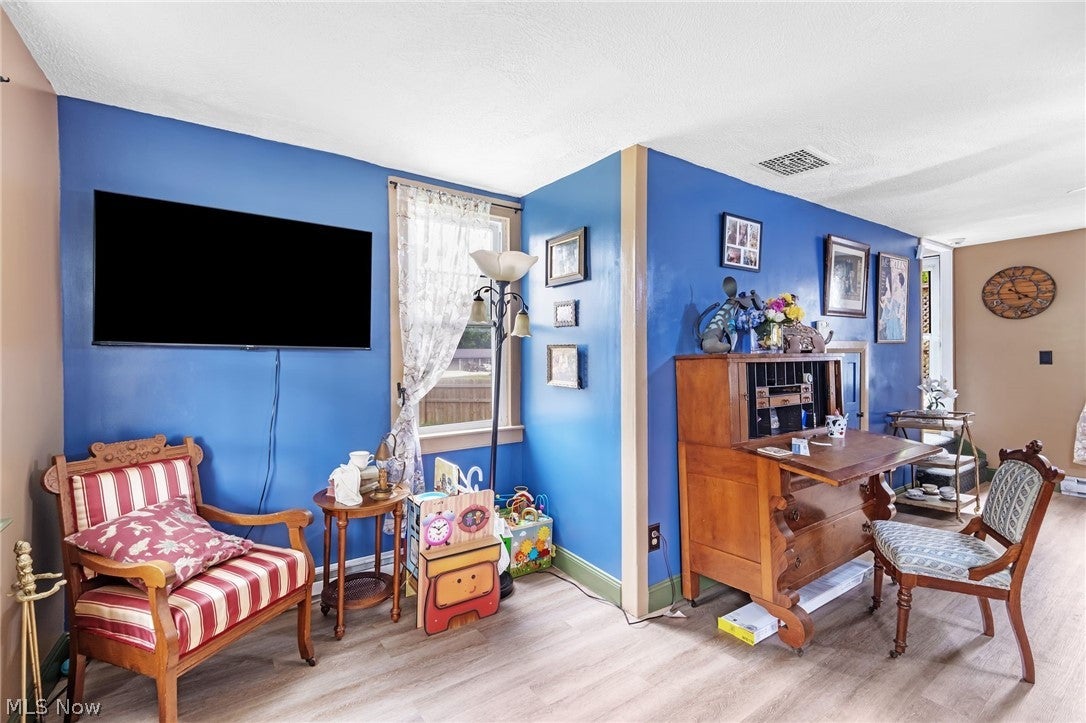
Welcome to 9065 12th Street..this two-story century home boasts both charm and character. From the moment you pull in the drive you will notice the tasteful updates that have been made to the home from the black metal roof to the newer fencing. The living room offers new vinyl plank flooring and fresh paint. The dining room offers newer flooring, paint and flows into the kitchen area. The kitchen offers more than ample cabinetry and a great sized prep bar perfect for parties and cooking! The full bath has been updated with new flooring, tub/surround, and vanity. The first floor bedroom and separate laundry room finish off the first floor. Upstairs there is a spacious bonus area that could be used as an office, bedroom,or secondary living area. Two great sized rooms share a full bath and finish off the second level. Outside you love the privacy and views. A large shed (11x27) offers electric and additional storage.Other updates include pressure tank, baseboard heating 2026. Fence and whole home/ yard clean out 2024-2026. Fence 2024, downstairs bathroom 2026, basement waterproofed 2024, metal roof 2021, new well in 2007, septic 2023. Call your favorite agent and schedule a showing today! Seller is moving due to health and was unable to finish renovations. Deck is in need of repair/ replacement.Please walk on it with caution. House will not go fha

Save
Ask
Tour
Hide
Share
Listing Snapshot
Price 
$174,900
Days On Site 
75 Days
Bedrooms 
3
Inside Area (SqFt) 
1,760 sqft
Total Baths 
2
Full Baths 
2
Partial Baths 
N/A
Lot Size 
0.88 Acres
Year Built 
1900
MLS® Number 
5230883
Status 
Active
Property Tax 
$1,555
HOA/Condo/Coop Fees 
N/A
Sq Ft Source 
N/A
Friends & Family
Recent Activity
2 months agoPrice changed to $174,900
2 months agoListing updated with changes from the MLS®
2 months agoListing first seen on site
General Features
Acres 
0.88
Foundation 
Stone
Land Lease 
No
Levels 
Two
Parking 
DrivewayNo GarageUnpaved
Property Sub Type 
Single Family Residence
Sewer 
Septic Tank
Special Circumstances 
Standard
SqFt Above 
1760
Style 
Colonial
Water Source 
Well
Interior Features
Appliances 
Range
Basement 
FullConcreteSump PumpUnfinished
Heating 
BaseboardElectric
Interior 
Built-in FeaturesCeiling Fan(s)Kitchen Island
Laundry Features 
Electric Dryer HookupMain Level
Main Level Bedrooms 
1
Bathroom 
Dimensions - 9 x 6Level - First
Bedroom 
Dimensions - 10 x 8Level - Second
Bonus Room 
Dimensions - 11 x 16Level - Second
Dining Room 
Dimensions - 15 x 9Level - First
EatInKitchen 
Dimensions - 15 x 12Level - First
Laundry 
Dimensions - 7 x 6Level - First
Living Room 
Dimensions - 22 x 12Level - First
PrimaryBedroom 
Dimensions - 15 x 13Level - First
Save
Ask
Tour
Hide
Share
Exterior Features
Construction Details 
Vinyl Siding
Fencing 
Back YardWood
Lot Features 
Corner LotIrregular Lot
Other Structures 
OutbuildingStorage
Patio And Porch 
DeckFront PorchPorch
Roof 
Metal
Community Features
School District 
West Branch LSD - 5012
Township 
Smith Twp
Schools
School District
West Branch LSD - 5012
Elementary School
Unknown
Middle School
Unknown
High School
Unknown
Listing courtesy of Angie Hartong of High Point Real Estate Group


The data relating to real estate for sale on this website comes in part from the Internet Data Exchange program of MLS NOW. Real estate listings held by brokerage firms other than are marked with the Internet Data Exchange logo and detailed information about them includes the name of the listing broker(s). The photos may be altered, edited, enhanced or virtually staged. Information Deemed Reliable But Not Guaranteed. Copyright 2026 - Multiple Listing Service, Inc. – All Rights Reserved.

Neighborhood & Commute
Source: Walkscore
Disclosure: Community information and market data powered by Constellation Data Labs. Information is deemed reliable but not guaranteed.
Save
Ask
Tour
Hide
Share