41381 Brown Road, Bethesda, OH, 43719

Save
Ask
Tour
Hide
Share
$259,000
66 Days On Site

41381 Brown Road
Bethesda, OH 43719

For Sale|Single Family Residence|Active
1
Bed
2
Total Baths
1
Full Bath
1
Partial Bath
1,296
SqFt
$200
/SqFt
1900
Built
County:
Belmont
Call Now: 330-440-3253
Is this the listing for you? We can help make it yours.
330-440-3253
41381 Brown Road41381 Brown Road41381 Brown Road41381 Brown Road
Save
Ask
Tour
Hide
Share

Mortgage Calculator

Monthly Payment (Est.)

Enter an interest rate to see your estimated monthly payment.
Calculator powered by Showcase IDX, a Constellation1 Company. Copyright ©2026 Information is deemed reliable but not guaranteed.

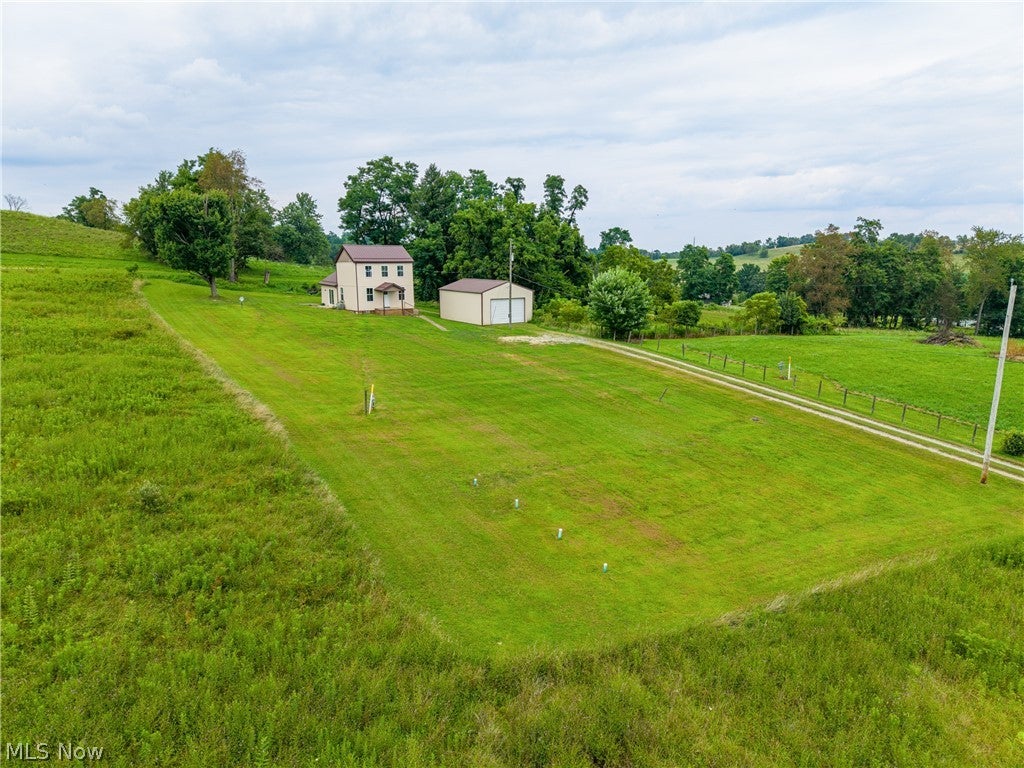
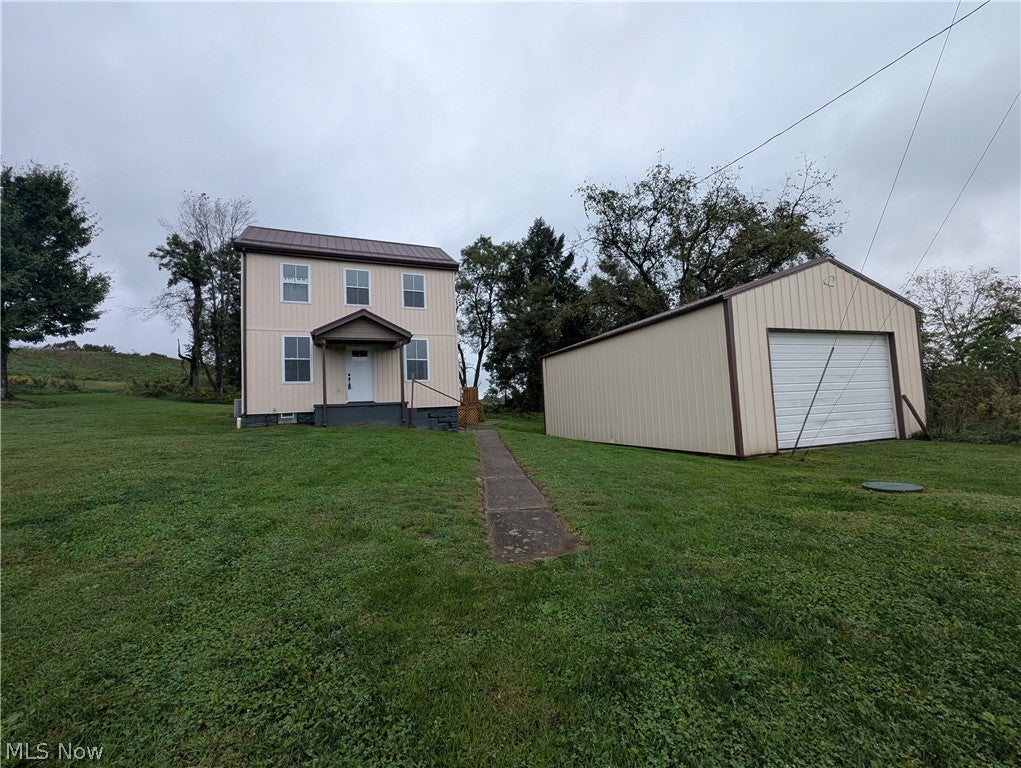
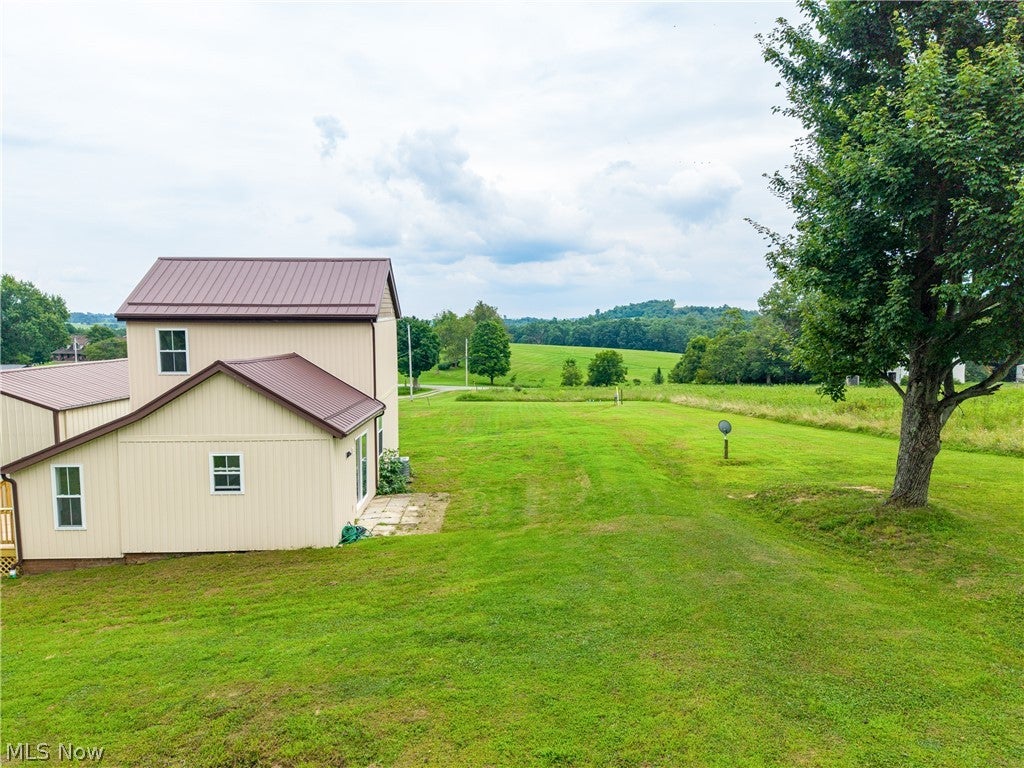
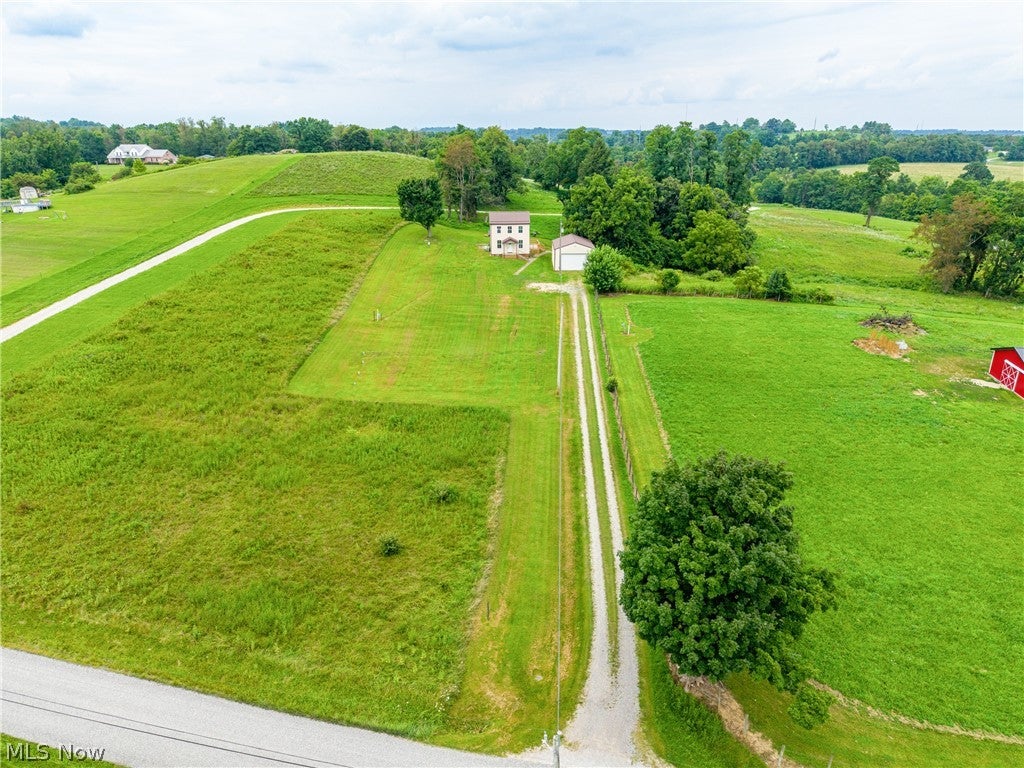
Enjoy peaceful country living, panoramic views of the surrounding fields, and beautiful sunsets from this extensively rebuilt home. The property is located approximately 15 minutes from St. Clairsville and near Bethesda Reservoir, providing convenient access to fishing and outdoor recreation. Taken down to the studs and rebuilt, the property features new doors, windows, siding, roof, spray-foam insulation, electrical, plumbing, HVAC, flooring, cabinetry, appliances, septic system, county water line, and a new deck. Natural gas heat and a natural gas water heater provide year-round comfort and efficiency. Modern updates are complemented by distinctive original character, including hand-hewn wood interior features and a large original sandstone hearth. The hearth creates a memorable gathering point and may offer potential for future functional use, subject to professional inspection and applicable requirements. The home offers one spacious bedroom with a large walk-in closet, one full bathroom, one half bathroom, an open-concept living, dining, and kitchen area, and a convenient laundry and mudroom. A large 24-foot by 35-foot garage includes a concrete floor, electricity, and plumbing, providing generous space for vehicles, storage, hobbies, or workshop use. The surrounding fields create a scenic backdrop that changes with the seasons, offering a peaceful setting to enjoy throughout the year. Spend your evenings relaxing on the new deck as the sun sets over the countryside, filling the sky with color and providing a beautiful ending to the day. Whether gathering near the sandstone hearth or unwinding outdoors, the views and open country setting help make this property feel like a true retreat. Property information, measurements, distances, and nearby amenities are believed to be accurate but should be independently verified.

Save
Ask
Tour
Hide
Share
Listing Snapshot
Price 
$259,000
Days On Site 
66 Days
Bedrooms 
1
Inside Area (SqFt) 
1,296 sqft
Total Baths 
2
Full Baths 
1
Partial Baths 
1
Lot Size 
2.815 Acres
Year Built 
1900
MLS® Number 
5230885
Status 
Active
Property Tax 
$1,216
HOA/Condo/Coop Fees 
N/A
Sq Ft Source 
N/A
Friends & Family
Recent Activity
3 weeks agoPrice changed to $259,000
3 weeks agoListing updated with changes from the MLS®
2 months agoListing first seen on site
General Features
Acres 
2.815
Foundation 
Stone
Garage 
Yes
Garage Spaces 
3
Land Lease 
No
Levels 
Two
Number Of Stories 
3
Parking 
DrivewayDetachedGarage
Property Sub Type 
Single Family Residence
Sewer 
Septic Tank
Special Circumstances 
Standard
SqFt Above 
1296
Style 
Conventional
Water Source 
Public
Interior Features
Appliances 
RangeRefrigerator
Basement 
ConcreteUnfinishedWalk-Out Access
Cooling 
Ceiling Fan(s)Central Air
Fireplace 
Yes
Fireplace Features 
DecorativeMasonryStone
Fireplaces 
1
Heating 
Natural GasForced AirHeat Pump
Interior 
Vaulted Ceiling(s)Beamed CeilingsCeiling Fan(s)ChandelierCathedral Ceiling(s)High CeilingsOpen FloorplanNatural Woodwork
Laundry Features 
Main Level
Bathroom 
Dimensions - ND x NDLevel - SecondDescription - Full Bathroom on the second floor
Bedroom 
Dimensions - ND x NDLevel - SecondFeatures - Built-in Features, Walk-In Closet(s)
Great Room 
Dimensions - ND x NDLevel - FirstFeatures - Beamed Ceilings, Built-in Features, Chandelier, Cathedral Ceiling(s), High Ceilings, Vaulted Ceiling(s), Natural Woodwork, Walk-In Closet(s)
Save
Ask
Tour
Hide
Share
Exterior Features
Construction Details 
Vinyl SidingWood Siding
Lot Features 
Back YardClearedFront YardGentle Sloping
Other Structures 
Garage(s)
Patio And Porch 
Deck
Roof 
Metal
View 
HillsPanoramicPastureRural
Waterview 
HillsPanoramicPastureRural
Community Features
School District 
Union LSD - 707
Township 
Goshen Twp
Financing Terms Available 
CashConventionalFHAUSDA LoanVA Loan
Schools
School District
Union LSD - 707
Elementary School
Unknown
Middle School
Unknown
High School
Unknown
Listing courtesy of Grant E. Williams of Sulek & Experts Real Estate


The data relating to real estate for sale on this website comes in part from the Internet Data Exchange program of MLS NOW. Real estate listings held by brokerage firms other than are marked with the Internet Data Exchange logo and detailed information about them includes the name of the listing broker(s). The photos may be altered, edited, enhanced or virtually staged. Information Deemed Reliable But Not Guaranteed. Copyright 2026 - Multiple Listing Service, Inc. – All Rights Reserved.

Neighborhood & Commute
Source: Walkscore
Disclosure: Community information and market data powered by Constellation Data Labs. Information is deemed reliable but not guaranteed.
Save
Ask
Tour
Hide
Share