32040 Tuscan Lane, Avon Lake, OH, 44012

Save
Ask
Tour
Hide
Share
$538,500
74 Days On Site

32040 Tuscan Lane
Avon Lake, OH 44012

For Sale|Condominium|Active
3
Beds
3
Total Baths
2
Full Baths
1
Partial Bath
2,477
SqFt
$217
/SqFt
2023
Built
Subdivision:
Tuscan Village
County:
Lorain
Call Now: 330-440-3253
Is this the listing for you? We can help make it yours.
330-440-3253
32040 Tuscan Lane32040 Tuscan Lane32040 Tuscan Lane32040 Tuscan Lane
Save
Ask
Tour
Hide
Share

Mortgage Calculator

Monthly Payment (Est.)

Enter an interest rate to see your estimated monthly payment.
Calculator powered by Showcase IDX, a Constellation1 Company. Copyright ©2026 Information is deemed reliable but not guaranteed.

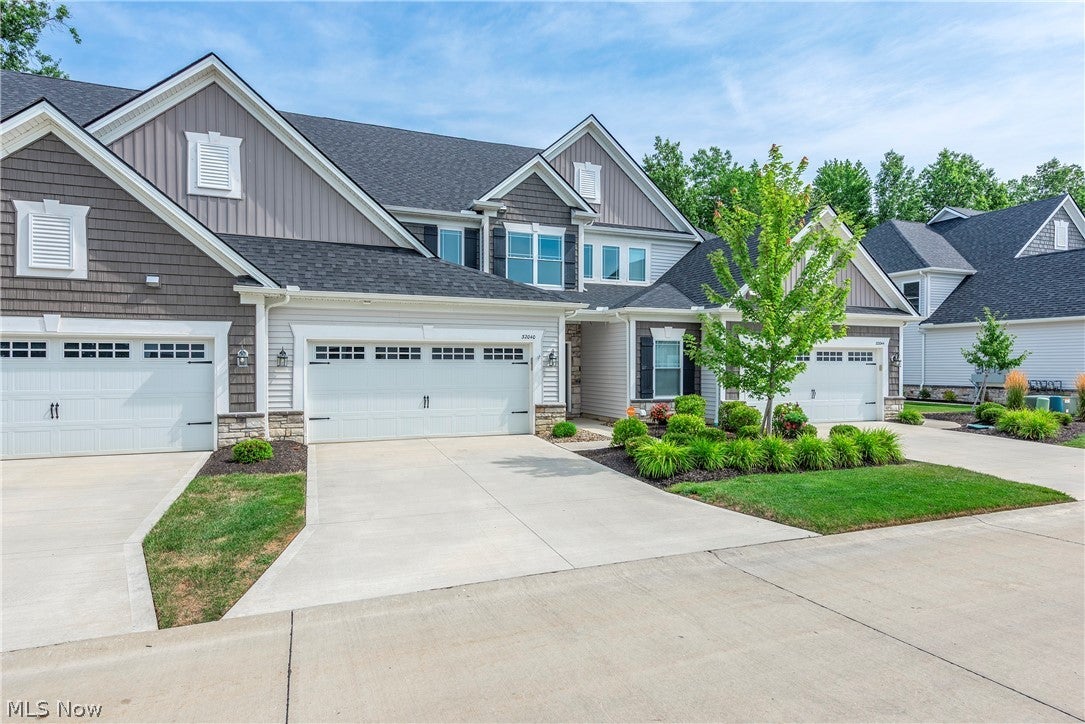
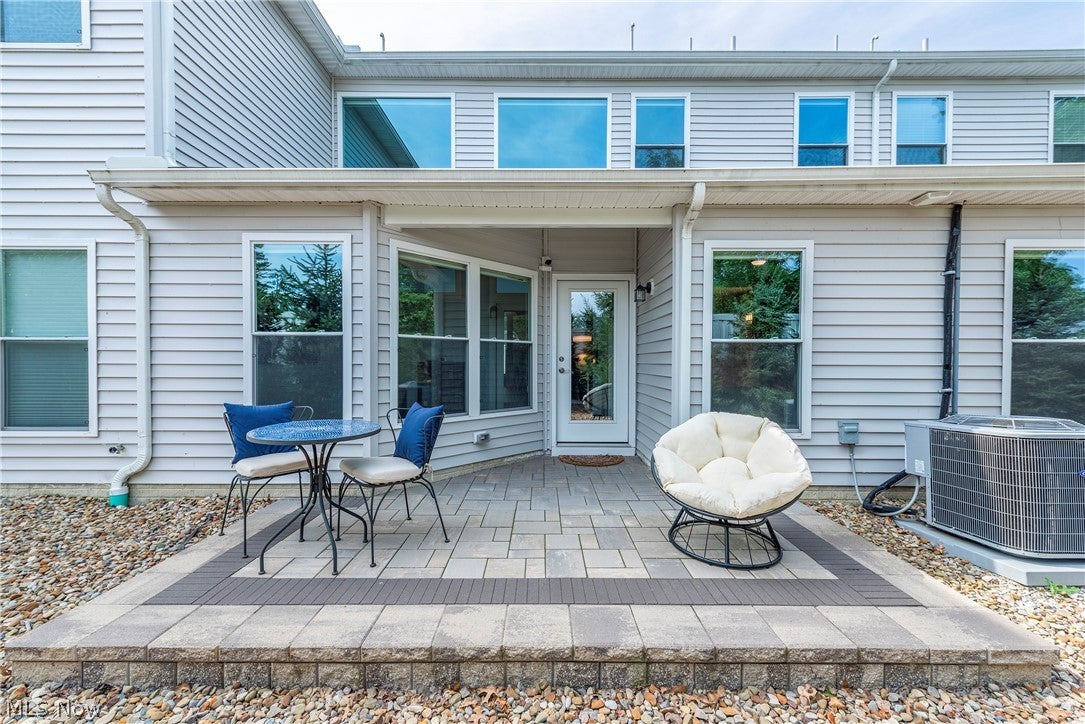
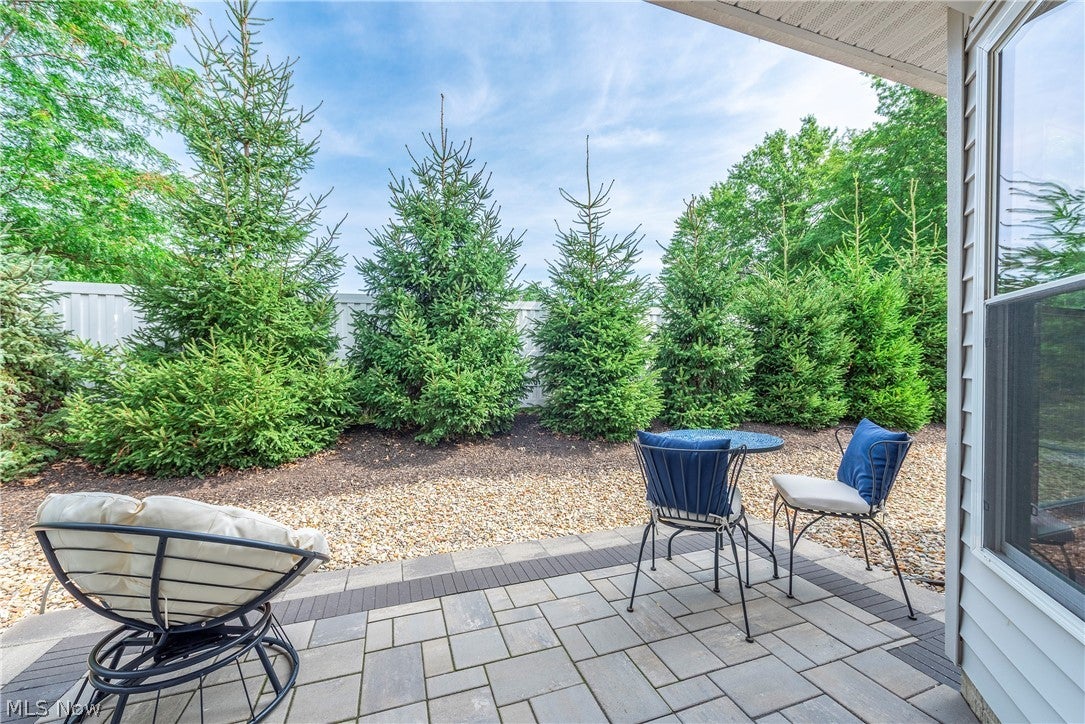
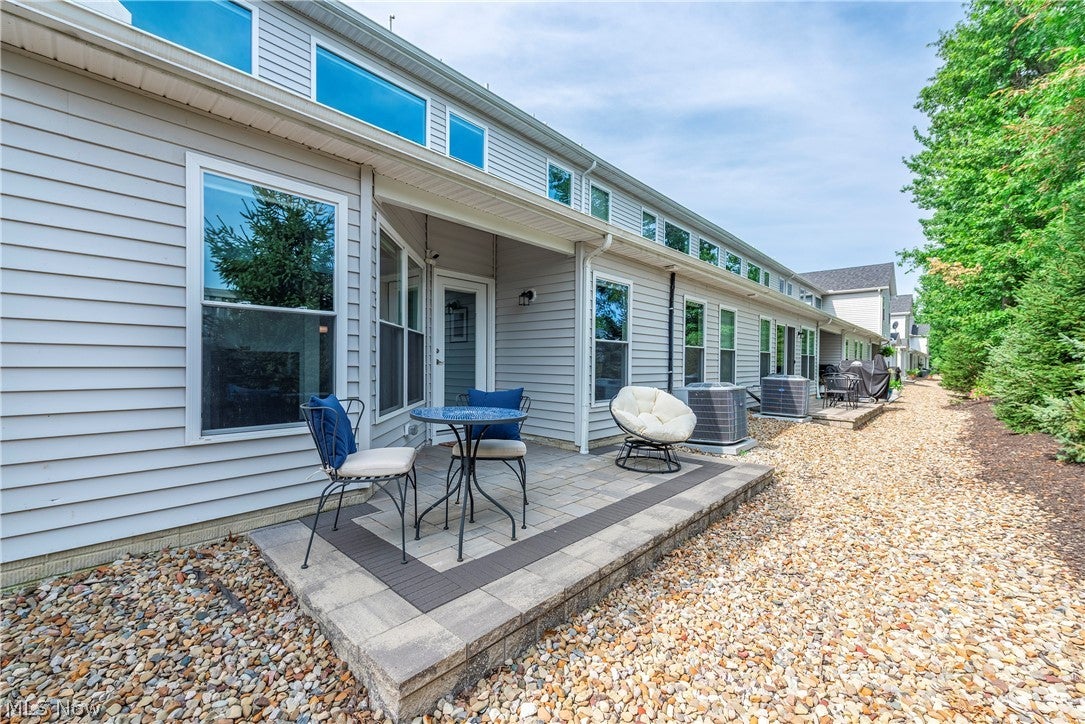
Better than new construction—over $61,000 in upgrades already completed! Enjoy the benefits of a newer home without the wait, construction decisions, or added expense of upgrades. ** Premium finishes: window treatments - upgraded flooring - upgraded lighting - upgraded kitchen/baths. Unit includes a rare enclosed sunroom, premium appliances, and custom features not found in the builder's lower-priced model homes. The dramatic two-story great room is filled with natural light and seamlessly connects the living room, dining area, and gourmet kitchen. The kitchen features an oversized granite island with breakfast bar, upgraded brushed stainless appliances, designer lighting, granite countertops, and a top-of-the-line ultra-quiet Bosch dishwasher. 1st-fl laundry with washer and dryer across from the half bath. The 1st-fl owner's suite features an upgraded bath with dual sinks, walk-in shower, and custom walk-in closet. Custom closet systems are installed throughout the home. A true standout, the enclosed sunroom is not available in the builder's model homes or most homes in the community. Complete with a transom window and interior sliding glass doors, it's ideal as a home office, fitness room, hobby space, or relaxing retreat with direct access to the professionally installed paver patio. Additional upgrades include motorized blinds on the soaring 2-story windows, upgraded lighting, and a custom glass partition overlooking the foyer from the second-floor loft. Upstairs also offers two spacious bedrooms, a full bath, and a finished walk-in storage room. Impeccably maintained with stunning contemporary décor, this desirable unit backs onto a landscaped privacy fence for exceptional privacy and security. Enjoy low-maintenance living in this welcoming 55+ community (non-exclusive). HOA includes landscaping, water, sewer, and trash. Pets are welcome. Prime location! Restaurants/amenities next door, just a few miles from the library, pool, courts, and walking trails

Save
Ask
Tour
Hide
Share
Listing Snapshot
Price 
$538,500
Days On Site 
74 Days
Bedrooms 
3
Inside Area (SqFt) 
2,477 sqft
Total Baths 
3
Full Baths 
2
Partial Baths 
1
Lot Size 
0.0407 Acres
Year Built 
2023
MLS® Number 
5231000
Status 
Active
Property Tax 
$8,476
HOA/Condo/Coop Fees 
$330 monthly
Sq Ft Source 
N/A
Friends & Family
Recent Activity
4 weeks agoPrice changed to $538,500
4 weeks agoListing updated with changes from the MLS®
2 months agoListing first seen on site
General Features
Acres 
0.0407
Attached Garage 
Yes
Disclosures 
Principal Is Real Estate Licensed
Garage 
Yes
Garage Spaces 
2
Land Lease 
No
Levels 
Two
Number Of Stories 
2
Parking 
AttachedGarageGuest
Pets 
Cats OKDogs OK
Property Sub Type 
Condominium
Sewer 
Public Sewer
SqFt Above 
2477
Water Source 
Public
Interior Features
Appliances 
DryerDishwasherDisposalMicrowaveRangeRefrigerator
Basement 
None
Cooling 
Ceiling Fan(s)Central Air
Fireplace 
Yes
Fireplaces 
1
Heating 
Forced Air
Interior 
Ceiling Fan(s)Cathedral Ceiling(s)Granite CountersHigh CeilingsKitchen IslandOpen FloorplanWalk-In Closet(s)
Laundry Features 
Main Level
Main Level Bedrooms 
1
Window Features 
Window Coverings
Bathroom 
Dimensions - ND x NDLevel - SecondDescription - Full bath - 2nd fl
Bedroom 
Dimensions - 14 x 13Level - Second
Bonus Room 
Dimensions - 12 x 10Level - SecondDescription - Finished walk-in storage closet
EntryFoyer 
Dimensions - 13 x 6Level - First
Great Room 
Dimensions - 20 x 15Level - First
Kitchen 
Dimensions - 19 x 16Level - First
Laundry 
Dimensions - 7 x 7Level - First
Loft 
Dimensions - 18 x 18Level - Second
PrimaryBathroom 
Dimensions - ND x NDLevel - FirstDescription - Owner suite bath -1st fl
PrimaryBedroom 
Dimensions - 15 x 12Level - First
Sunroom 
Dimensions - 14 x 9Level - First
Save
Ask
Tour
Hide
Share
Exterior Features
Construction Details 
Vinyl Siding
Fencing 
Partial
Patio And Porch 
Patio
Roof 
Shingle
Windows/Doors 
Window Coverings
Community Features
Association Fee 
$330.0
Association Fee Frequency 
Monthly
School District 
Avon Lake CSD - 4702
Township 
Avon Lake
Financing Terms Available 
CashContract
Schools
School District
Avon Lake CSD - 4702
Elementary School
Unknown
Middle School
Unknown
High School
Unknown
Listing courtesy of Beth Wallace of RE/MAX Real Estate Group


The data relating to real estate for sale on this website comes in part from the Internet Data Exchange program of MLS NOW. Real estate listings held by brokerage firms other than are marked with the Internet Data Exchange logo and detailed information about them includes the name of the listing broker(s). The photos may be altered, edited, enhanced or virtually staged. Information Deemed Reliable But Not Guaranteed. Copyright 2026 - Multiple Listing Service, Inc. – All Rights Reserved.

Neighborhood & Commute
Source: Walkscore
Disclosure: Community information and market data powered by Constellation Data Labs. Information is deemed reliable but not guaranteed.
Save
Ask
Tour
Hide
Share