
7700 Clydesdale DriveMentor, OH 44060
Mortgage Calculator
Monthly Payment (Est.)
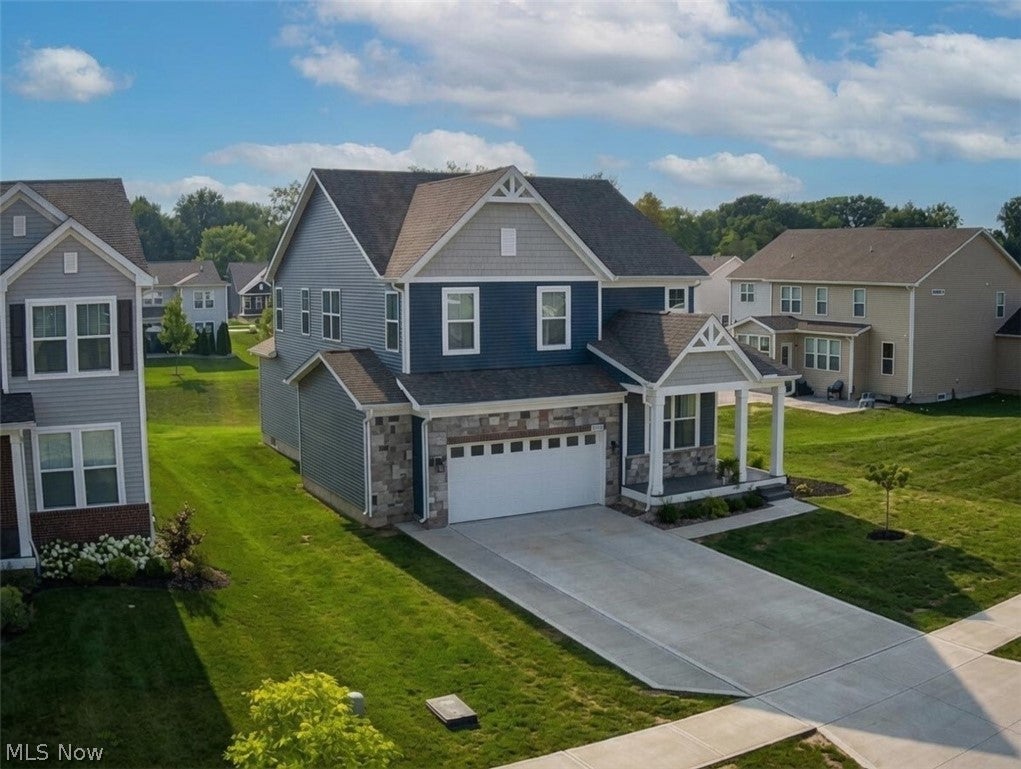
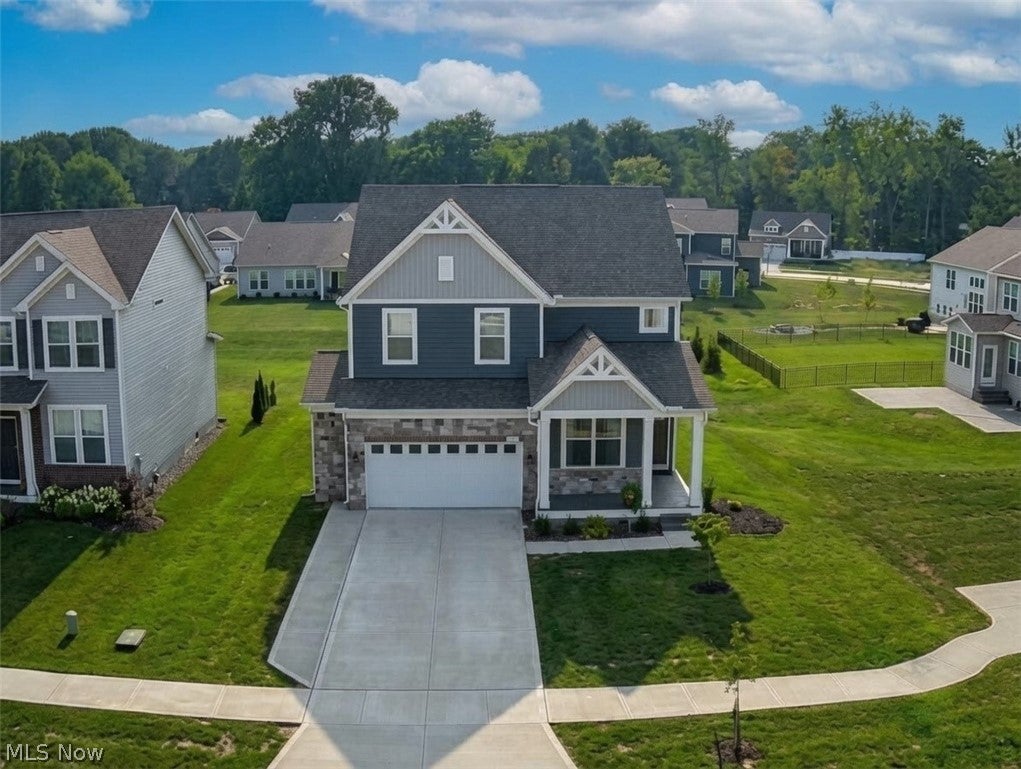
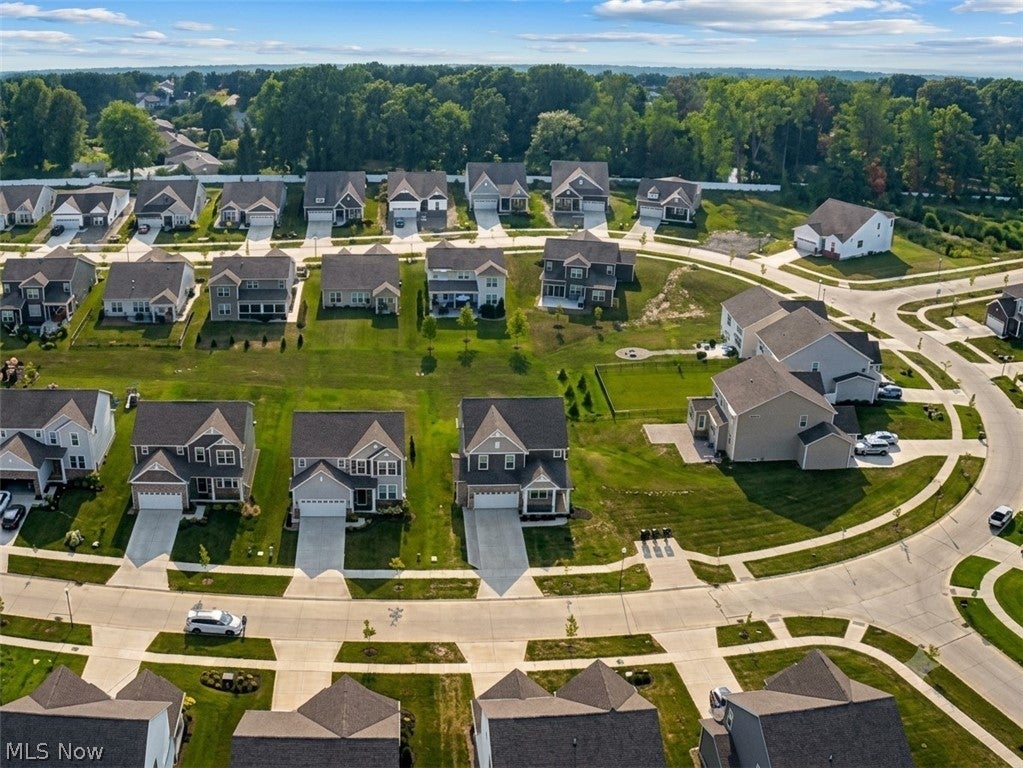
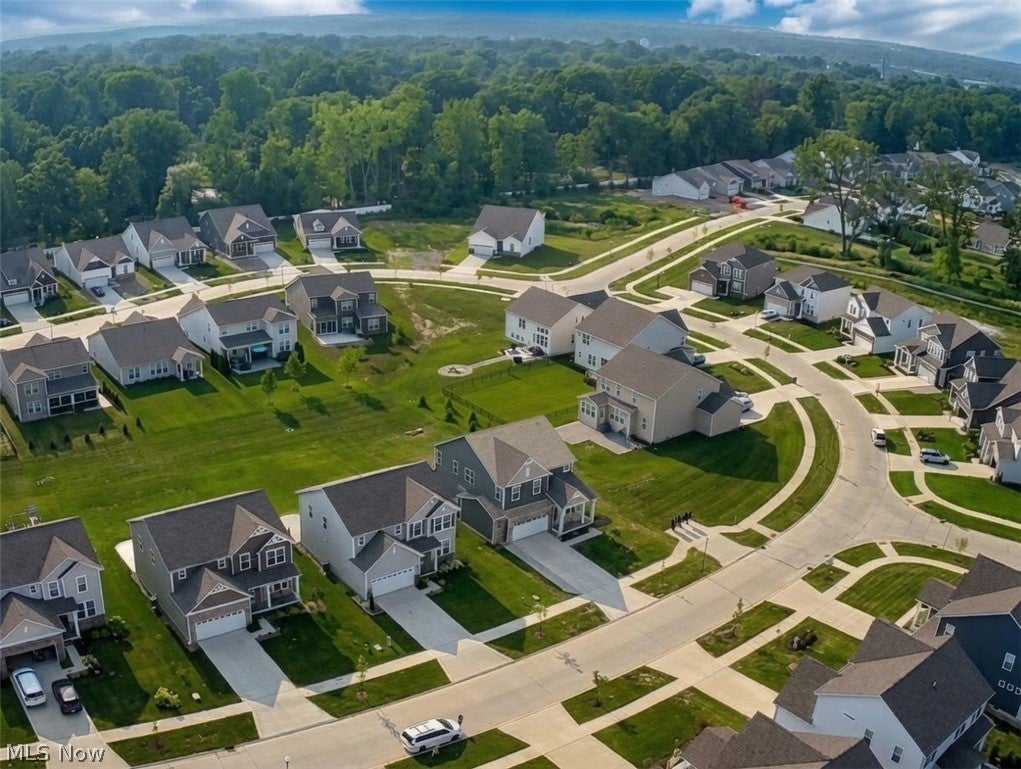
Enter an interest rate to see your estimated monthly payment.Welcome to 7700 Clydesdale Drive, a beautifully designed five-bedroom, three-full-bath home in Mentor’s highly sought-after Brookview Reserve neighborhood. A striking stone-and-siding exterior, covered front porch, extra-wide driveway, and two-car garage create impressive curb appeal from the moment you arrive. Inside, the open and inviting layout is designed for both everyday comfort and effortless entertaining. The kitchen serves as the heart of the home, showcasing sleek quartz countertops, stainless-steel appliances, generous cabinetry, and ample workspace. Spacious living areas provide room to gather, while the second-floor family room offers a flexible retreat for movie nights, a playroom, home office, or quiet lounge. The expansive primary suite is a true escape, featuring a private ensuite bath and plenty of space to unwind. Four additional bedrooms and two more full bathrooms provide exceptional flexibility for family, guests, or working from home. The large, partially finished basement offers even more possibilities—create a home theater, fitness studio, game room, or additional entertaining space tailored to your lifestyle. Conveniently located near Mentor’s shopping, dining, parks, and everyday amenities, this exceptional home combines modern finishes, generous space, and a desirable neighborhood setting. Schedule your private showing and discover the home that has room for everything—and everyone.
| 16 hours ago | Price changed to $599,000 | |
| 16 hours ago | Listing updated with changes from the MLS® | |
| 2 months ago | Listing first seen on site |

The data relating to real estate for sale on this website comes in part from the Internet Data Exchange program of MLS NOW. Real estate listings held by brokerage firms other than are marked with the Internet Data Exchange logo and detailed information about them includes the name of the listing broker(s). The photos may be altered, edited, enhanced or virtually staged. Information Deemed Reliable But Not Guaranteed. Copyright 2026 - Multiple Listing Service, Inc. – All Rights Reserved.