1007 49th Street, Vienna, WV, 26105

Save
Ask
Tour
Hide
Share
$429,000
74 Days On Site

1007 49th Street
Vienna, WV 26105

For Sale|Single Family Residence|Active
4
Beds
3
Total Baths
2
Full Baths
1
Partial Bath
2,623
SqFt
$164
/SqFt
1964
Built
County:
Wood
Call Now: 330-440-3253
Is this the listing for you? We can help make it yours.
330-440-3253
Upcoming Open Houses
Sun, Oct 18, 1:00 PM - 3:00 PM
1007 49th Street1007 49th Street1007 49th Street1007 49th Street
Save
Ask
Tour
Hide
Share

Mortgage Calculator

Monthly Payment (Est.)

Enter an interest rate to see your estimated monthly payment.
Calculator powered by Showcase IDX, a Constellation1 Company. Copyright ©2026 Information is deemed reliable but not guaranteed.

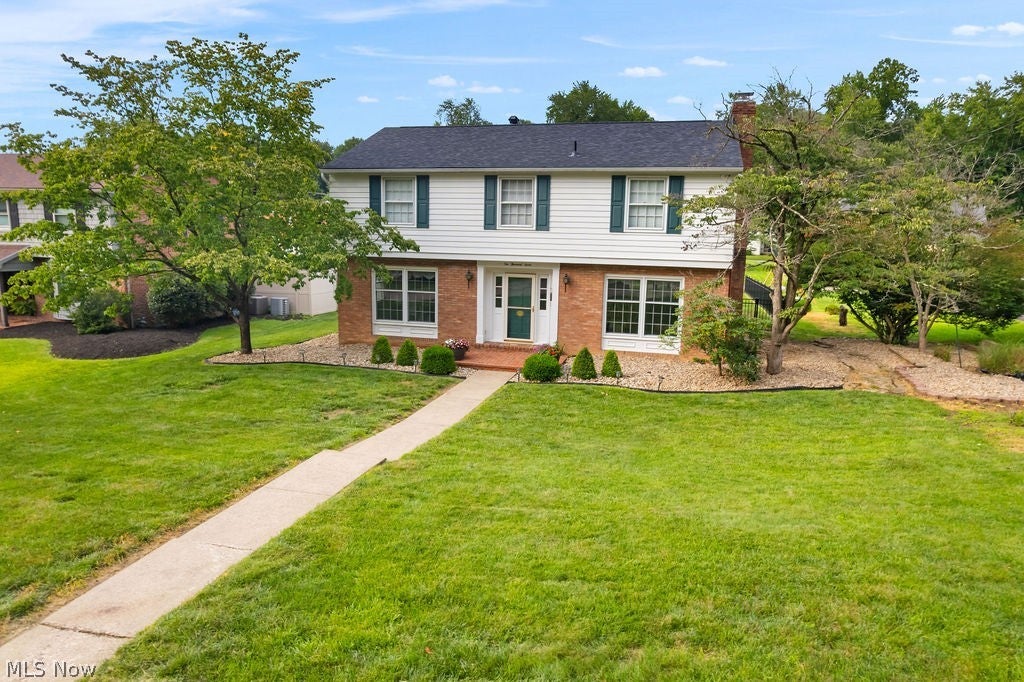
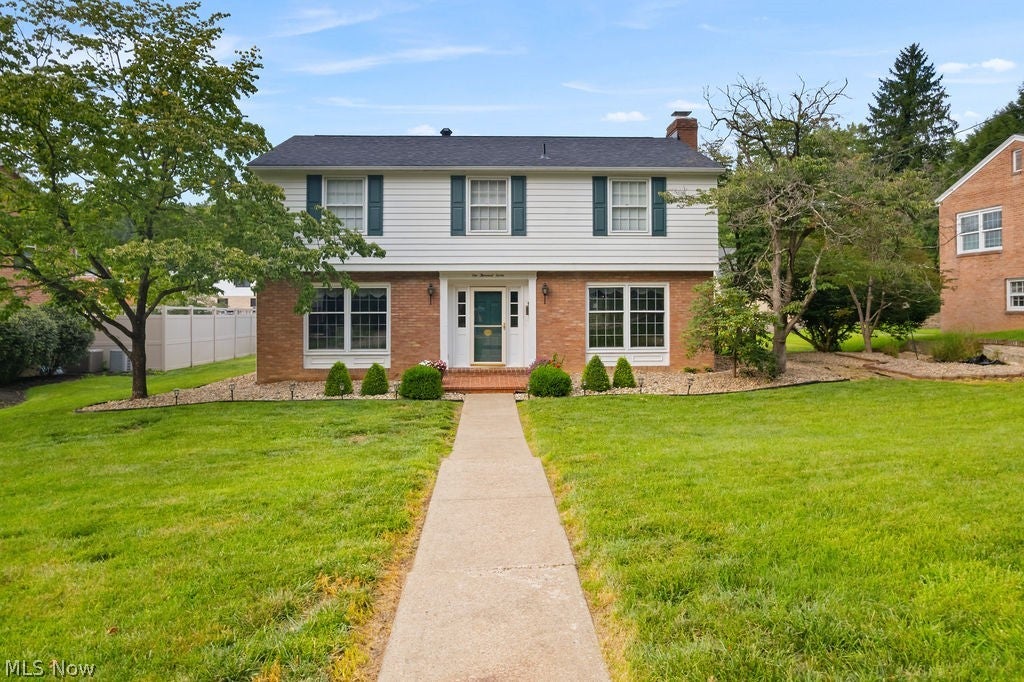
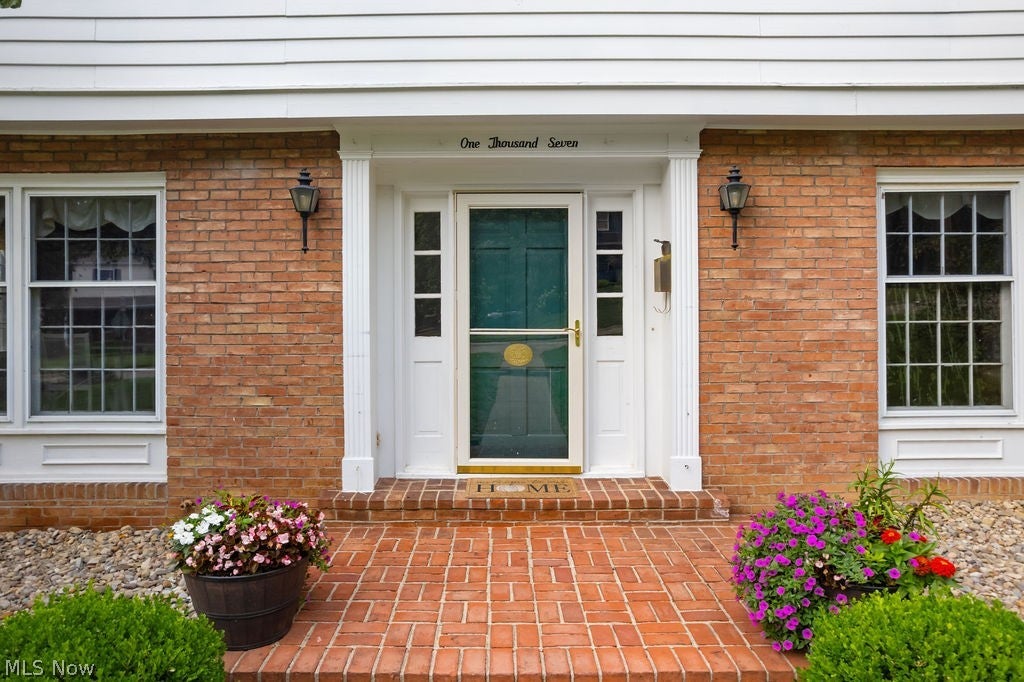
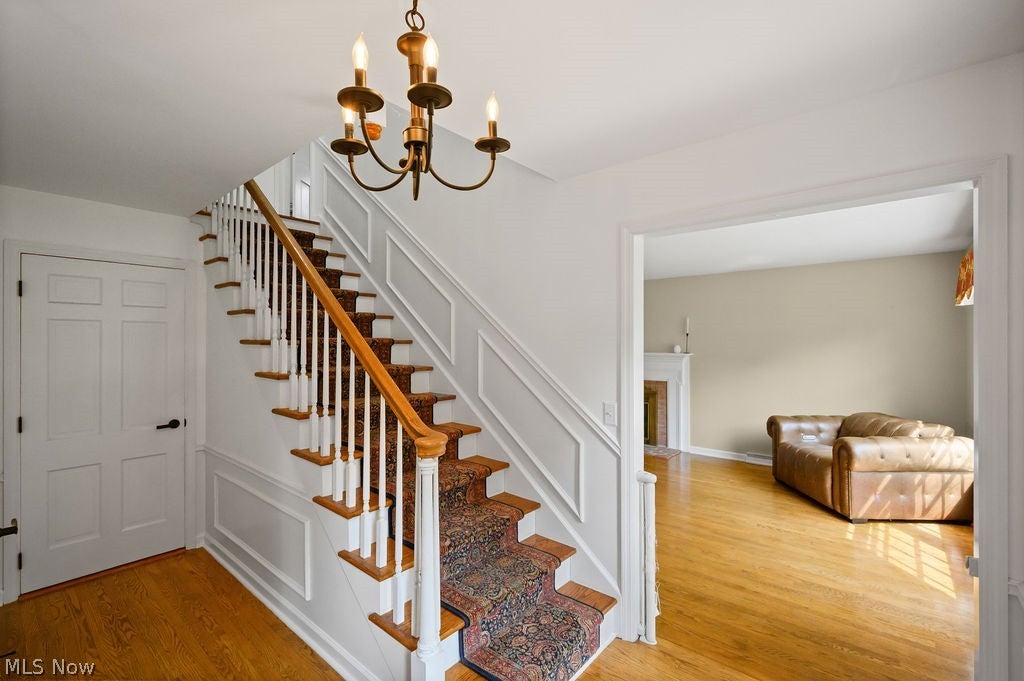
If your looking for a home with location, near amenities, highly sought after schools and a very functional floor plan, look no further. As you enter the front foyer you have easy access to all the main rooms, and a view of the open foyer area to the 2nd level. There are nice hardwood floors throughout the first and second level living areas. You will enjoy preparing meals in the updated kitchen with room for dining in that space or if not there is a spacious room off the kitchen that can be a multi purpose room plus a updated half bath. Home boasts four nice size bedrooms with a Master ensuite offering an updated private full bath plus the main bath has been updated. Take a break anytime and enjoy the 14x16 screened rear porch that opens onto a large concrete patio area. The lower level offers a large rec room and a 13x24 unfinished storage area with rubber flooring. Home provides paved alley access, partially fenced rear yard, and double attached garage. You could most likely celebrate you Christmas Holiday 2026 at 1007 49th St.

Save
Ask
Tour
Hide
Share
Listing Snapshot
Price 
$429,000
Days On Site 
74 Days
Bedrooms 
4
Inside Area (SqFt) 
2,623 sqft
Total Baths 
3
Full Baths 
2
Partial Baths 
1
Lot Size 
0.256 Acres
Year Built 
1964
MLS® Number 
5231108
Status 
Active
Property Tax 
$2,507
HOA/Condo/Coop Fees 
N/A
Sq Ft Source 
N/A
Friends & Family
Recent Activity
a month agoPrice changed to $429,000
a month agoListing updated with changes from the MLS®
2 months agoListing first seen on site
General Features
Acres 
0.256
Attached Garage 
Yes
Disclosures 
Owner Is Listing Agent
Foundation 
Block
Garage 
Yes
Garage Spaces 
2
Land Lease 
No
Levels 
Two
Parking 
Additional ParkingAlley AccessAttachedDrivewayGarage
Property Sub Type 
Single Family Residence
Security 
Smoke Detector(s)
Sewer 
Public Sewer
SqFt Above 
2204
SqFt Below 
419
Style 
Colonial
Water Source 
Public
Interior Features
Appliances 
DryerDishwasherDisposalMicrowaveRangeRefrigeratorWater SoftenerWasher
Basement 
Partially FinishedSump Pump
Cooling 
Central AirCeiling Fan(s)
Fireplace 
Yes
Fireplace Features 
Gas LogGas
Fireplaces 
1
Heating 
Natural GasForced AirFireplace(s)
Interior 
Built-in FeaturesChandelierEntrance FoyerEat-in KitchenRecessed LightingStorage
Laundry Features 
In Basement
Window Features 
Storm Window(s)Window Treatments
Bathroom 
Dimensions - 4 x 4Level - FirstDescription - half bath off kitchen area
Bedroom 
Dimensions - 13 x 13Level - Second
Dining Room 
Dimensions - 11 x 13Level - FirstFeatures - Chandelier
EatInKitchen 
Dimensions - 19 x 12Level - FirstFeatures - Granite CountersDescription - newer granite counters and nice hardwood
EntryFoyer 
Dimensions - 6 x 8Level - LowerDescription - Basement foyer area entry
Family Room 
Dimensions - 23 x 13Level - Lower
Game Room 
Dimensions - 19 x 10Level - FirstFeatures - Built-in FeaturesDescription - located off kitchen a nice multi use room currently used as a playroom
Living Room 
Dimensions - 22 x 13Level - FirstFeatures - Bookcases
Recreation 
Dimensions - 23 x 13Level - LowerFeatures - Built-in Features
Save
Ask
Tour
Hide
Share
Exterior Features
Construction Details 
BrickWood Siding
Fencing 
Back Yard
Lot Features 
Back YardCity LotFront Yard
Patio And Porch 
Rear PorchFront PorchPatioScreened
Roof 
AsphaltFiberglass
View 
City
Waterview 
City
Windows/Doors 
Storm Window(s)Window Treatments
Community Features
School District 
Wood-Parkersburg HS
Township 
Vienna
Financing Terms Available 
CashConventional
Schools
School District
Wood-Parkersburg HS
Elementary School
Unknown
Middle School
Unknown
High School
Unknown
Listing courtesy of Geni B Astorg of RE/MAX Properties of the Valley


The data relating to real estate for sale on this website comes in part from the Internet Data Exchange program of MLS NOW. Real estate listings held by brokerage firms other than are marked with the Internet Data Exchange logo and detailed information about them includes the name of the listing broker(s). The photos may be altered, edited, enhanced or virtually staged. Information Deemed Reliable But Not Guaranteed. Copyright 2026 - Multiple Listing Service, Inc. – All Rights Reserved.

Neighborhood & Commute
Source: Walkscore
Disclosure: Community information and market data powered by Constellation Data Labs. Information is deemed reliable but not guaranteed.
Save
Ask
Tour
Hide
Share