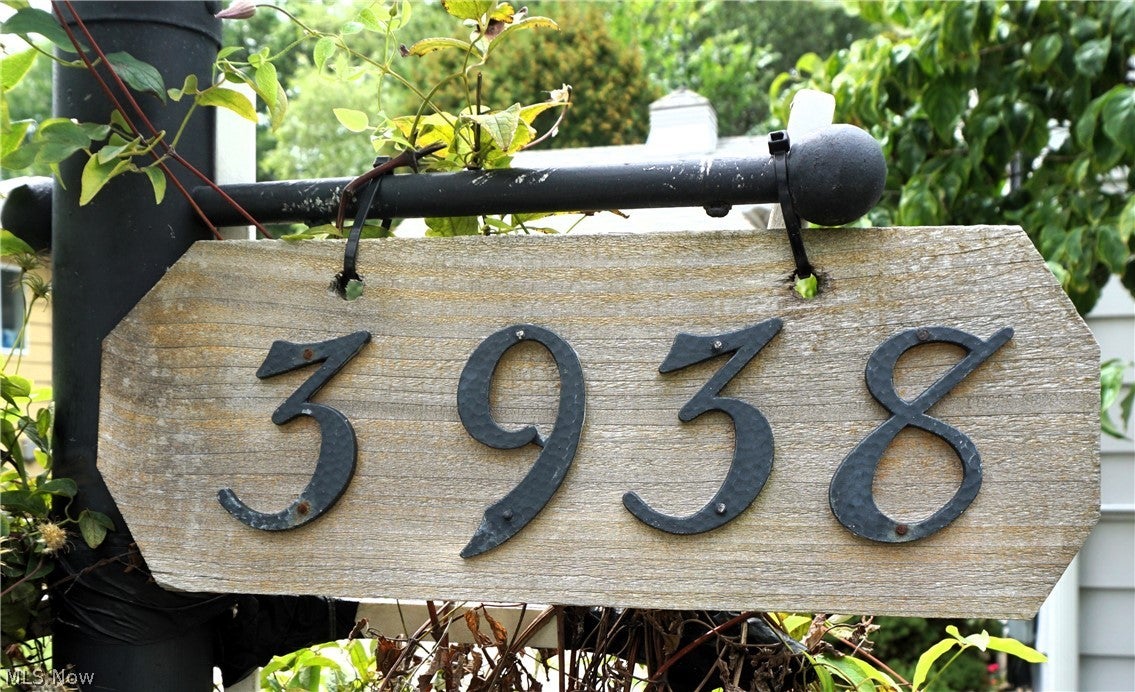
3938 E 364th Street, Willoughby, OH, 44094

Save
Ask
Tour
Hide
Share
$175,000
51 Days On Site

3938 E 364th Street
Willoughby, OH 44094

For Sale|Single Family Residence|Active
3
Beds
1
Total Bath
1
Full Bath
1,152
SqFt
$152
/SqFt
1942
Built
Subdivision:
Ab Barto Sub 2
County:
Lake
Call Now: 330-440-3253
Is this the listing for you? We can help make it yours.
330-440-3253
3938 E 364th Street3938 E 364th Street3938 E 364th Street3938 E 364th Street
Save
Ask
Tour
Hide
Share

Mortgage Calculator

Monthly Payment (Est.)

Enter an interest rate to see your estimated monthly payment.
Calculator powered by Showcase IDX, a Constellation1 Company. Copyright ©2026 Information is deemed reliable but not guaranteed.

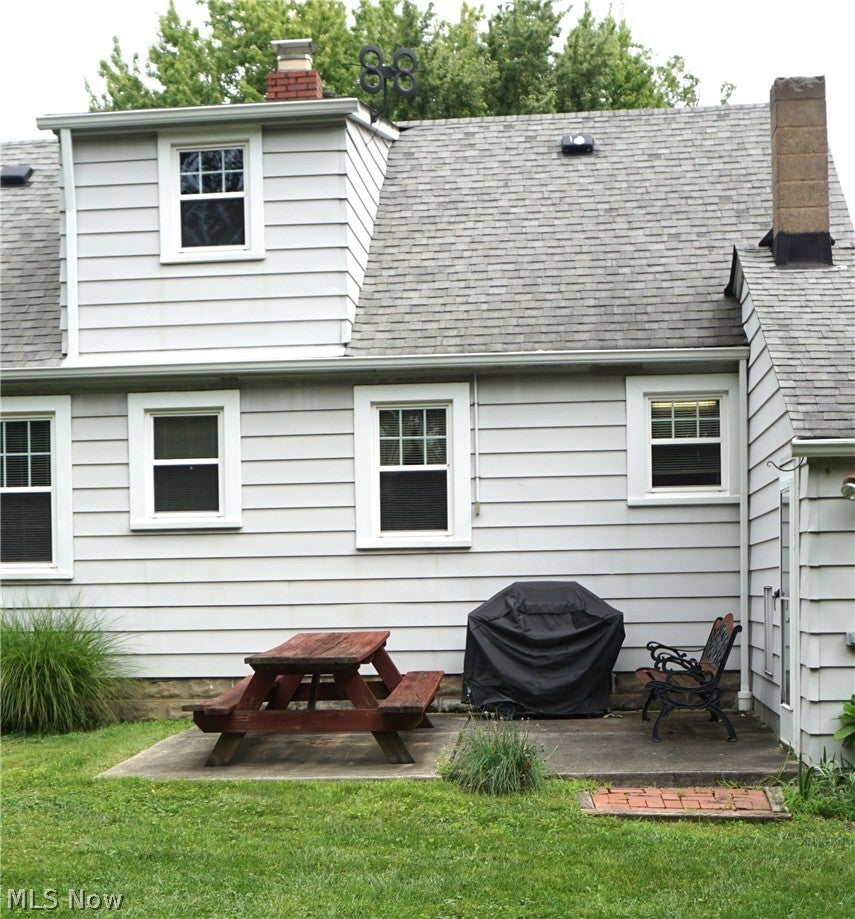
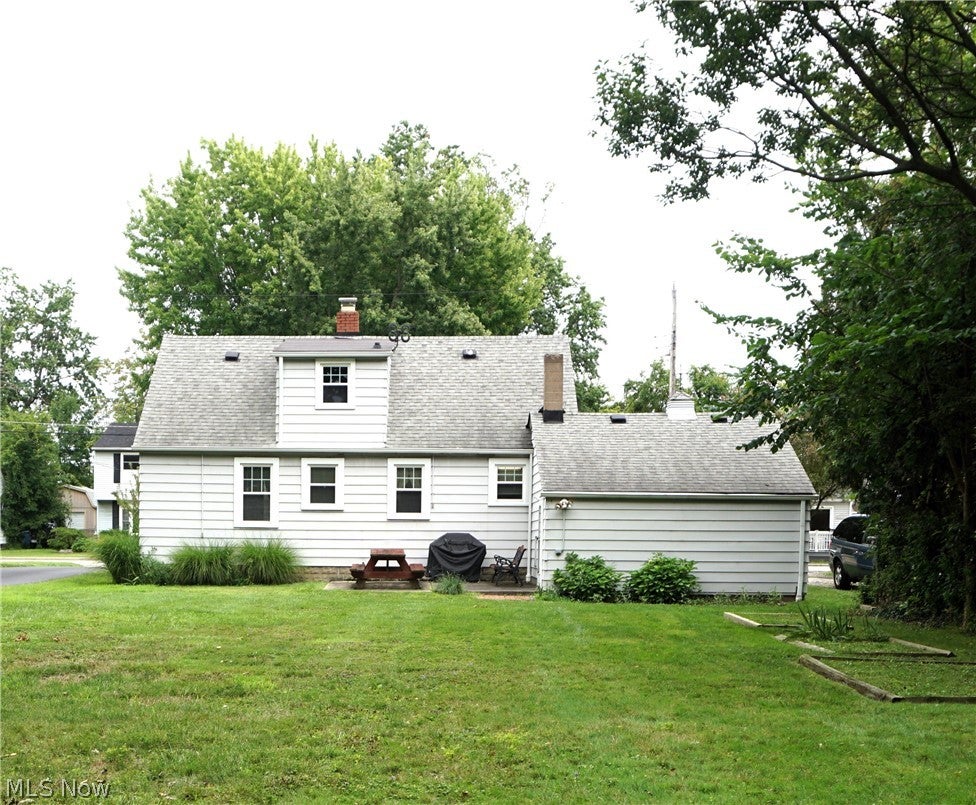
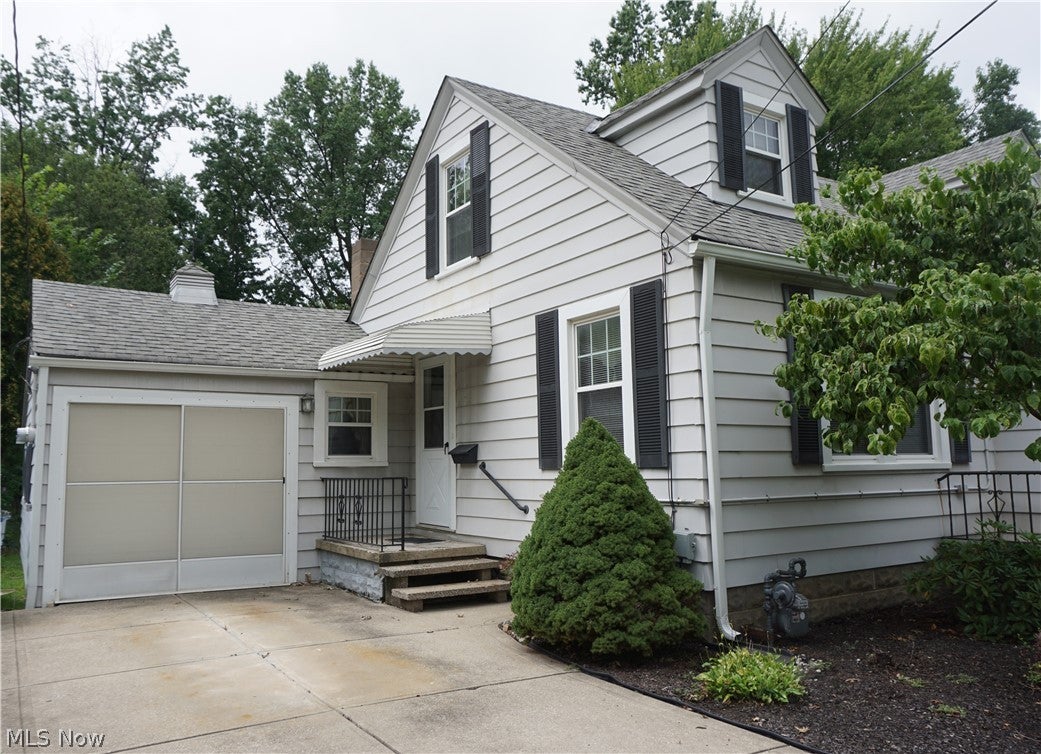
Welcome home to 3938 East 364th Street. A charming cape cod ready for your furniture. Time to move and make this your home. Large living room with original hardwood floors. Eat-in Kitchen includes the range and refrigerator as well as plenty room for your table and chairs. 2 bedrooms also with hardwood floors and full bath complete the first floor. The second floor has bedroom 3 and also features a bonus room that can easily be finished to add a 4th bedroom. The laundry room is a couple steps down off the kitchen and provides access to the patio and the deep lot with a partially fenced back yard. The attached garage completes this great home! The home has been beautifully maintained by the same owner for over 25 years. Point of sale done and will be compliant on transfer - sewer and dye passed - just waiting on the one block of sidewalk to be completed. Close to everything including shopping, churches, lakefront parks, medical and more. Freeway only a couple minutes away to take you to anywhere and everywhere!

Save
Ask
Tour
Hide
Share
Listing Snapshot
Price 
$175,000
Days On Site 
51 Days
Bedrooms 
3
Inside Area (SqFt) 
1,152 sqft
Total Baths 
1
Full Baths 
1
Partial Baths 
N/A
Lot Size 
0.2296 Acres
Year Built 
1942
MLS® Number 
5231114
Status 
Active
Property Tax 
$2,055
HOA/Condo/Coop Fees 
N/A
Sq Ft Source 
N/A
Friends & Family
Recent Activity
4 weeks agoPrice changed to $175,000
4 weeks agoListing updated with changes from the MLS®
2 months agoListing first seen on site
General Features
Acres 
0.2296
Attached Garage 
Yes
Direction Faces 
South
Disclosures 
Principal Is Real Estate Licensed
Foundation 
BlockSlab
Garage 
Yes
Garage Spaces 
1
Land Lease 
No
Levels 
Two
Number Of Stories 
2
Parking 
AttachedGarage
Property Sub Type 
Single Family Residence
Sewer 
Public Sewer
SqFt Above 
1152
Style 
Cape Cod
Water Source 
Public
Interior Features
Appliances 
RangeRefrigerator
Basement 
Crawl SpaceNone
Heating 
Radiant
Interior 
Ceiling Fan(s)
Laundry Features 
Laundry Room
Main Level Bedrooms 
2
Bedroom 
Dimensions - 11 x 9Level - First
Kitchen 
Dimensions - 15 x 14Level - FirstDescription - Kitchen complete with range and refrigerator
Living Room 
Dimensions - 18 x 12Level - First
PrimaryBedroom 
Dimensions - ND x NDLevel - SecondDescription - Nice size bedroom with tons of closet space and tons of storage
Save
Ask
Tour
Hide
Share
Exterior Features
Construction Details 
Aluminum Siding
Fencing 
Back YardFencedPartial
Lot Features 
Back YardLevel
Patio And Porch 
Awning(s)Front Porch
Roof 
Asbestos Shingle
View 
City
Waterview 
City
Community Features
School District 
Willoughby-Eastlake - 4309
Township 
Willoughby
Financing Terms Available 
CashConventional
Schools
School District
Willoughby-Eastlake - 4309
Elementary School
Unknown
Middle School
Unknown
High School
Unknown
Listing courtesy of Deb Wyckoff of Lentz Associates, Inc.


The data relating to real estate for sale on this website comes in part from the Internet Data Exchange program of MLS NOW. Real estate listings held by brokerage firms other than are marked with the Internet Data Exchange logo and detailed information about them includes the name of the listing broker(s). The photos may be altered, edited, enhanced or virtually staged. Information Deemed Reliable But Not Guaranteed. Copyright 2026 - Multiple Listing Service, Inc. – All Rights Reserved.

Neighborhood & Commute
Source: Walkscore
Disclosure: Community information and market data powered by Constellation Data Labs. Information is deemed reliable but not guaranteed.
Save
Ask
Tour
Hide
Share