8080 Harbor Creek Drive 403, Mentor on the Lake, OH, 44060

Save
Ask
Tour
Hide
Share
$202,900
27 Days On Site

8080 Harbor Creek Drive 403
Mentor on the Lake, OH 44060

For Sale|Condominium|Active Under Contract
3
Beds
2
Total Baths
2
Full Baths
1,836
SqFt
$111
/SqFt
1984
Built
Subdivision:
Harbor Creek Condo Ph II
County:
Lake
Call Now: 330-440-3253
Is this the listing for you? We can help make it yours.
330-440-3253
8080 Harbor Creek Drive 4038080 Harbor Creek Drive 4038080 Harbor Creek Drive 4038080 Harbor Creek Drive 403
Save
Ask
Tour
Hide
Share

Mortgage Calculator

Monthly Payment (Est.)

$926
Calculator powered by Showcase IDX, a Constellation1 Company. Copyright ©2026 Information is deemed reliable but not guaranteed.

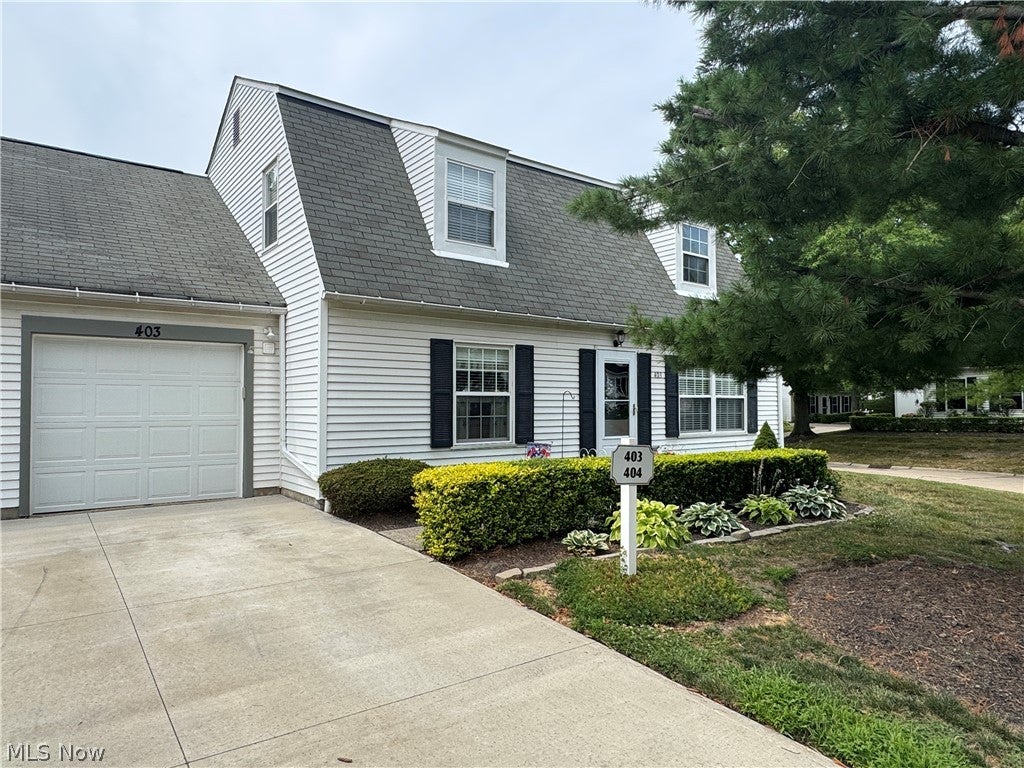
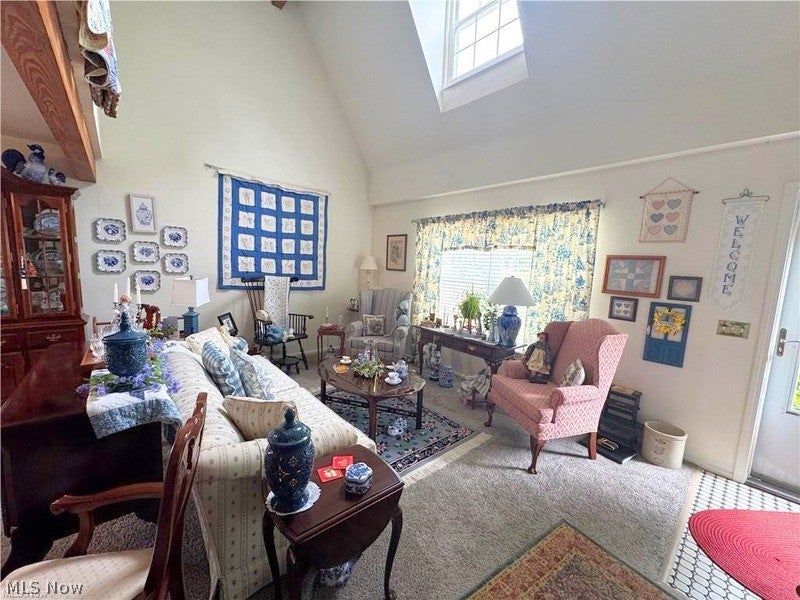
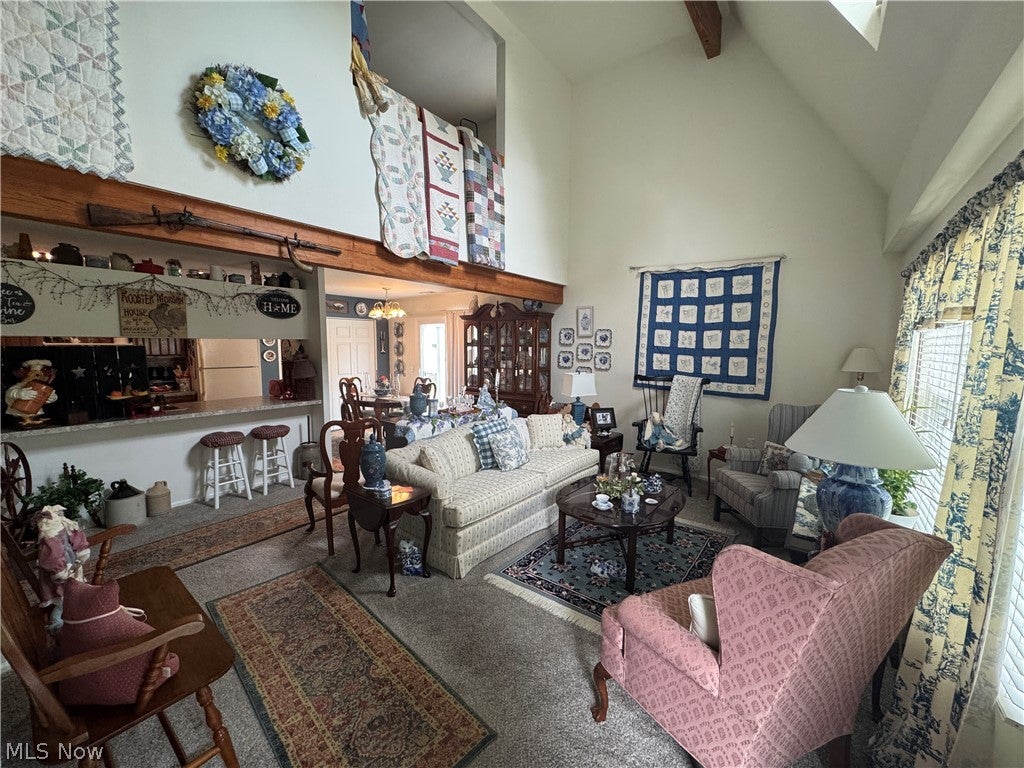
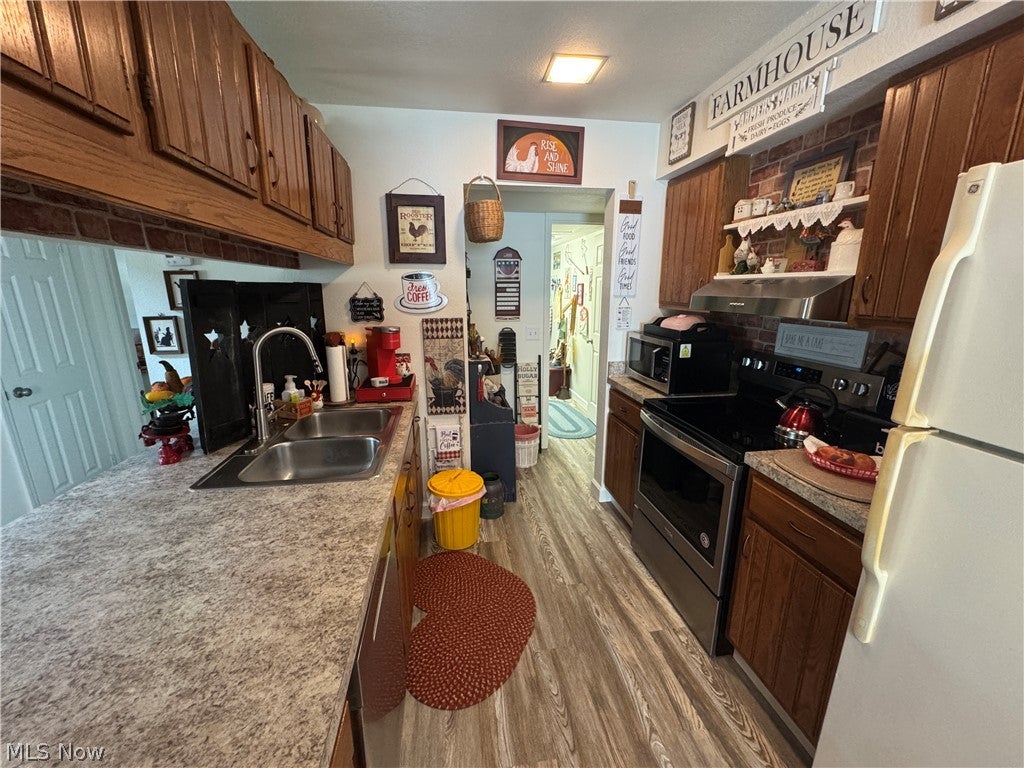
Welcome to this spacious end-unit 3-bedroom Cape Cod-style condominium in the desirable Harbor Creek community, conveniently located just off Lake Shore Boulevard in Mentor-on-the-Lake. This well-maintained and landscaped property features an attached extra-deep garage offering additional storage space and a composite deck with privacy fencing, perfect for relaxing or entertaining. The inviting living room showcases a vaulted, beamed ceiling and flows seamlessly into the dining area, where sliding doors provide access to the side deck. The kitchen offers an abundant amount of cabinet and counter space, a breakfast bar, and includes all the appliances. The convenient first-floor laundry room is complete with a washer and dryer while providing direct access to the attached garage. The flexible first-floor bedroom can also serve as a family room or home office and is located adjacent to a full bath with an additional vanity or dressing area. In the upstairs living space, you'll find a spacious bedroom, a second full bathroom, and a third bedroom or loft overlooking the dramatic living room space below. Enjoy this fantastic location just minutes from Mentor Harbor Yacht Club, Mentor Beach Park, shopping, dining, and other area amenities. This well cared for and unique condo offers low-maintenance living with a versatile floor plan in a highly convenient location. Schedule your private showing today.

Save
Ask
Tour
Hide
Share
Listing Snapshot
Price 
$202,900
Days On Site 
27 Days
Bedrooms 
3
Inside Area (SqFt) 
1,836 sqft
Total Baths 
2
Full Baths 
2
Partial Baths 
N/A
Lot Size 
N/A
Year Built 
1984
MLS® Number 
5231169
Status 
Active Under Contract
Property Tax 
$2,763
HOA/Condo/Coop Fees 
N/A
Sq Ft Source 
N/A
Friends & Family
Recent Activity
3 weeks agoStatus changed to Active Under Contract
3 weeks agoListing updated with changes from the MLS®
4 weeks agoListing first seen on site
General Features
Attached Garage 
Yes
Foundation 
BlockSlab
Garage 
Yes
Garage Spaces 
1
Home Warranty 
Yes
Land Lease 
No
Levels 
One and One HalfTwo
Number Of Stories 
2
Parking 
AttachedGarage Faces FrontGarageGarage Door Opener
Pets 
Yes
Property Sub Type 
Condominium
Sewer 
Public Sewer
SqFt Above 
1836
Style 
Cape Cod
Water Source 
Public
Interior Features
Appliances 
DryerDishwasherDisposalRangeRefrigeratorWasher
Cooling 
Central Air
Fireplace Features 
None
Heating 
Natural GasForced Air
Interior 
Breakfast BarChandelierCathedral Ceiling(s)High CeilingsMaster Downstairs
Laundry Features 
Main LevelLaundry RoomIn Unit
Main Level Bedrooms 
1
Save
Ask
Tour
Hide
Share
Exterior Features
Construction Details 
Vinyl Siding
Patio And Porch 
Deck
Roof 
AsphaltFiberglass
View 
Neighborhood
Waterview 
Neighborhood
Community Features
Association Dues 
345
Financing Terms Available 
CashConventional
HOA Fee Frequency 
Monthly
School District 
Mentor EVSD - 4304
Township 
Mentor
Schools
School District
Mentor EVSD - 4304
Elementary School
Unknown
Middle School
Unknown
High School
Unknown
Listing courtesy of Steve K Forsythe of Keller Williams Greater Cleveland Northeast


The data relating to real estate for sale on this website comes in part from the Internet Data Exchange program of MLS NOW. Real estate listings held by brokerage firms other than are marked with the Internet Data Exchange logo and detailed information about them includes the name of the listing broker(s). The photos may be altered, edited, enhanced or virtually staged. Information Deemed Reliable But Not Guaranteed. Copyright 2026 - Multiple Listing Service, Inc. – All Rights Reserved.

Neighborhood & Commute
Source: Walkscore
Disclosure: Community information and market data powered by Constellation Data Labs. Information is deemed reliable but not guaranteed.
Save
Ask
Tour
Hide
Share