13610 Sperry Road, Novelty, OH, 44072

Save
Ask
Tour
Hide
Share
$498,000
70 Days On Site

13610 Sperry Road
Novelty, OH 44072

For Sale|Single Family Residence|Active
3
Beds
3
Total Baths
3
Full Baths
3,661
SqFt
$136
/SqFt
1929
Built
Subdivision:
Russell Sec #5
County:
Geauga
Call Now: 330-440-3253
Is this the listing for you? We can help make it yours.
330-440-3253
13610 Sperry Road13610 Sperry Road13610 Sperry Road13610 Sperry Road
Save
Ask
Tour
Hide
Share

Mortgage Calculator

Monthly Payment (Est.)

Enter an interest rate to see your estimated monthly payment.
Calculator powered by Showcase IDX, a Constellation1 Company. Copyright ©2026 Information is deemed reliable but not guaranteed.

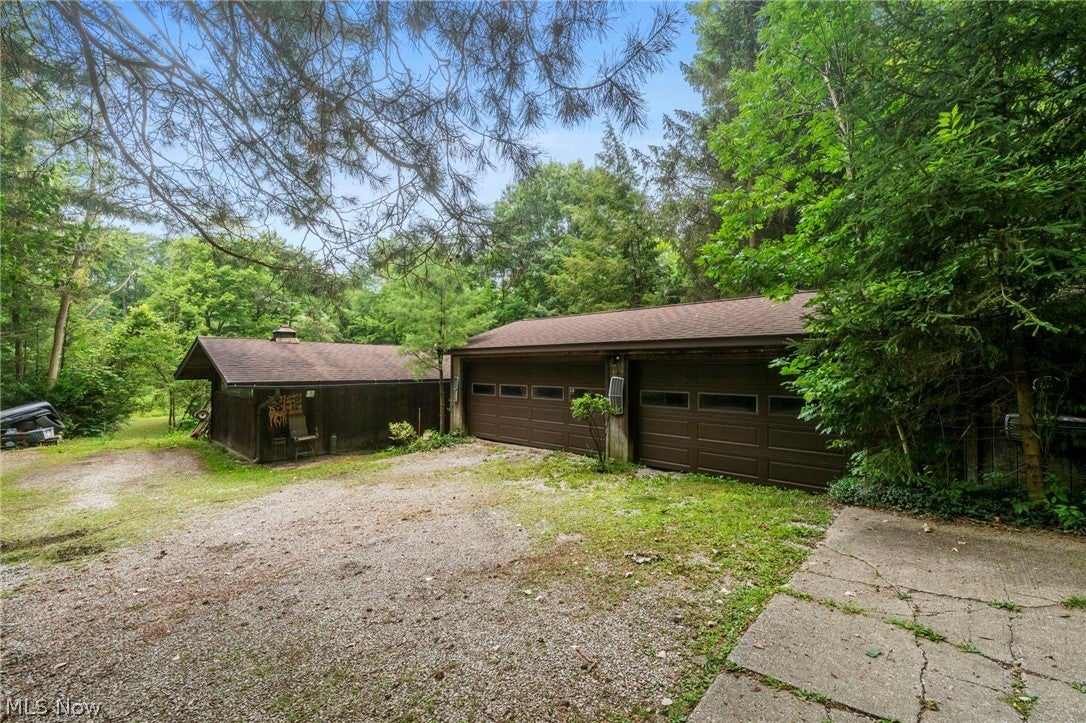
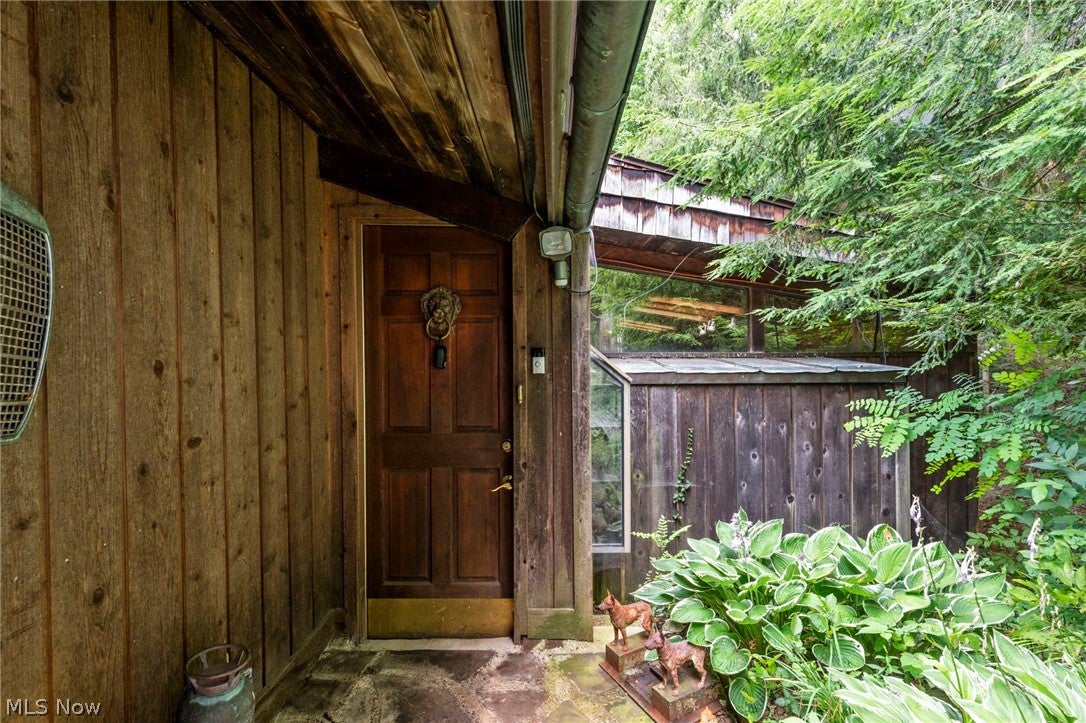
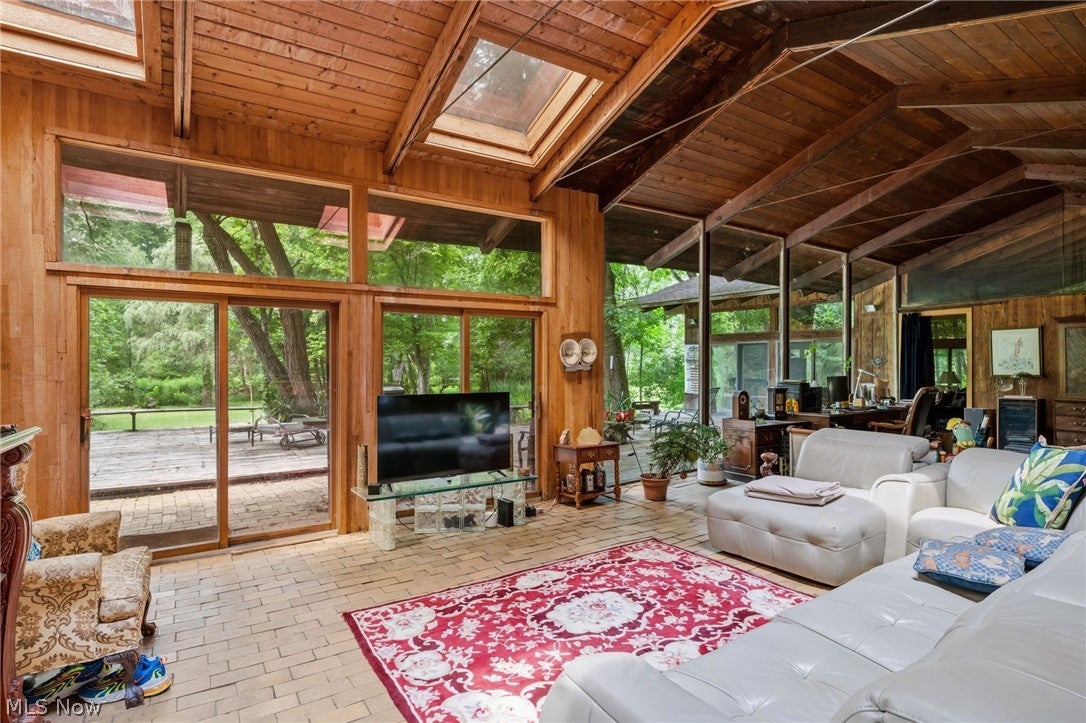
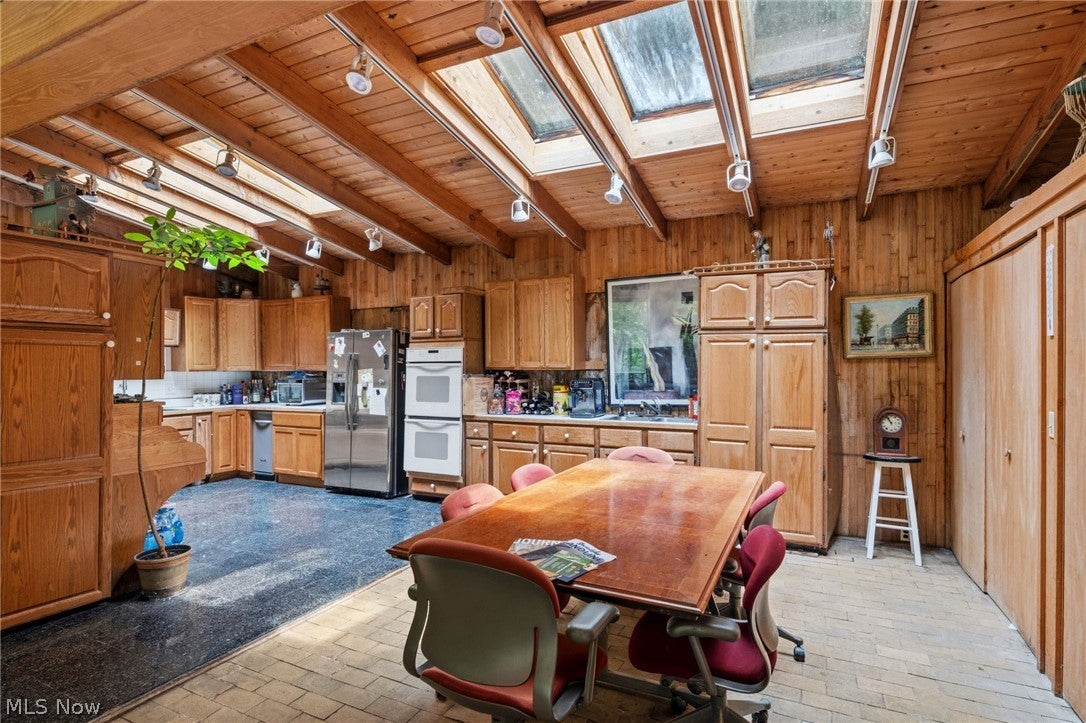
Rare opportunity to reimagine a distinctive architectural home on approximately 11 wooded acres along the Chagrin River. Designed by Thomas Ware with Frank Lloyd Wright-inspired elements, this sprawling one-level residence offers approximately 3,661 square feet, three bedrooms, three full bathrooms, multiple fireplaces, soaring beamed ceilings, skylights and expansive windows overlooking the surrounding woods and river. Natural wood, glass and brick are used throughout, while the extensive wraparound decking creates a strong connection between the home and its private setting. The residence requires substantial renovation and is being sold as-is, but the property offers features that are increasingly difficult to find: significant acreage, river frontage, exceptional privacy, protected neighboring land and a truly distinctive design. This is an ideal opportunity for a buyer with the vision and resources to restore the home’s original character or create an entirely new interpretation of the space.

Save
Ask
Tour
Hide
Share
Listing Snapshot
Price 
$498,000
Days On Site 
70 Days
Bedrooms 
3
Inside Area (SqFt) 
3,661 sqft
Total Baths 
3
Full Baths 
3
Partial Baths 
N/A
Lot Size 
11.31 Acres
Year Built 
1929
MLS® Number 
5231174
Status 
Active
Property Tax 
$3,425
HOA/Condo/Coop Fees 
N/A
Sq Ft Source 
N/A
Friends & Family
Recent Activity
2 weeks agoPrice changed to $498,000
2 weeks agoListing updated with changes from the MLS®
2 months agoListing first seen on site
General Features
Acres 
11.31
Foundation 
Slab
Garage 
Yes
Garage Spaces 
4
Land Lease 
No
Levels 
One
Parking 
DetachedGarageGravel
Property Condition 
Fixer
Property Sub Type 
Single Family Residence
Sewer 
Septic Tank
SqFt Above 
3661
Style 
Contemporary, Ranch
Water Source 
Well
Interior Features
Appliances 
CooktopDishwasherMicrowaveRefrigeratorOven
Basement 
None
Cooling 
Central Air
Fireplace 
Yes
Fireplace Features 
InsertGas Log
Fireplaces 
3
Heating 
Forced AirPropane
Interior 
Beamed CeilingsBuilt-in FeaturesEat-in KitchenHigh CeilingsHis and Hers ClosetsBarNatural WoodworkWalk-In Closet(s)Master Downstairs
Laundry Features 
Main Level
Main Level Bedrooms 
3
Spa 
Yes
Window Features 
Skylight(s)
Save
Ask
Tour
Hide
Share
Exterior Features
Construction Details 
Wood Siding
Exterior 
Private Yard
Frontage 
River
Lot Features 
AgriculturalPrivateSlopedWoodedWaterfront
Other Structures 
Garage(s)Shed(s)
Patio And Porch 
DeckWrap Around
Roof 
AsphaltShake
Spa 
Yes
View 
RiverTrees/Woods
Waterfront 
Yes
Waterfront Features 
River Front
Waterview 
RiverTrees/Woods
Windows/Doors 
Skylight(s)
Community Features
School District 
West Geauga LSD - 2807
Township 
Russell Twp
Financing Terms Available 
CashConventional
Schools
School District
West Geauga LSD - 2807
Elementary School
Unknown
Middle School
Unknown
High School
Unknown
Listing courtesy of Michael D Venesky of EXP Realty, LLC.


The data relating to real estate for sale on this website comes in part from the Internet Data Exchange program of MLS NOW. Real estate listings held by brokerage firms other than are marked with the Internet Data Exchange logo and detailed information about them includes the name of the listing broker(s). The photos may be altered, edited, enhanced or virtually staged. Information Deemed Reliable But Not Guaranteed. Copyright 2026 - Multiple Listing Service, Inc. – All Rights Reserved.

Neighborhood & Commute
Source: Walkscore
Disclosure: Community information and market data powered by Constellation Data Labs. Information is deemed reliable but not guaranteed.
Save
Ask
Tour
Hide
Share