228 E Main Street, Freeport, OH, 43973

Save
Ask
Tour
Hide
Share
$125,000
73 Days On Site

228 E Main Street
Freeport, OH 43973

For Sale|Single Family Residence|Active
3
Beds
1
Total Bath
1
Full Bath
1,824
SqFt
$69
/SqFt
1920
Built
County:
Harrison
Call Now: 330-440-3253
Is this the listing for you? We can help make it yours.
330-440-3253
228 E Main Street228 E Main Street228 E Main Street228 E Main Street
Save
Ask
Tour
Hide
Share

Mortgage Calculator

Monthly Payment (Est.)

Enter an interest rate to see your estimated monthly payment.
Calculator powered by Showcase IDX, a Constellation1 Company. Copyright ©2026 Information is deemed reliable but not guaranteed.

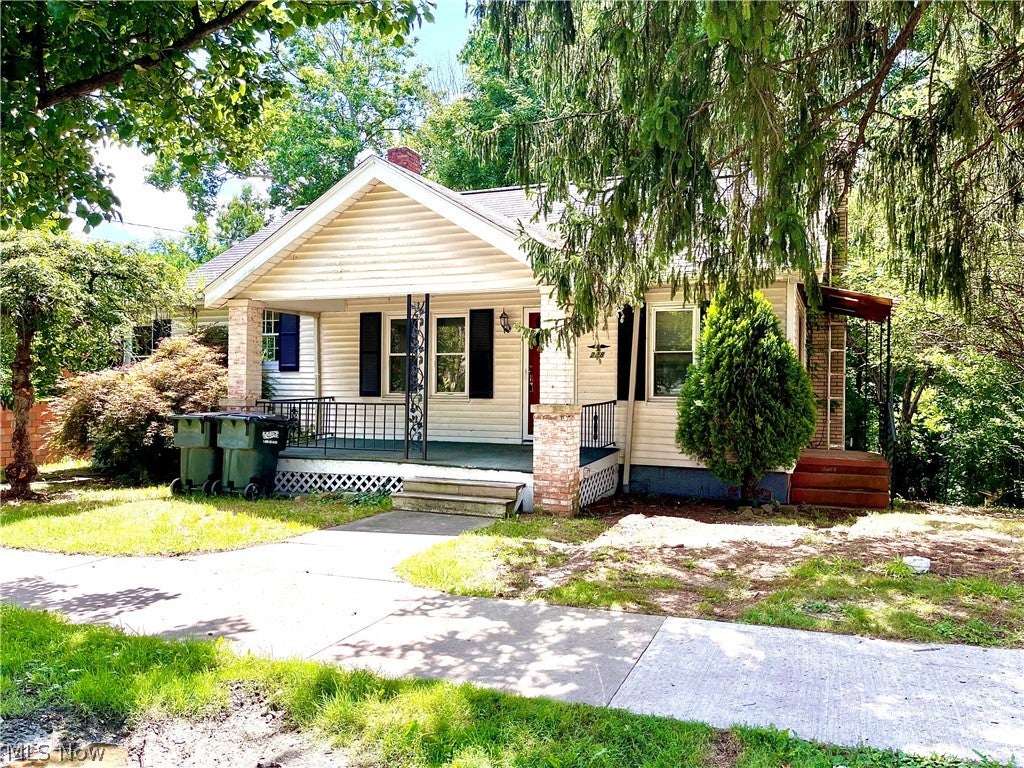
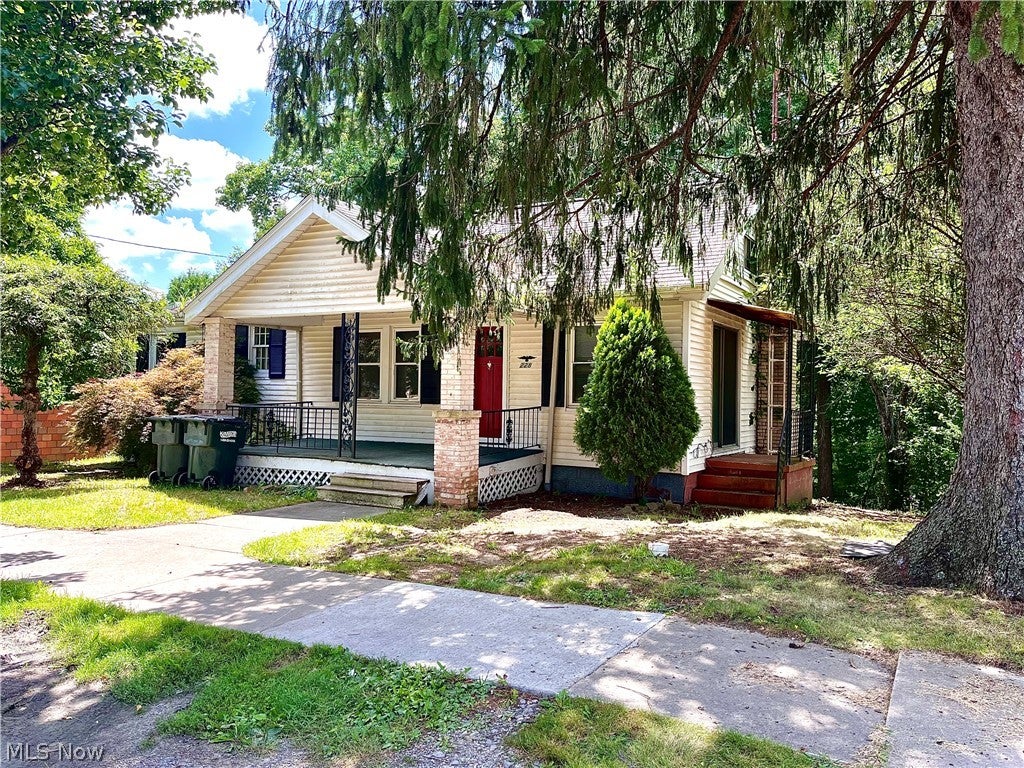
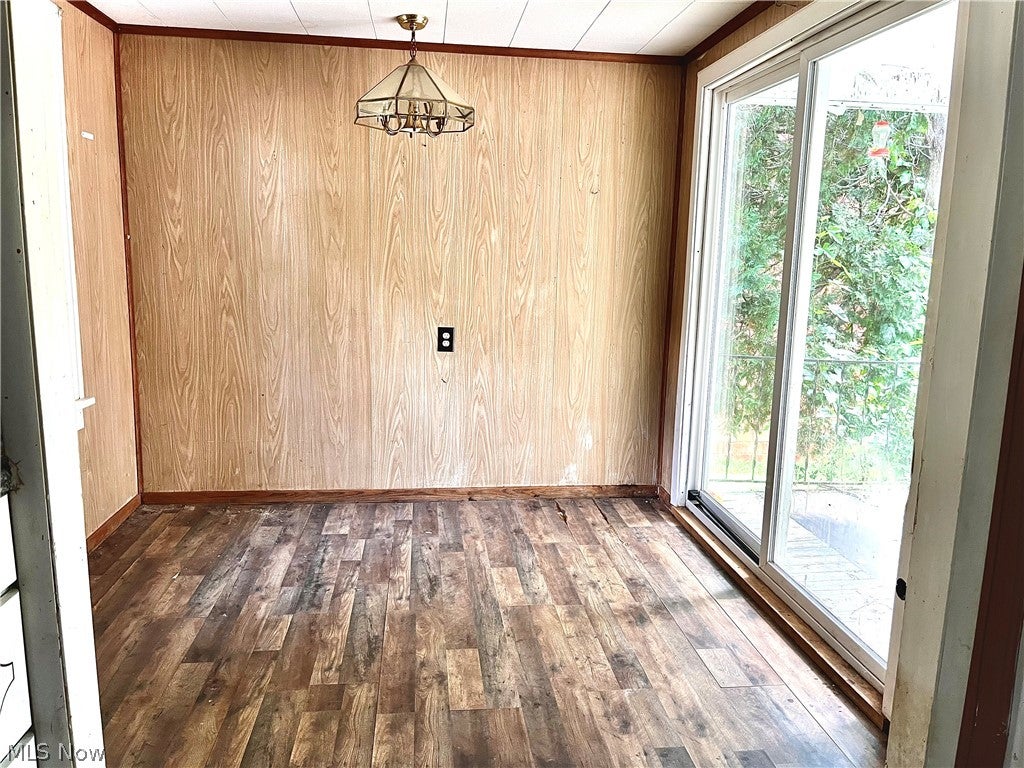
Welcome to this 3-bedroom, 1-bath home offering 1,824 square feet of living space in the village of Freeport. Built in 1920, this home combines classic character with thoughtful updates, including a modernized kitchen completed within the last few years. The spacious layout features a comfortable family room with two sliding glass doors that provide abundant natural light and easy access to the outdoor living areas. The dining room opens to a patio, creating an ideal space for entertaining or relaxing, while one of the bedrooms offers direct access to a private deck overlooking the backyard. The walk-out basement includes a wood-burning fireplace, adding additional living or recreational possibilities. While the home shows some cosmetic wear from recent tenant occupancy, it presents an excellent opportunity to add your personal touches and build equity. Conveniently located just a short drive from Clendening Lake and Piedmont Lake, this property offers easy access to boating, fishing, hiking, and other outdoor recreation while enjoying small-town living.

Save
Ask
Tour
Hide
Share
Listing Snapshot
Price 
$125,000
Days On Site 
73 Days
Bedrooms 
3
Inside Area (SqFt) 
1,824 sqft
Total Baths 
1
Full Baths 
1
Partial Baths 
N/A
Lot Size 
0.15 Acres
Year Built 
1920
MLS® Number 
5231265
Status 
Active
Property Tax 
$794
HOA/Condo/Coop Fees 
N/A
Sq Ft Source 
N/A
Friends & Family
Recent Activity
2 months agoPrice changed to $125,000
2 months agoListing updated with changes from the MLS®
2 months agoListing first seen on site
General Features
Acres 
0.15
Foundation 
Block
Land Lease 
No
Levels 
Three Or More
Parking 
On Street
Property Condition 
FixerUpdated/Remodeled
Property Sub Type 
Single Family Residence
Sewer 
Public Sewer
Special Circumstances 
Standard
SqFt Above 
1824
Style 
Conventional, Traditional
Water Source 
Public
Interior Features
Appliances 
CooktopRefrigerator
Basement 
PartialConcreteWalk-Out Access
Cooling 
Ceiling Fan(s)Central Air
Heating 
Natural GasElectricForced Air
Interior 
Ceiling Fan(s)Laminate CountersStorage
Laundry Features 
Electric Dryer HookupIn Basement
Main Level Bedrooms 
2
Window Features 
Double Pane Windows
AdditlLivingSuite 
Dimensions - 19 x 9Level - Second
Bathroom 
Dimensions - 4 x 6Level - First
Bedroom 
Dimensions - 12 x 10Level - First
Dining Room 
Dimensions - 8 x 8Level - First
Family Room 
Dimensions - 10 x 12Level - First
Kitchen 
Dimensions - 10 x 8Level - First
Laundry 
Dimensions - ND x NDLevel - Basement
Living Room 
Dimensions - 12 x 12Level - First
Recreation 
Dimensions - 22 x 33Level - Basement
Save
Ask
Tour
Hide
Share
Exterior Features
Construction Details 
BlockPlasterVinyl Siding
Exterior 
BalconyAwning(s)
Fencing 
FencedBack YardFullGate
Lot Features 
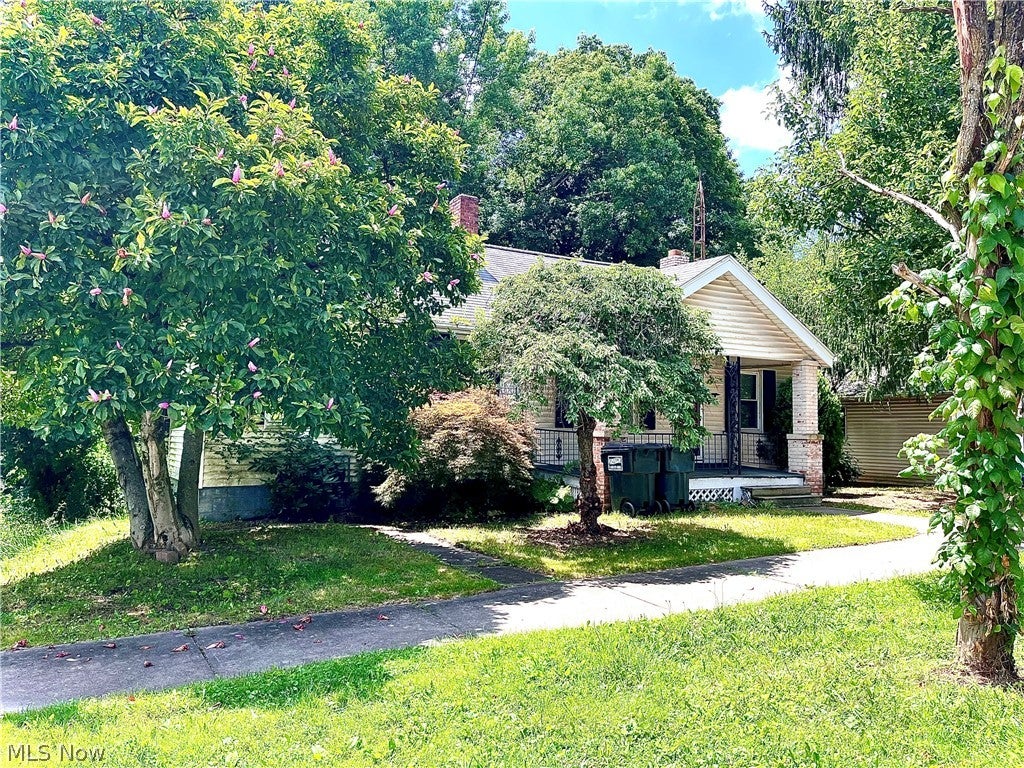
Back YardCity LotRectangular LotFew Trees
Other Structures 
None
Patio And Porch 
Rear PorchDeckFront PorchSide Porch
Pool Features 
None
Roof 
Shingle
View 
CityNeighborhood
Waterview 
CityNeighborhood
Windows/Doors 
Double Pane Windows
Community Features
Accessibility Features 
Grip-Accessible Features
Community Features 
FishingLakeParkStreet LightsSidewalks
School District 
Harrison Hills CSD - 3402
Township 
Freeport Twp
Financing Terms Available 
CashConventionalOwner May Carry
Schools
School District
Harrison Hills CSD - 3402
Elementary School
Unknown
Middle School
Unknown
High School
Unknown
Listing courtesy of Taylor Talbott of Coldwell Banker EvenBay Real Estate LLC


The data relating to real estate for sale on this website comes in part from the Internet Data Exchange program of MLS NOW. Real estate listings held by brokerage firms other than are marked with the Internet Data Exchange logo and detailed information about them includes the name of the listing broker(s). The photos may be altered, edited, enhanced or virtually staged. Information Deemed Reliable But Not Guaranteed. Copyright 2026 - Multiple Listing Service, Inc. – All Rights Reserved.

Neighborhood & Commute
Source: Walkscore
Disclosure: Community information and market data powered by Constellation Data Labs. Information is deemed reliable but not guaranteed.
Save
Ask
Tour
Hide
Share