12436 Painesville Warren Road, Concord Twp, OH, 44077

Save
Ask
Tour
Hide
Share
$469,900
73 Days On Site

12436 Painesville Warren Road
Concord Twp, OH 44077

For Sale|Single Family Residence|Active
4
Beds
3
Total Baths
2
Full Baths
1
Partial Bath
2,478
SqFt
$190
/SqFt
1930
Built
County:
Lake
Call Now: 330-440-3253
Is this the listing for you? We can help make it yours.
330-440-3253
12436 Painesville Warren Road12436 Painesville Warren Road12436 Painesville Warren Road12436 Painesville Warren Road
Save
Ask
Tour
Hide
Share

Mortgage Calculator

Monthly Payment (Est.)

Enter an interest rate to see your estimated monthly payment.
Calculator powered by Showcase IDX, a Constellation1 Company. Copyright ©2026 Information is deemed reliable but not guaranteed.

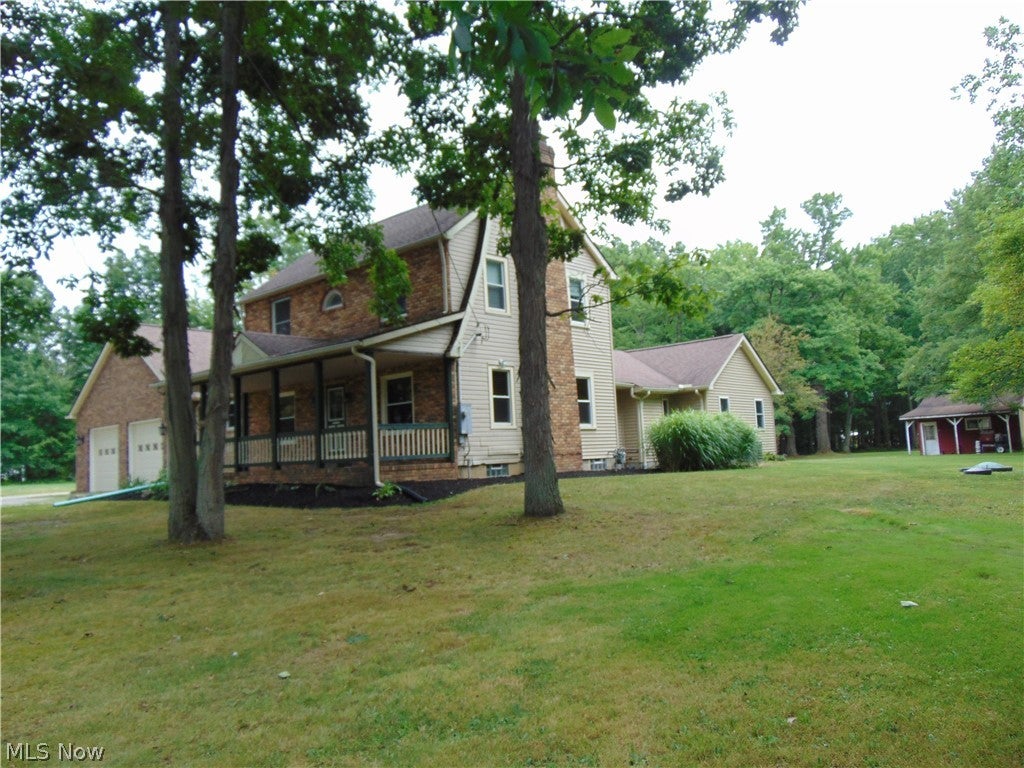
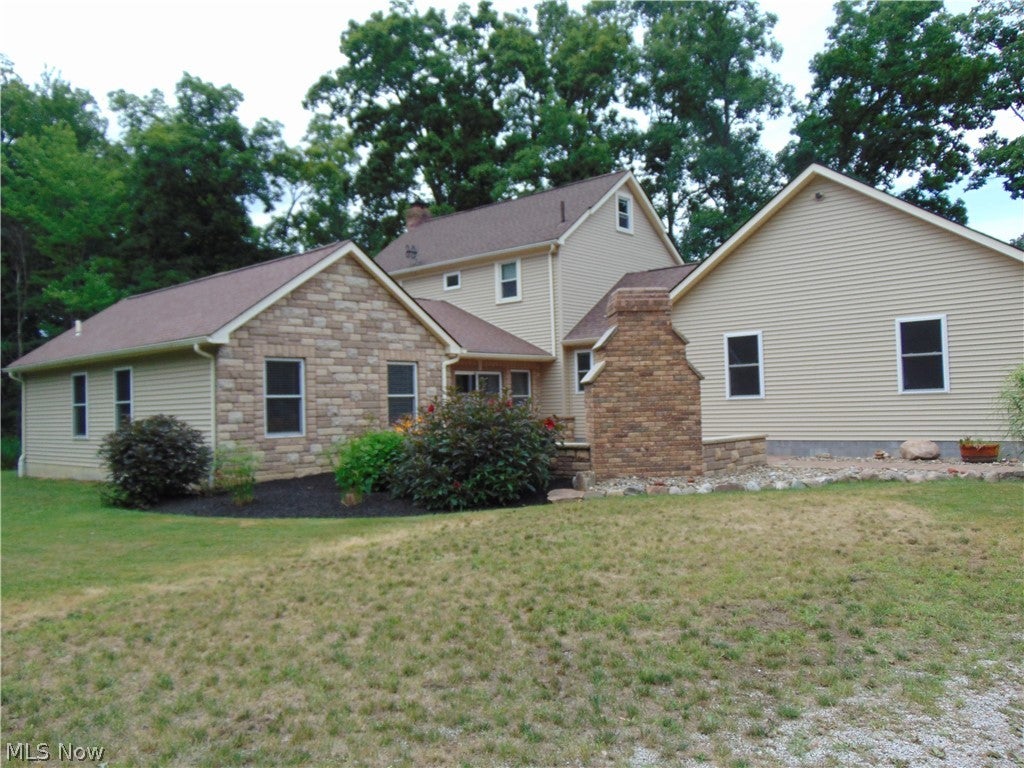
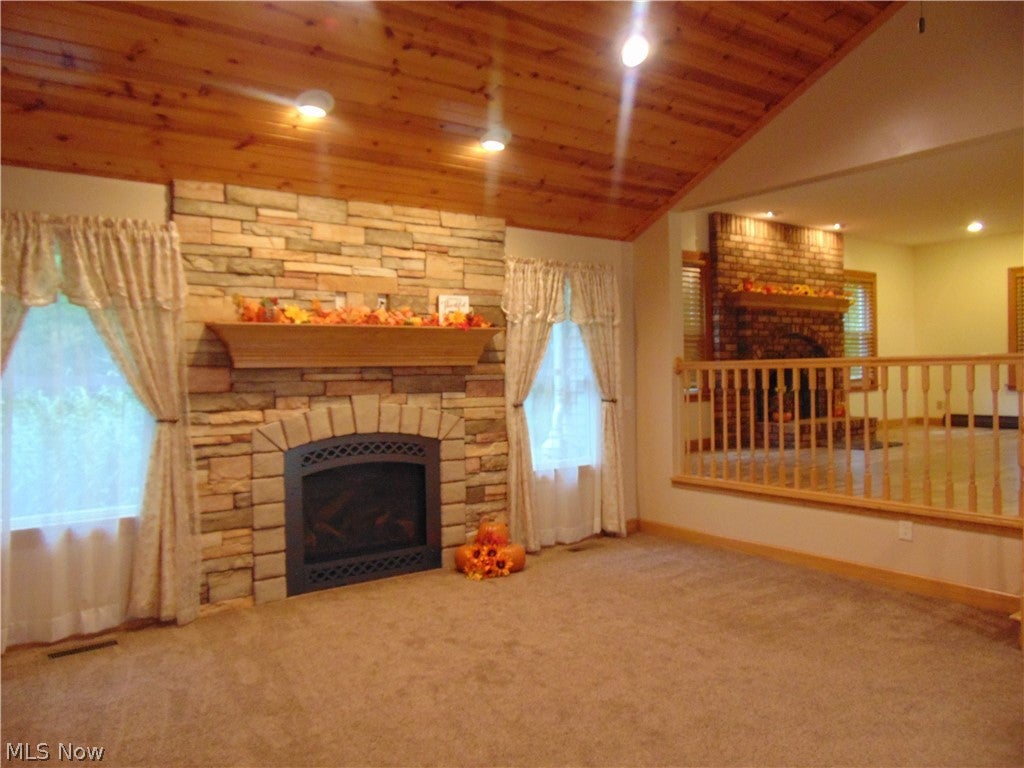
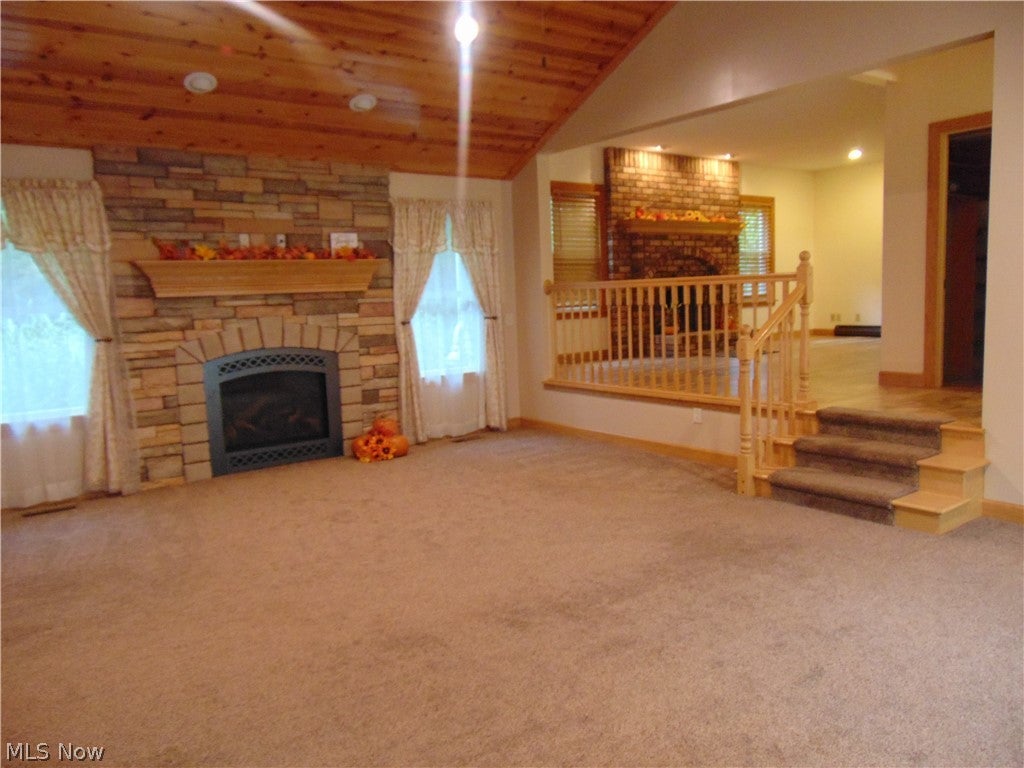
Situated on a PARK-LIKE 3 ACRES is this well maintained Concord Twp colonial***This beautiful home was opened up with additional square feet addition in 2014 to include a beautiful family room with stone fireplace (gas) and a cathedral wood ceiling, first floor master suite w/full bath, first floor laundry***Attached 2 car garage, mud room, pantry and half bath was added in 2020***Spacious living room w/wood-burning fireplace***21' kitchen offers plenty of counter space, cabinets & all appliances***2nd floor features 3 nice bedrooms and full bath***Walk up attic is finished and great for any use***Step out the sliding doors from the family room to a 23' x 25' stone patio with a gorgeous outside fireplace and enjoy the quiet, serene atmosphere of country living, a perfect place for family get together and fun entertaining*** Many update include heating, a/c, windows, roof, flooring***Gas forced air furnace with a/c services the newer addition while the newer hot wtr boiler service services the rest of the home***20x23 barn/outbuilding***Multi flow Aeration System 2013

Save
Ask
Tour
Hide
Share
Listing Snapshot
Price 
$469,900
Days On Site 
73 Days
Bedrooms 
4
Inside Area (SqFt) 
2,478 sqft
Total Baths 
3
Full Baths 
2
Partial Baths 
1
Lot Size 
3 Acres
Year Built 
1930
MLS® Number 
5231305
Status 
Active
Property Tax 
$5,978
HOA/Condo/Coop Fees 
N/A
Sq Ft Source 
N/A
Friends & Family
Recent Activity
3 days agoPrice changed to $469,900
3 days agoListing updated with changes from the MLS®
2 months agoStatus changed to Active
2 months agoListing first seen on site
General Features
Acres 
3
Attached Garage 
Yes
Foundation 
Block
Garage 
Yes
Garage Spaces 
2
Land Lease 
No
Levels 
TwoThree Or More
Parking 
AttachedDrivewayGarageGarage Door OpenerGravel
Property Sub Type 
Single Family Residence
Sewer 
Aerobic Septic
SqFt Above 
2478
Style 
Colonial
Water Source 
Well
Interior Features
Appliances 
DishwasherRangeRefrigeratorWater Softener
Basement 
FullPartially FinishedStorage SpaceSump Pump
Cooling 
Ceiling Fan(s)Central Air
Fireplace 
Yes
Fireplace Features 
Family RoomFree StandingGasGlass DoorsLiving RoomMasonryStoneWood Burning
Fireplaces 
3
Heating 
Natural GasForced AirHot WaterSteam
Interior 
Ceiling Fan(s)Cathedral Ceiling(s)Eat-in KitchenPantryWalk-In Closet(s)Master Downstairs
Laundry Features 
Main LevelLaundry Room
Main Level Bedrooms 
1
Window Features 
BlindsDouble Pane WindowsInsulated WindowsScreens
Bedroom 
Dimensions - 13 x 11Level - Second
EatInKitchen 
Dimensions - 21 x 12Level - First
Family Room 
Dimensions - 23 x 16Level - FirstFeatures - Cathedral Ceiling(s)
Laundry 
Dimensions - 11 x 8Level - First
Living Room 
Dimensions - 21 x 12Level - First
MudRoom 
Dimensions - 14 x 14Level - First
Other 
Dimensions - 29 x 11Level - Third
Pantry 
Dimensions - 10 x 5Level - First
PrimaryBathroom 
Dimensions - 13 x 12Level - FirstFeatures - Walk-In Closet(s)
PrimaryBedroom 
Dimensions - 17 x 15Level - First
Utility Room 
Dimensions - 20 x 12Level - Basement
Save
Ask
Tour
Hide
Share
Exterior Features
Construction Details 
Aluminum SidingBrickVinyl Siding
Lot Features 
Back YardFront YardLandscapedRectangular LotWooded
Other Structures 
Barn(s)Shed(s)
Patio And Porch 
Front PorchPatio
Roof 
AsphaltFiberglass
Windows/Doors 
BlindsDouble Pane WindowsInsulated WindowsScreens
Community Features
School District 
Riverside LSD Lake- 4306
Township 
Concord Twp
Financing Terms Available 
CashConventionalFHAVA Loan
Schools
School District
Riverside LSD Lake- 4306
Elementary School
Unknown
Middle School
Unknown
High School
Unknown
Listing courtesy of Tiana (Ty) Thomas of Russell Thomas Realty


The data relating to real estate for sale on this website comes in part from the Internet Data Exchange program of MLS NOW. Real estate listings held by brokerage firms other than are marked with the Internet Data Exchange logo and detailed information about them includes the name of the listing broker(s). The photos may be altered, edited, enhanced or virtually staged. Information Deemed Reliable But Not Guaranteed. Copyright 2026 - Multiple Listing Service, Inc. – All Rights Reserved.

Neighborhood & Commute
Source: Walkscore
Disclosure: Community information and market data powered by Constellation Data Labs. Information is deemed reliable but not guaranteed.
Save
Ask
Tour
Hide
Share