482 Ewing Road, Youngstown, OH, 44512

Save
Ask
Tour
Hide
Share
$260,000
72 Days On Site

482 Ewing Road
Youngstown, OH 44512

For Sale|Single Family Residence|Active Under Contract
4
Beds
2
Total Baths
2
Full Baths
1,424
SqFt
$183
/SqFt
1949
Built
Subdivision:
Fred Bohn Estate
County:
Mahoning
Call Now: 330-440-3253
Is this the listing for you? We can help make it yours.
330-440-3253
482 Ewing Road482 Ewing Road482 Ewing Road482 Ewing Road
Save
Ask
Tour
Hide
Share

Mortgage Calculator

Monthly Payment (Est.)

Enter an interest rate to see your estimated monthly payment.
Calculator powered by Showcase IDX, a Constellation1 Company. Copyright ©2026 Information is deemed reliable but not guaranteed.

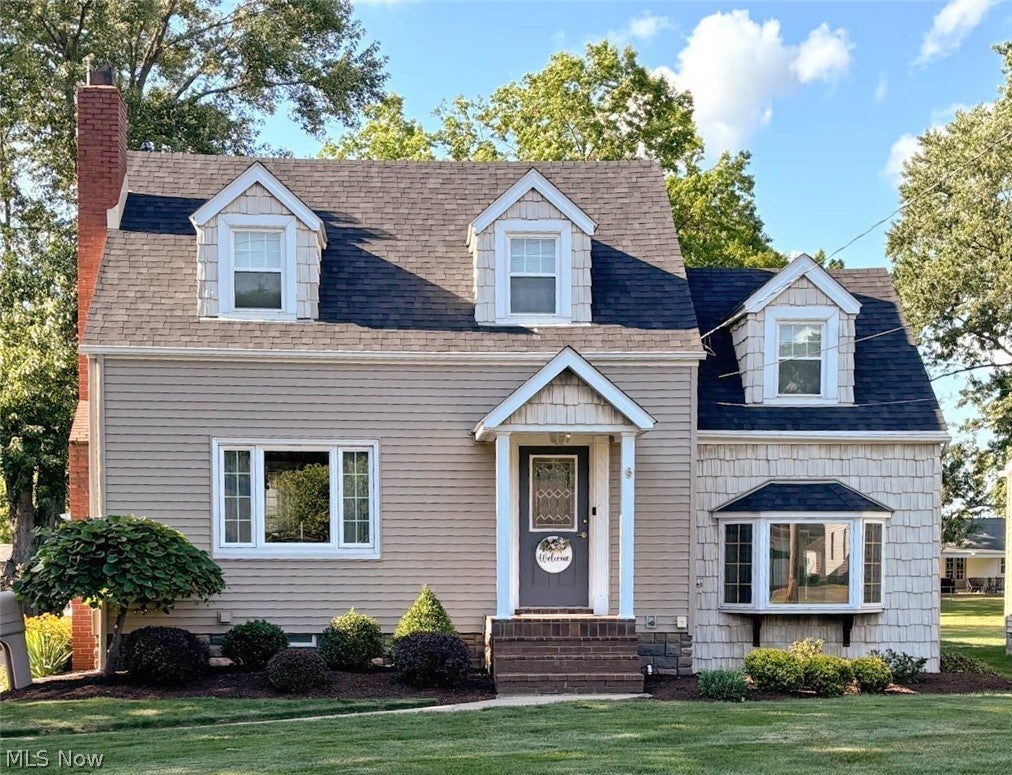
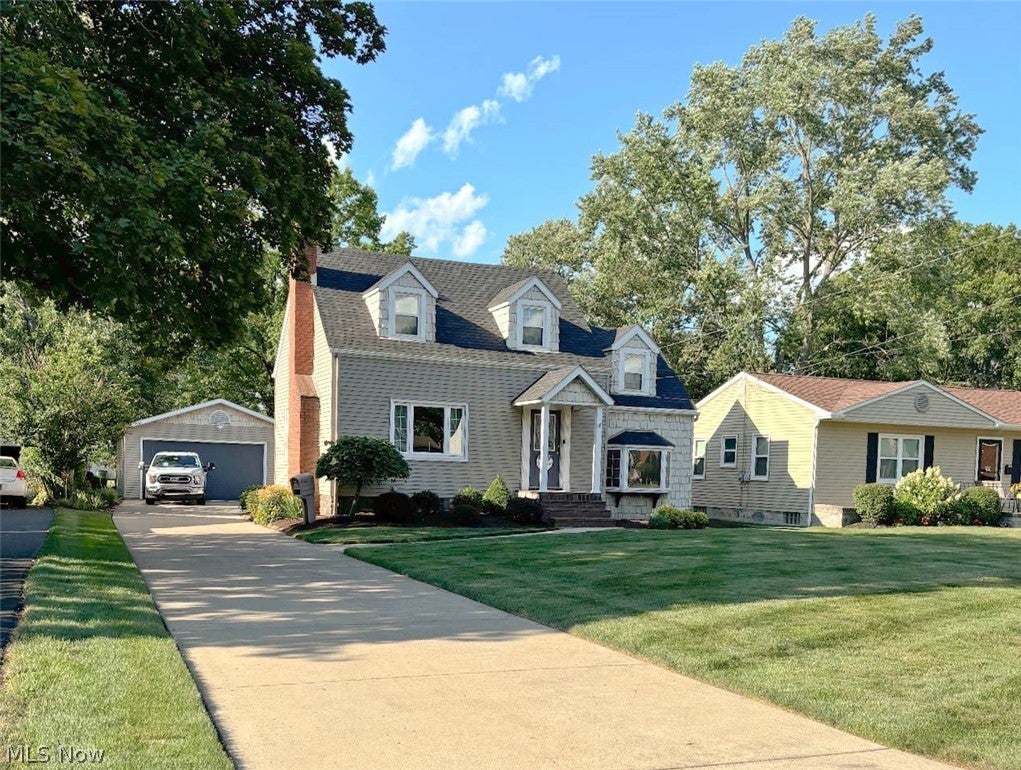
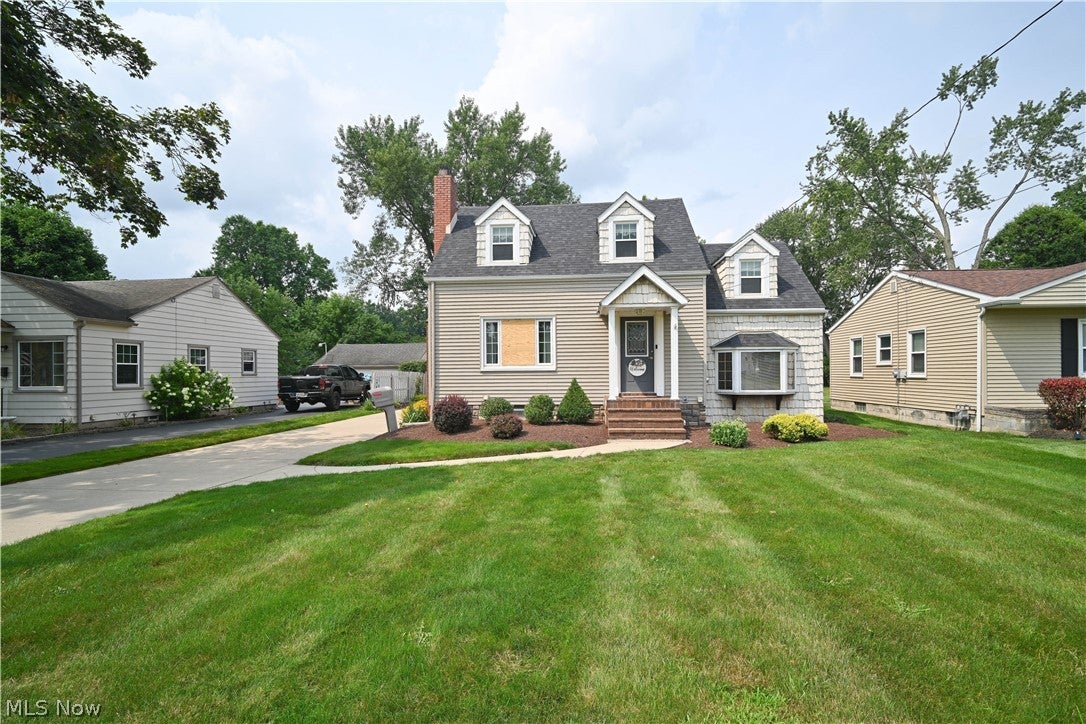
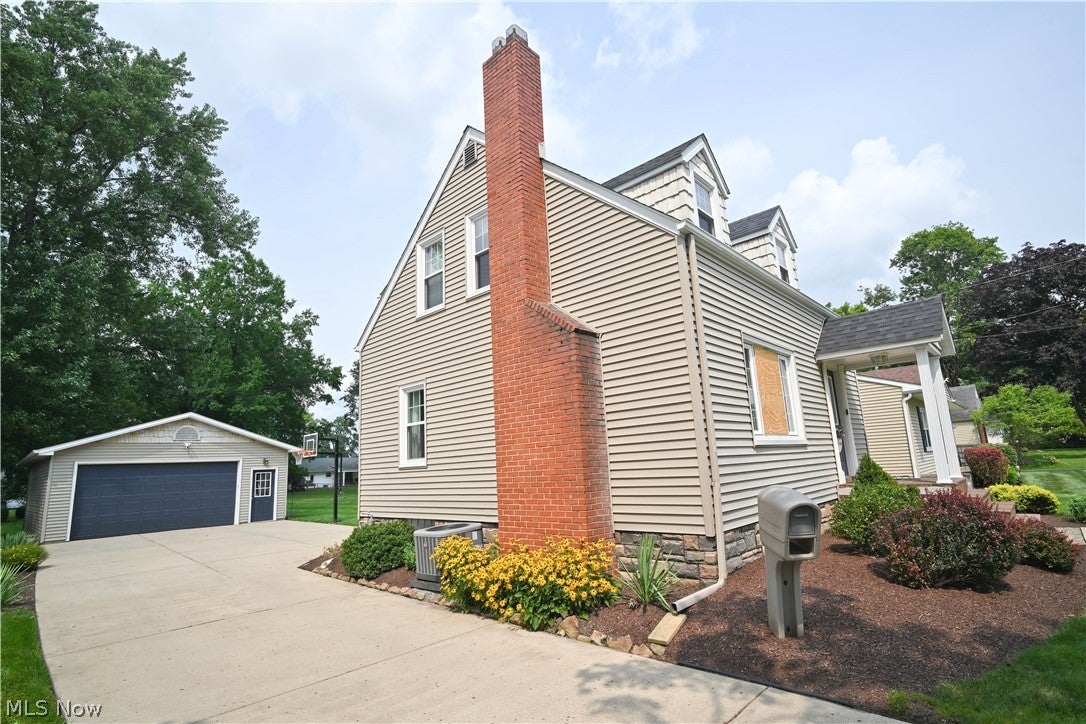
Welcome home to this meticulously maintained 4-bedroom, 2 full bath home nestled in a lovely, established neighborhood. Every inch of this property has been thoughtfully updated, offering the perfect blend of comfort, style, and functionality. The beautifully renovated kitchen features modern finishes, abundant cabinetry extending to the ceiling, and all appliances are included, making this home truly move-in ready. The versatile floor plan includes a bonus room that originally served as a spacious first-floor primary suite but could be a family room, home office, playroom, or whatever flex space best suits your lifestyle. Step outside and discover even more to love! The detached 2-car garage has been transformed into the ultimate entertaining space. Fully insulated and equipped with water, electric, a cozy wood-burning stove, and a wall-mounted TV, it's the perfect spot for hosting game days, gatherings with friends, or enjoying hobbies year-round. Need a traditional garage? The space can easily continue serving multiple purposes while still offering ample storage. From the updated finishes throughout to the flexible living spaces and exceptional outdoor amenities, this home has been lovingly cared for and is ready for its next owner. Don't miss your opportunity to own this beautiful home in a sought-after neighborhood—schedule your private showing today! Don't mind a little work still being done after storm, front window will be replaced!

Save
Ask
Tour
Hide
Share
Listing Snapshot
Price 
$260,000
Days On Site 
72 Days
Bedrooms 
4
Inside Area (SqFt) 
1,424 sqft
Total Baths 
2
Full Baths 
2
Partial Baths 
N/A
Lot Size 
0.322 Acres
Year Built 
1949
MLS® Number 
5231491
Status 
Active Under Contract
Property Tax 
$2,507
HOA/Condo/Coop Fees 
N/A
Sq Ft Source 
N/A
Friends & Family
Recent Activity
3 weeks agoStatus changed to Active Under Contract
3 weeks agoListing updated with changes from the MLS®
2 months agoPrice changed to $260,000
2 months agoListing first seen on site
General Features
Acres 
0.322
Direction Faces 
South
Foundation 
Block
Garage 
Yes
Garage Spaces 
2
Land Lease 
No
Levels 
Two
Number Of Stories 
2
Parking 
ConcreteDetachedGarage Faces FrontGarageGarage Door OpenerHeated GarageLighted
Property Sub Type 
Single Family Residence
Sewer 
Public Sewer
SqFt Above 
1274
SqFt Below 
150
Style 
Cape Cod
Water Source 
Public
Interior Features
Appliances 
DryerDishwasherMicrowaveRangeRefrigeratorWasher
Basement 
PartialPartially FinishedStorage Space
Cooling 
Central Air
Fireplace 
Yes
Fireplace Features 
Living RoomWood Burning
Fireplaces 
1
Heating 
Natural GasForced Air
Interior 
Breakfast BarLaminate CountersStorageMaster Downstairs
Laundry Features 
Lower Level
Main Level Bedrooms 
1
Window Features 
ENERGY STAR Qualified Windows
Bedroom 
Dimensions - 11 x 12Level - Second
Dining Room 
Dimensions - 12 x 11Level - First
Family Room 
Dimensions - 12 x 13Level - Lower
Kitchen 
Dimensions - 13 x 11Level - First
Living Room 
Dimensions - 18 x 12Level - First
PrimaryBedroom 
Dimensions - 19 x 11Level - First
Save
Ask
Tour
Hide
Share
Exterior Features
Construction Details 
Shake SidingVinyl Siding
Exterior 
Awning(s)
Fencing 
None
Patio And Porch 
PatioPorch
Pool Features 
None
Roof 
AsphaltFiberglass
Windows/Doors 
ENERGY STAR Qualified Windows
Community Features
School District 
Boardman LSD - 5002
Township 
Boardman Twp
Financing Terms Available 
CashConventionalFHAVA Loan
Schools
School District
Boardman LSD - 5002
Elementary School
Unknown
Middle School
Unknown
High School
Unknown
Listing courtesy of Amanda R Hamilton of CENTURY 21 Lakeside Realty


The data relating to real estate for sale on this website comes in part from the Internet Data Exchange program of MLS NOW. Real estate listings held by brokerage firms other than are marked with the Internet Data Exchange logo and detailed information about them includes the name of the listing broker(s). The photos may be altered, edited, enhanced or virtually staged. Information Deemed Reliable But Not Guaranteed. Copyright 2026 - Multiple Listing Service, Inc. – All Rights Reserved.

Neighborhood & Commute
Source: Walkscore
Disclosure: Community information and market data powered by Constellation Data Labs. Information is deemed reliable but not guaranteed.
Save
Ask
Tour
Hide
Share