
1987 Burlington RoadAkron, OH 44313
Mortgage Calculator
Monthly Payment (Est.)
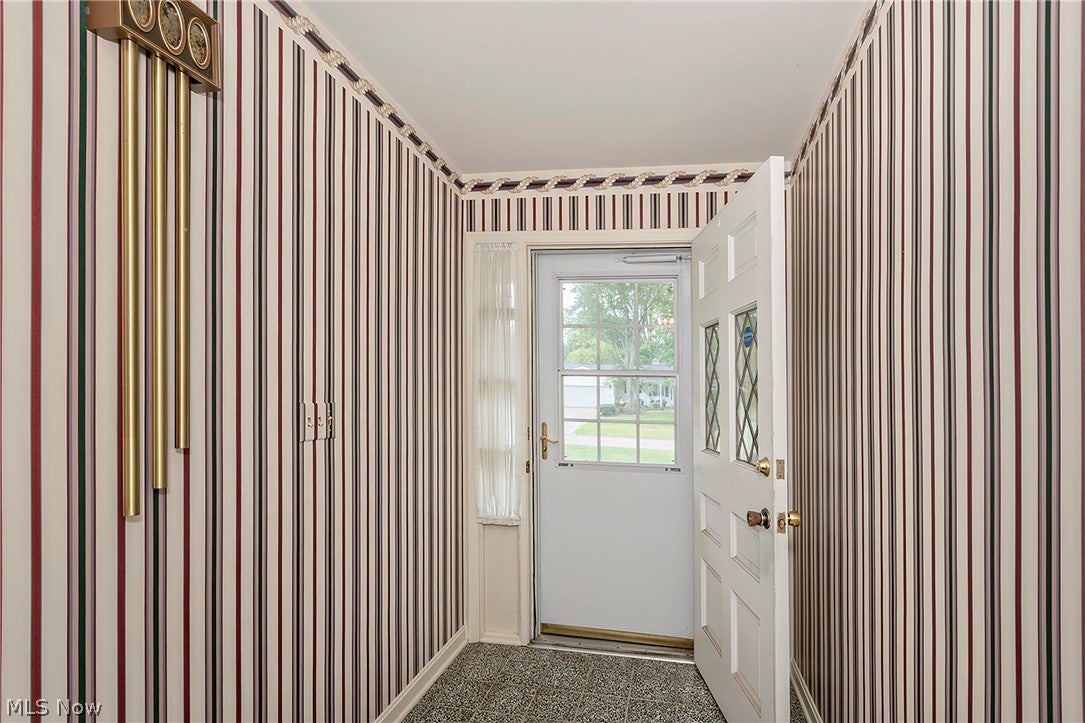
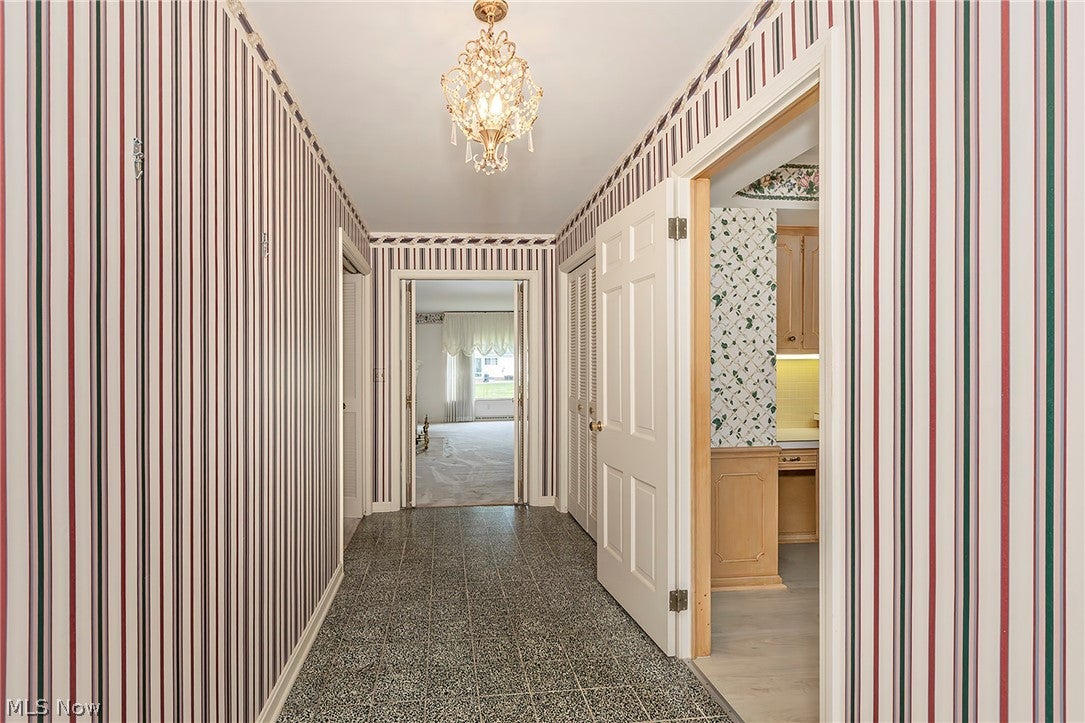
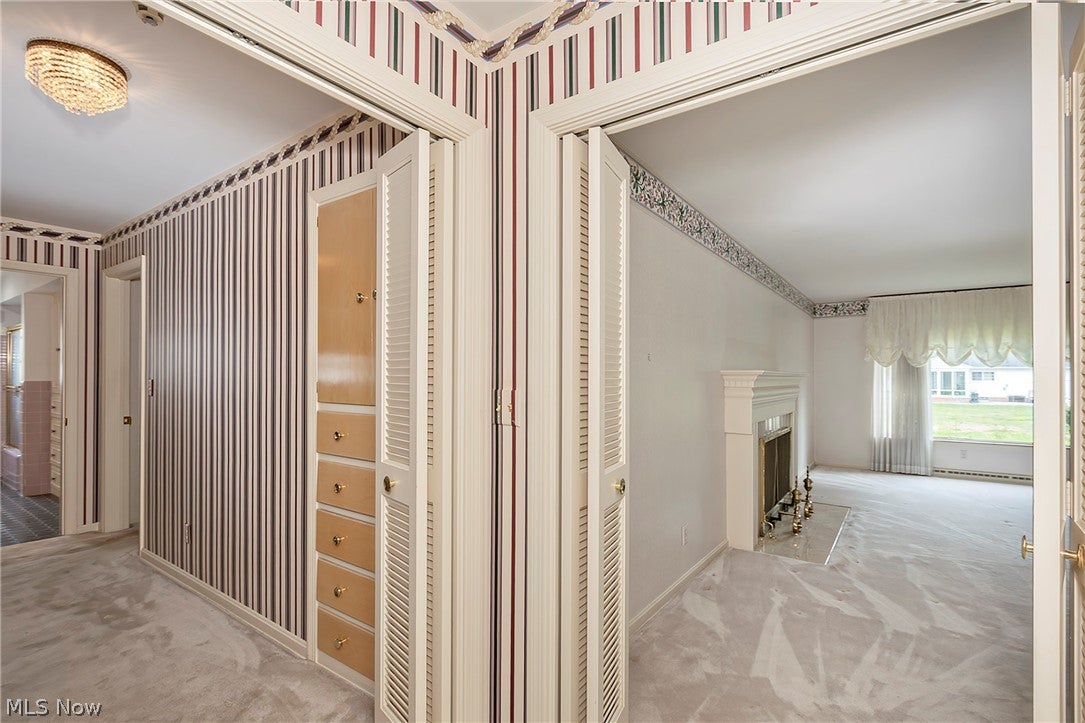
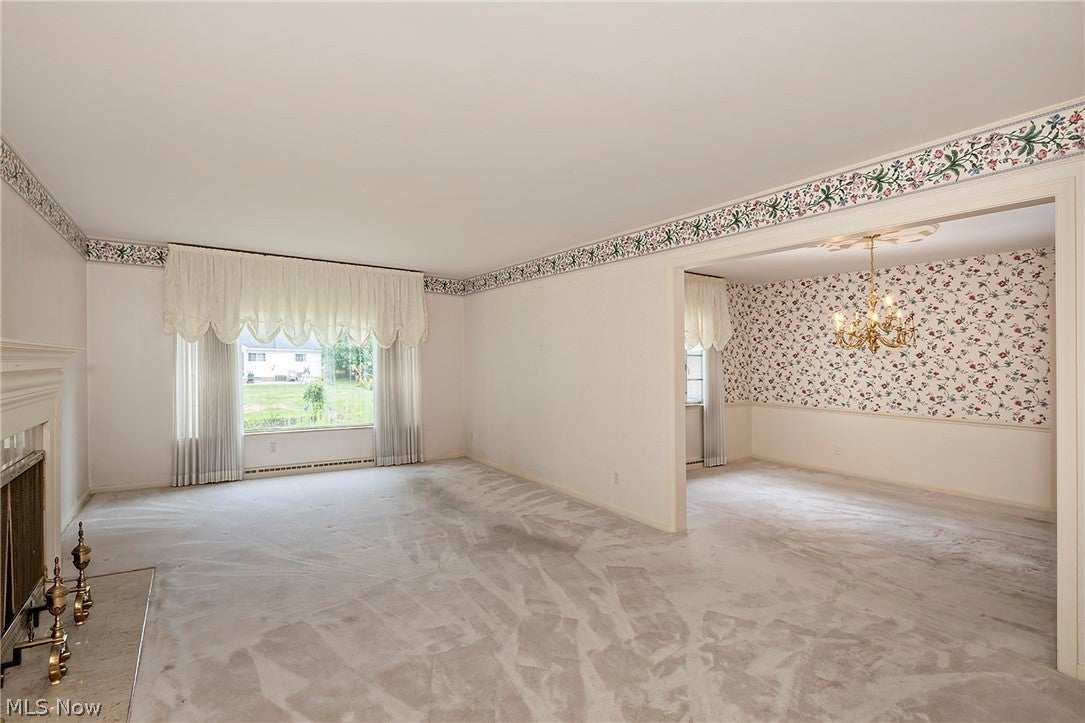
Enter an interest rate to see your estimated monthly payment.Welcome to 1987 Burlington Rd, a beautifully maintained brick ranch nestled in the one of the most desirable neighborhoods of Akron. Offering 3 bedrooms, 2 full baths, and 2 half baths, this spacious home blends classic character with a thoughtfully designed floor plan that feels both comfortable and inviting. Step inside to a welcoming living room highlighted by a cozy fireplace and large picture window that fills the space with natural light. Just beyond, the expansive family room creates another wonderful place to gather, relax, or entertain, with convenient access to the backyard. At the heart of the home, the generously sized eat-in kitchen offers abundant cabinetry, ample counter space, and plenty of room for everyday meals or hosting family and friends. The primary suite provides a private retreat with its own full bath and a large walk-in closet. Two additional bedrooms offer flexibility for family, overnight guests, or a dedicated home office. First-floor laundry adds everyday convenience, while the finished lower level expands the home’s possibilities with a spacious recreation room, built-in wet bar, half bath, and abundant storage—ideal for movie nights, game days, entertaining, or simply spreading out. Outdoors, the large backyard offers a peaceful setting framed by mature trees and beautifully maintained landscaping. Additional highlights include new kitchen appliances, new sprinkler system, new faucets throughout, large closets, an attached heated two-car garage, and much more. With its timeless brick exterior, generous living spaces, and established neighborhood setting, this home offers the kind of warmth and character that is increasingly hard to find. Conveniently located near Fairlawn Plaza and easy access to the highway, 1987 Burlington Rd combines space, comfort, and a sought-after location. From everyday living to memorable gatherings, this well-cared-for home is ready for its next chapter. Schedule your private showing today!
| 4 days ago | Price changed to $250,000 | |
| 4 days ago | Listing updated with changes from the MLS® | |
| 2 months ago | Listing first seen on site |

The data relating to real estate for sale on this website comes in part from the Internet Data Exchange program of MLS NOW. Real estate listings held by brokerage firms other than are marked with the Internet Data Exchange logo and detailed information about them includes the name of the listing broker(s). The photos may be altered, edited, enhanced or virtually staged. Information Deemed Reliable But Not Guaranteed. Copyright 2026 - Multiple Listing Service, Inc. – All Rights Reserved.