
4200 W Candy Apple CourtNew Middletown, OH 44442
Mortgage Calculator
Monthly Payment (Est.)
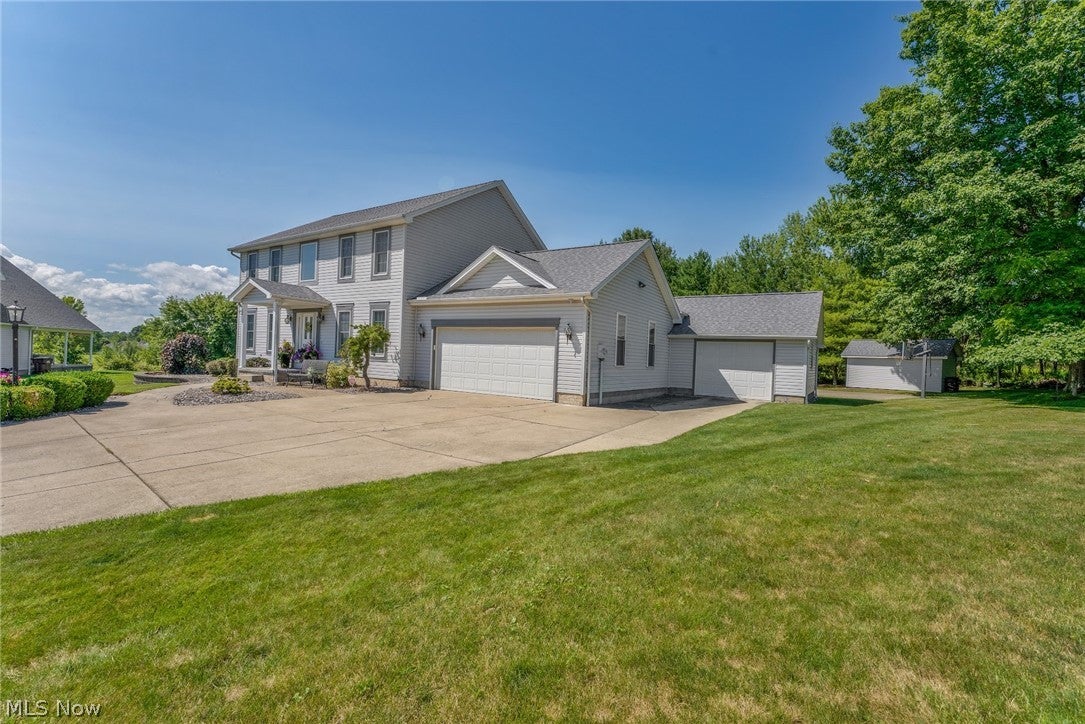
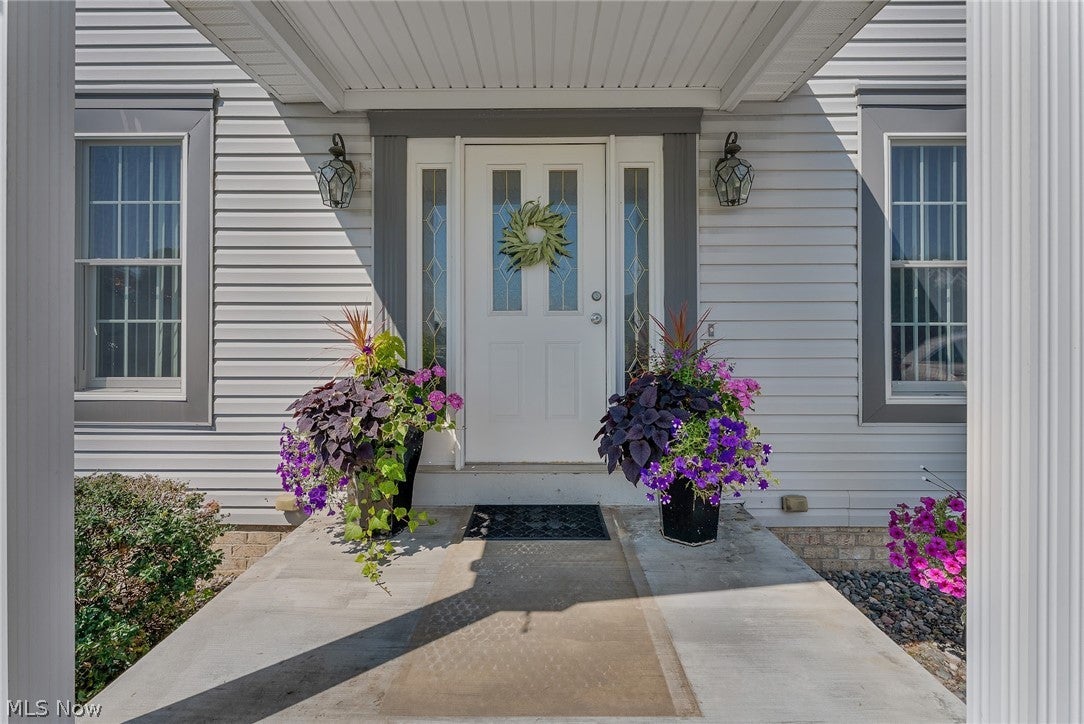
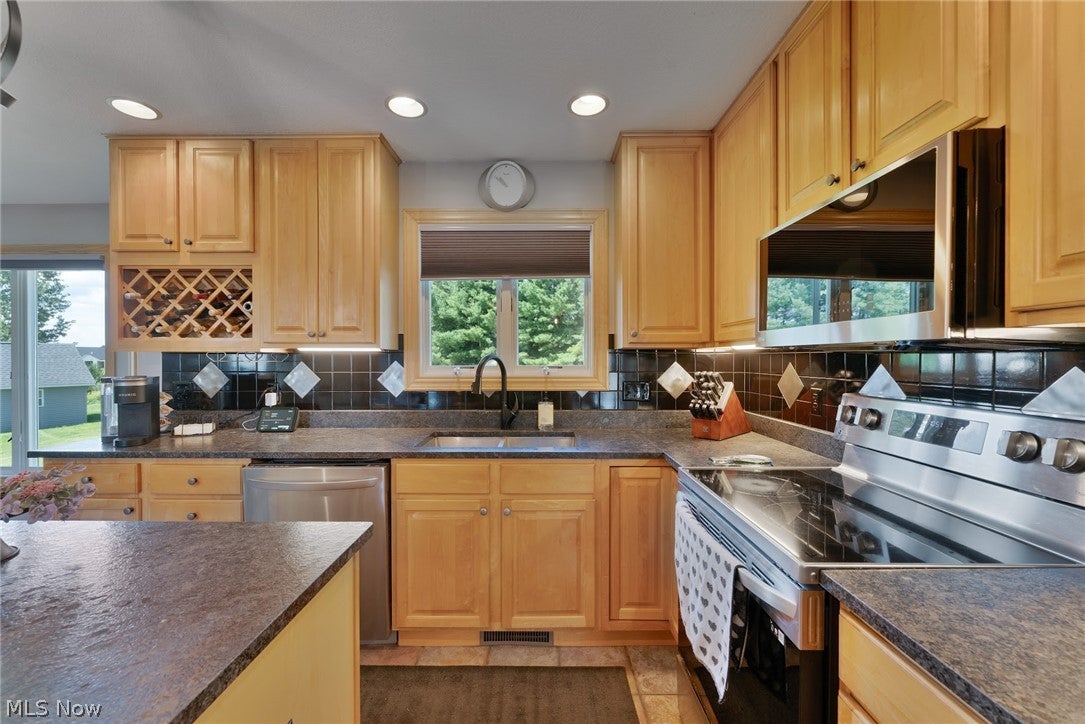
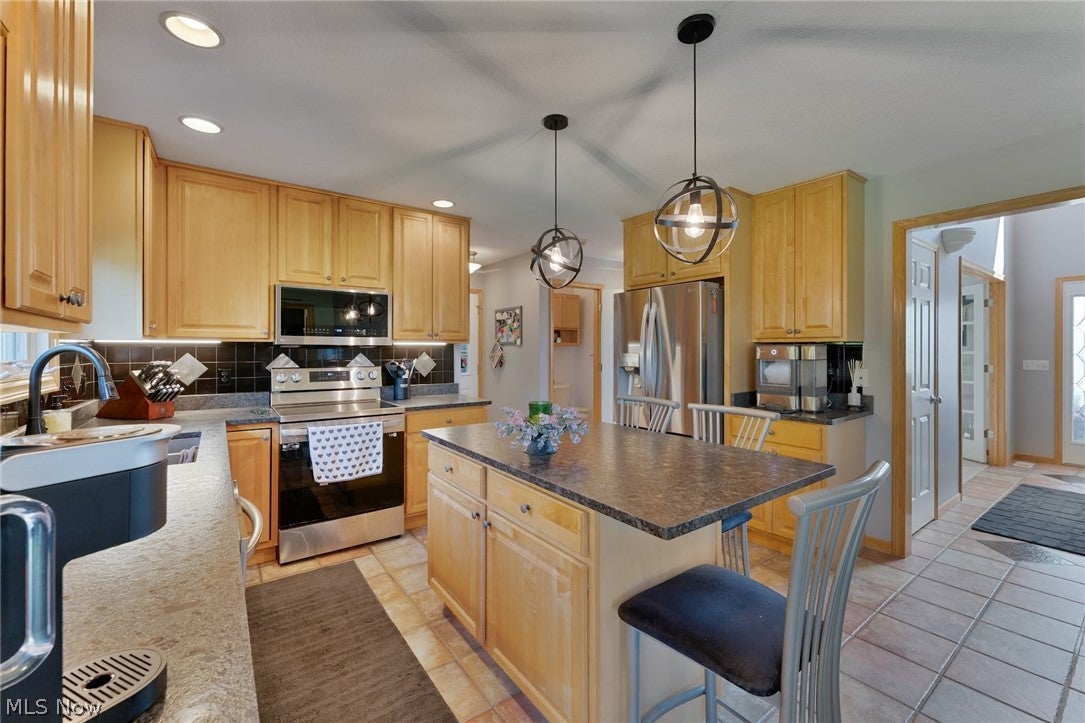
Enter an interest rate to see your estimated monthly payment.Elegant 4-bedroom, 3.5-bath home nestled on a quiet cul-de-sac, offering the perfect blend of luxury, comfort, and functionality. The open-concept first floor is designed for both everyday living and entertaining, featuring a spacious kitchen with leathered granite countertops, stainless steel appliances, commercial-grade ceramic tile flooring, a large center island, and a bright eating area. Under-cabinet lighting adds warmth and elegance throughout the kitchen and adjoining butler's pantry, which features an entertainment bar perfect for serving guests. The inviting living room boasts a cozy gas fireplace, while the formal dining room provides the ideal space for holiday dinners and special occasions. A convenient mudroom with built-in cabinetry and utility sink, along with a half bath, completes the main level. Upstairs, the luxurious primary suite offers a private retreat with a beautifully updated ensuite bath featuring a tiled walk-in shower, jetted soaking tub, and updated vanity. Three additional generously sized bedrooms share a full bathroom complete with double sinks, a tiled shower, and ceramic tile flooring. The finished basement provides a 12 course finished living space which also includes a full bathroom, making it ideal for a recreation room, home gym, guest suite, or media room. Additional features include wireless smoke detectors, a security system, and a 3-car garage with pull-down attic access for additional storage. Step outside to your private oasis! Relax beneath the cathedral-covered patio overlooking a beautifully landscaped, wooded backyard with landscape lighting. Enjoy the cement half basketball court and a large storage shed with pull-down attic access that is spacious enough to serve as an additional garage or workshop. This exceptional home truly has it all—thoughtful updates, quality finishes, abundant storage, and incredible indoor and outdoor spaces designed for making lasting memories. Schedule your private showing today!
| a week ago | Price changed to $480,000 | |
| a week ago | Listing updated with changes from the MLS® | |
| 2 months ago | Listing first seen on site |

The data relating to real estate for sale on this website comes in part from the Internet Data Exchange program of MLS NOW. Real estate listings held by brokerage firms other than are marked with the Internet Data Exchange logo and detailed information about them includes the name of the listing broker(s). The photos may be altered, edited, enhanced or virtually staged. Information Deemed Reliable But Not Guaranteed. Copyright 2026 - Multiple Listing Service, Inc. – All Rights Reserved.