
7500 Job Greenville RoadKinsman, OH 44428


Mortgage Calculator
Monthly Payment (Est.)
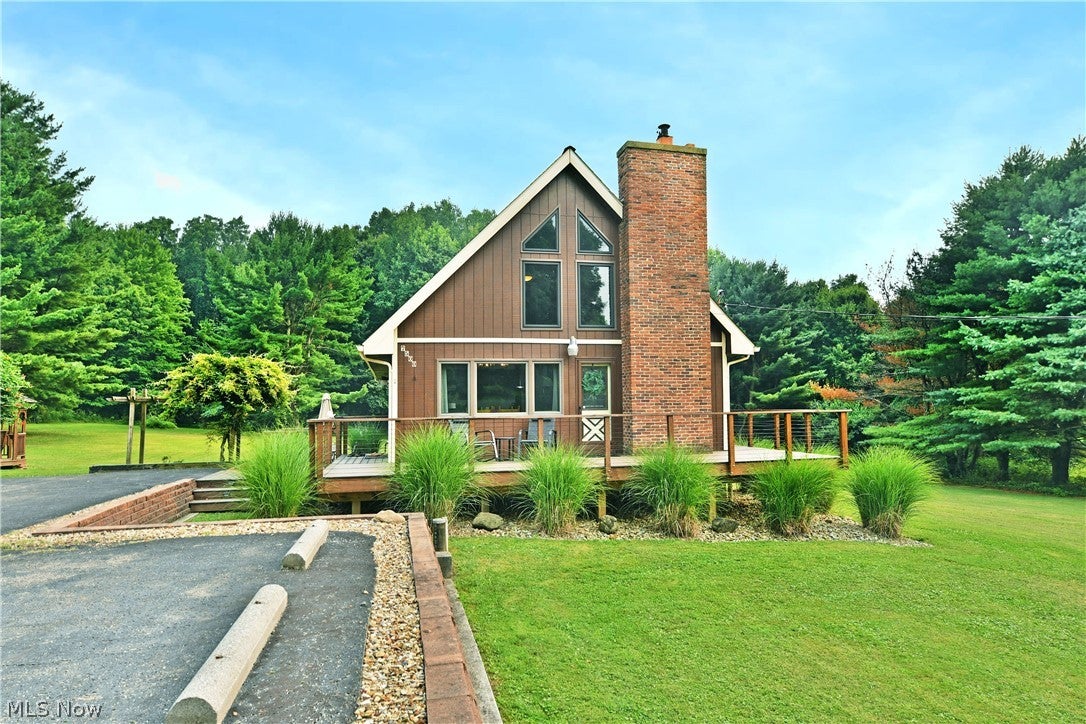
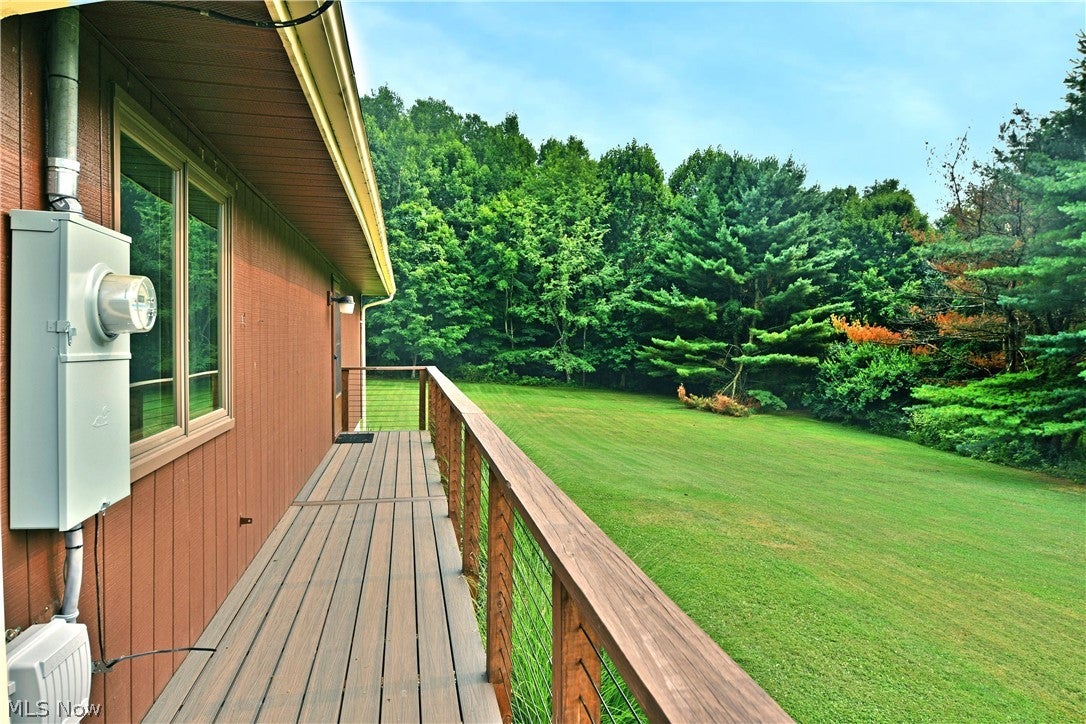
Enter an interest rate to see your estimated monthly payment.Discover a refined countryside retreat in this striking Kinsman A-frame styled residence featuring a generous, wraparound deck that lets you take in the views of the serene surrounding landscape! Enjoy the natural privacy as the home is positioned well back from the road while the expansive grounds offer an impressive turnaround drive and a substantial garage. Thoughtfully designed landscaping enhances the setting with its lush green accents amongst the stonework and brick trimmed drive, all tied in with both a lower patio, planting boxes and a charming gazebo. A commanding brick chimney rises along the exterior, creating a distinguished approach to the home’s entry. Inside, an airy open layout and dramatic vaulted ceiling make an unforgettable first impression, while rich floor-to-ceiling woodwork is beautifully illuminated by natural light from the front-facing windows. A picketed catwalk overlooks the grand living area, where a well-appointed kitchen includes stainless appliances and a sink with a view. Meanwhile, inviting casual dining spaces, and an elegant stone fireplace creates a warm yet sophisticated centerpiece for daily living and entertaining. Completing the first floor, the rear hallway transcends a pair of spacious and carpeted bedrooms before presenting the charming full bath at the end of the hall. Upstairs, the landing offers light storage space before entering the third bedroom to showcase its tall windows and sloping, wood lined ceilings. Downstairs, the partially finished basement brings a mirrored family room, workshop area, and laundry services. All electrical panels updated in 2025.
| 2 months ago | Status changed to Active Under Contract | |
| 2 months ago | Listing updated with changes from the MLS® | |
| 2 months ago | Listing first seen on site |

The data relating to real estate for sale on this website comes in part from the Internet Data Exchange program of MLS NOW. Real estate listings held by brokerage firms other than are marked with the Internet Data Exchange logo and detailed information about them includes the name of the listing broker(s). The photos may be altered, edited, enhanced or virtually staged. Information Deemed Reliable But Not Guaranteed. Copyright 2026 - Multiple Listing Service, Inc. – All Rights Reserved.