662 Heatherleigh Drive, Akron, OH, 44333

Save
Ask
Tour
Hide
Share
$849,000
24 Days On Site

662 Heatherleigh Drive
Akron, OH 44333

For Sale|Single Family Residence|Active Under Contract
4
Beds
5
Total Baths
4
Full Baths
1
Partial Bath
4,390
SqFt
$193
/SqFt
1998
Built
Subdivision:
Arbour Green
County:
Summit
Call Now: 330-440-3253
Is this the listing for you? We can help make it yours.
330-440-3253
662 Heatherleigh Drive662 Heatherleigh Drive662 Heatherleigh Drive662 Heatherleigh Drive
Save
Ask
Tour
Hide
Share

Mortgage Calculator

Monthly Payment (Est.)

$3,873
Calculator powered by Showcase IDX, a Constellation1 Company. Copyright ©2026 Information is deemed reliable but not guaranteed.

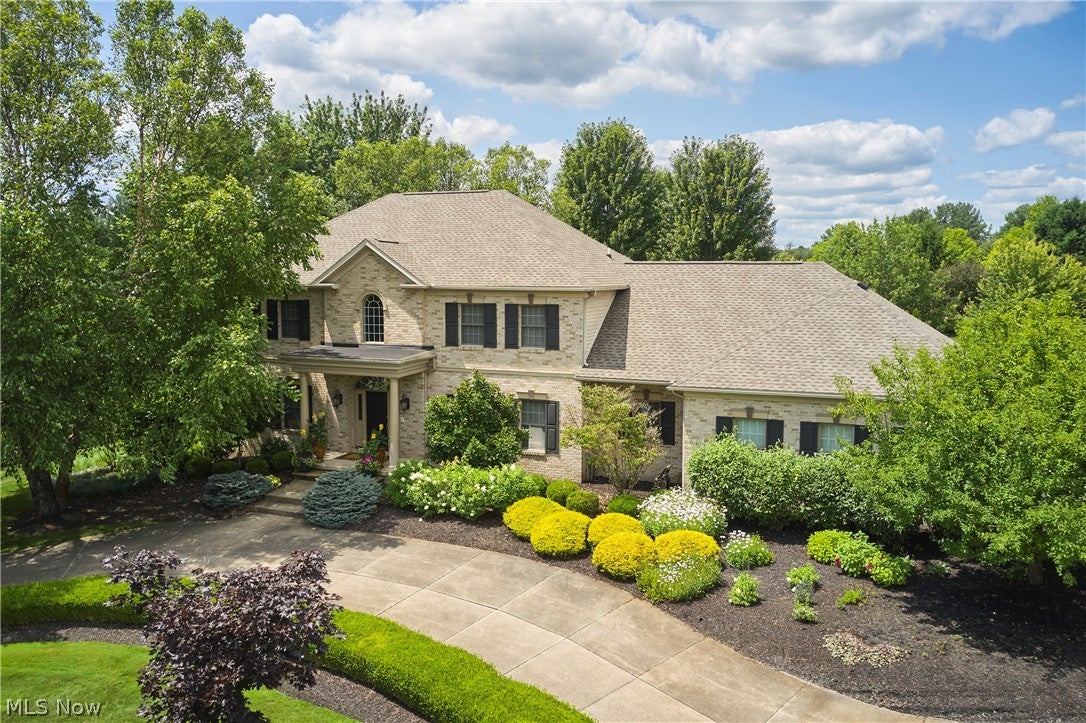
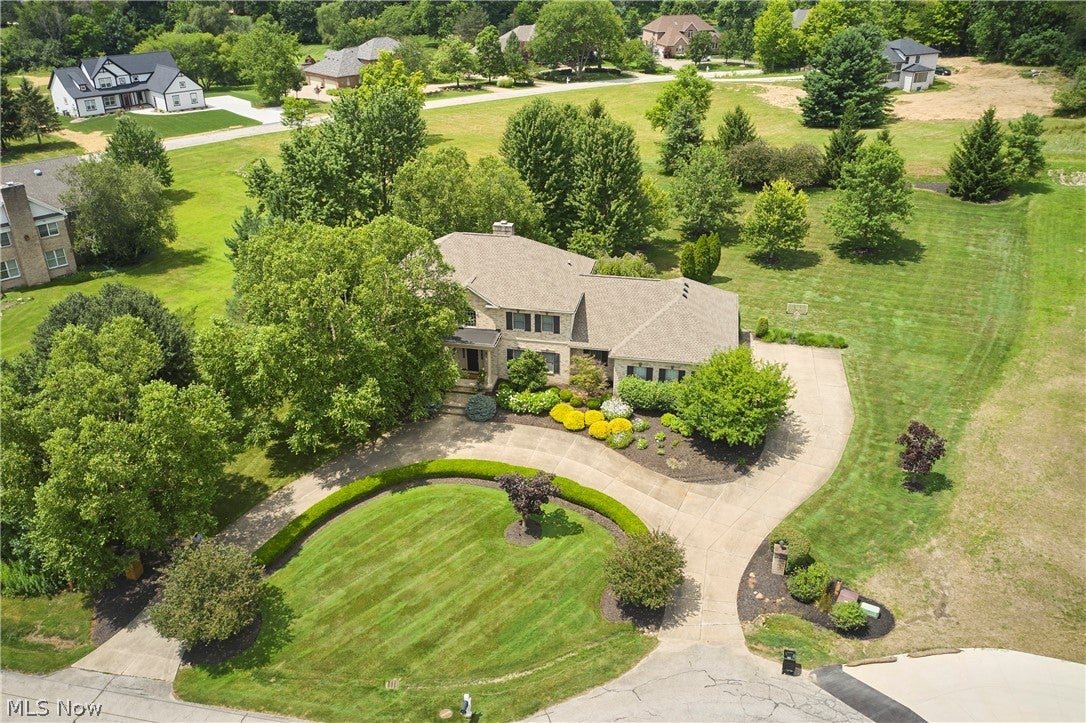
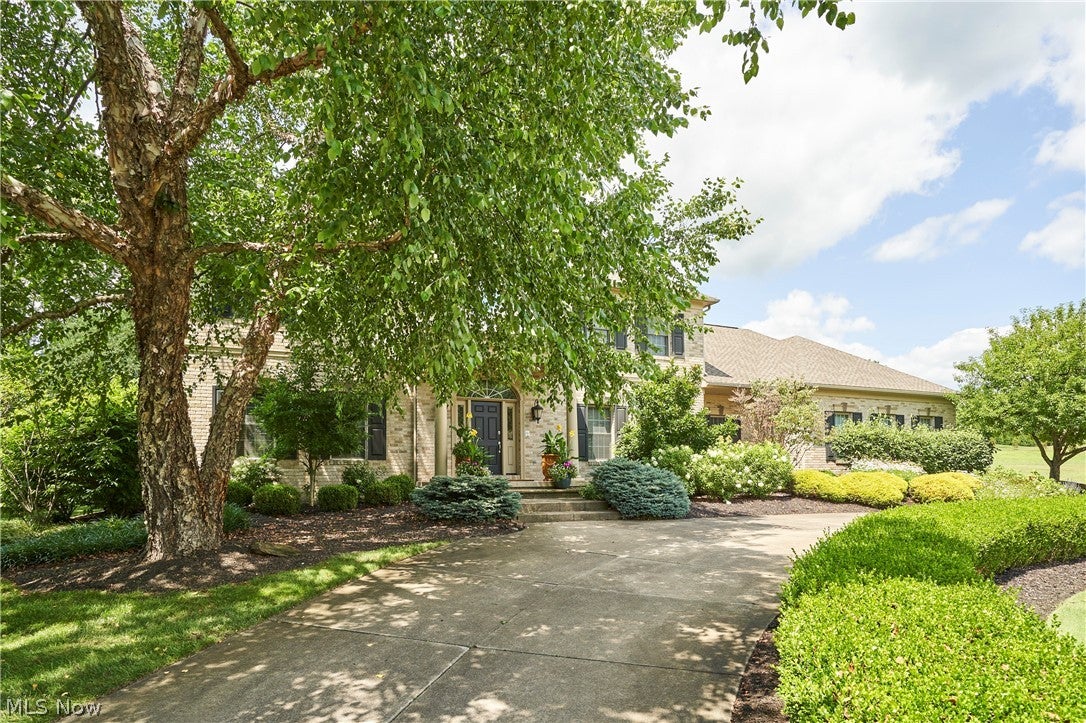
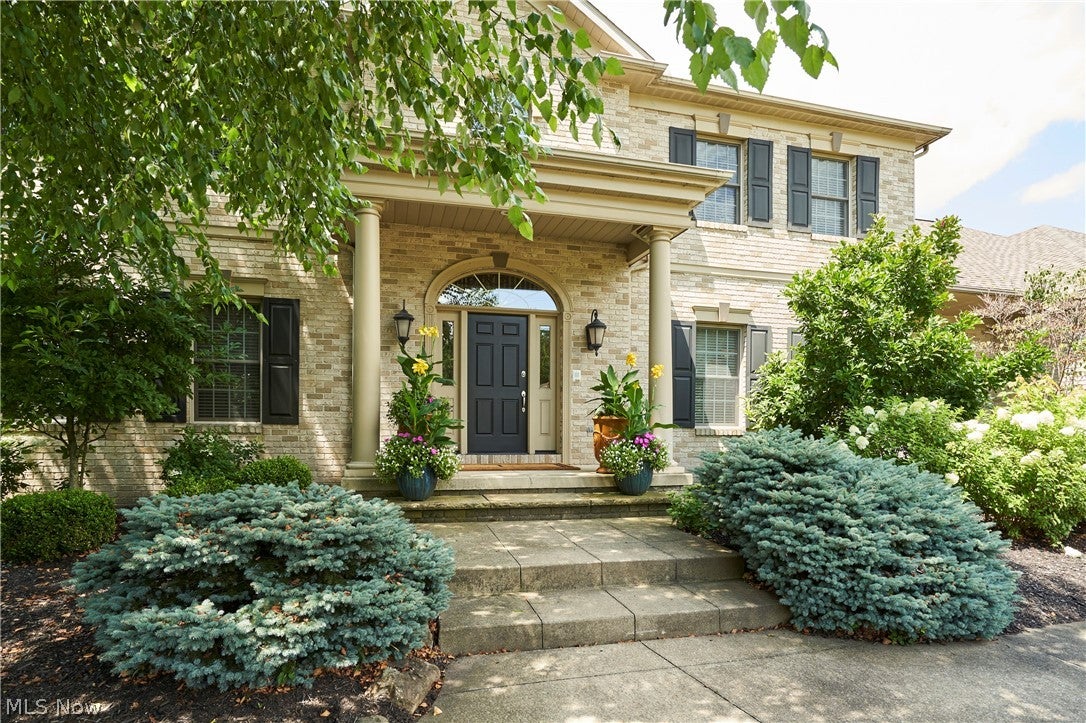
Tucked away on a quiet cul-de-sac in the highly desirable Arbour Green neighborhood, this exceptional 4-bedroom, 4.5-bath brick Colonial sits on 1.5 private acres in award-winning Revere Local Schools. Designed for both everyday living and entertaining, the heart of the home is the chef's kitchen featuring granite countertops, stainless steel appliances, and a slider that opens to a breathtaking deck overlooking the expansive, flat backyard—an ideal setting for summer gatherings, family fun, and peaceful evenings. The main level also offers a welcoming Great room with a timeless brick fireplace, private office, formal living room, formal dining room, laundry room, and convenient half bath. Upstairs, retreat to the massive owner's suite complete with an oversized walk-in closet and luxurious en-suite bath. Three additional spacious bedrooms and two full baths provide plenty of room for family and guests. The finished lower level adds over 900 square feet of living space, featuring a large rec room, bar area, and full bath—perfect for game days, movie nights, or entertaining. A 4-car garage, circular driveway, and beautifully private setting complete this incredible property. New roof 2024, new HVAC 2018, new water treatment system 2025. Ideally located just minutes from the Montrose shopping district, Discount Drug Mart, I-71, I-77, restaurants, parks, and more, this home offers the perfect combination of privacy, space, and convenience in one of Bath Township's most sought-after neighborhoods.

Save
Ask
Tour
Hide
Share
Listing Snapshot
Price 
$849,000
Days On Site 
24 Days
Bedrooms 
4
Inside Area (SqFt) 
4,390 sqft
Total Baths 
5
Full Baths 
4
Partial Baths 
1
Lot Size 
1.4941 Acres
Year Built 
1998
MLS® Number 
5231653
Status 
Active Under Contract
Property Tax 
$10,195
HOA/Condo/Coop Fees 
$22.92 monthly
Sq Ft Source 
N/A
Friends & Family
Recent Activity
2 weeks agoStatus changed to Active Under Contract
2 weeks agoListing updated with changes from the MLS®
3 weeks agoListing first seen on site
General Features
Acres 
1.4941
Attached Garage 
Yes
Garage 
Yes
Garage Spaces 
4
Land Lease 
No
Levels 
Two
Number Of Stories 
2
Parking 
AttachedCircular DrivewayConcreteGarageGarage Door Opener
Property Sub Type 
Single Family Residence
Security 
Security SystemSmoke Detector(s)
Sewer 
Public Sewer
SqFt Above 
3486
SqFt Below 
904
Style 
Colonial
Water Source 
Well
Interior Features
Appliances 
DishwasherDisposalMicrowaveRangeRefrigeratorWater Softener
Basement 
FullFinished
Cooling 
Central Air
Fireplace 
Yes
Fireplace Features 
Great Room
Fireplaces 
1
Heating 
Natural GasForced AirFireplace(s)
Interior 
Built-in FeaturesChandelierEntrance FoyerEat-in KitchenGranite CountersHigh CeilingsHigh Speed Internet
Laundry Features 
Main LevelLaundry Room
Bedroom 
Dimensions - 13 x 13Level - Second
Dining Room 
Dimensions - 14 x 14Level - First
EntryFoyer 
Dimensions - 12 x 10Level - First
Great Room 
Dimensions - 20 x 19Level - First
Kitchen 
Dimensions - 19 x 17Level - First
Laundry 
Dimensions - 12 x 9Level - First
Living Room 
Dimensions - 19 x 14Level - First
Office 
Dimensions - 13 x 11Level - First
Other 
Dimensions - 26 x 9Level - LowerFeatures - Bar
PrimaryBathroom 
Dimensions - 14 x 13Level - Second
PrimaryBedroom 
Dimensions - 18 x 13Level - Second
Recreation 
Dimensions - 30 x 19Level - Lower
Save
Ask
Tour
Hide
Share
Exterior Features
Construction Details 
Brick
Exterior 
Private Yard
Lot Features 
Cul-De-SacWooded
Patio And Porch 
DeckPorch
Roof 
AsphaltFiberglass
View 
Trees/Woods
Waterview 
Trees/Woods
Community Features
Association Dues 
275
HOA Fee Frequency 
Annually
School District 
Revere LSD - 7712
Township 
Bath Twp
Schools
School District
Revere LSD - 7712
Elementary School
Unknown
Middle School
Unknown
High School
Unknown
Listing courtesy of Alison M Baranek of Berkshire Hathaway HomeServices Stouffer Realty


The data relating to real estate for sale on this website comes in part from the Internet Data Exchange program of MLS NOW. Real estate listings held by brokerage firms other than are marked with the Internet Data Exchange logo and detailed information about them includes the name of the listing broker(s). The photos may be altered, edited, enhanced or virtually staged. Information Deemed Reliable But Not Guaranteed. Copyright 2026 - Multiple Listing Service, Inc. – All Rights Reserved.

Neighborhood & Commute
Source: Walkscore
Disclosure: Community information and market data powered by Constellation Data Labs. Information is deemed reliable but not guaranteed.
Save
Ask
Tour
Hide
Share