1014 Orchard Lane, Broadview Heights, OH, 44147

Save
Ask
Tour
Hide
Share
$995,000
57 Days On Site

1014 Orchard Lane
Broadview Heights, OH 44147

For Sale|Single Family Residence|Active
4
Beds
4
Total Baths
3
Full Baths
1
Partial Bath
6,085
SqFt
$164
/SqFt
1995
Built
Subdivision:
Macintosh Farms
County:
Cuyahoga
Call Now: 330-440-3253
Is this the listing for you? We can help make it yours.
330-440-3253
1014 Orchard Lane1014 Orchard Lane1014 Orchard Lane1014 Orchard Lane
Save
Ask
Tour
Hide
Share

Mortgage Calculator

Monthly Payment (Est.)

Enter an interest rate to see your estimated monthly payment.
Calculator powered by Showcase IDX, a Constellation1 Company. Copyright ©2026 Information is deemed reliable but not guaranteed.

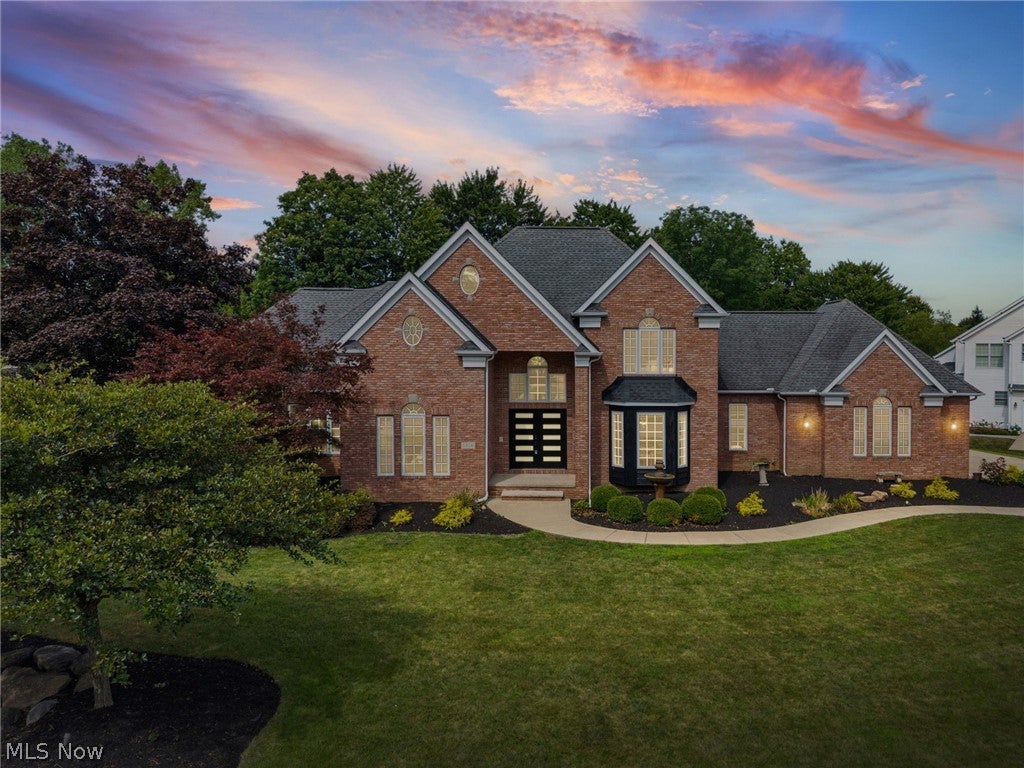
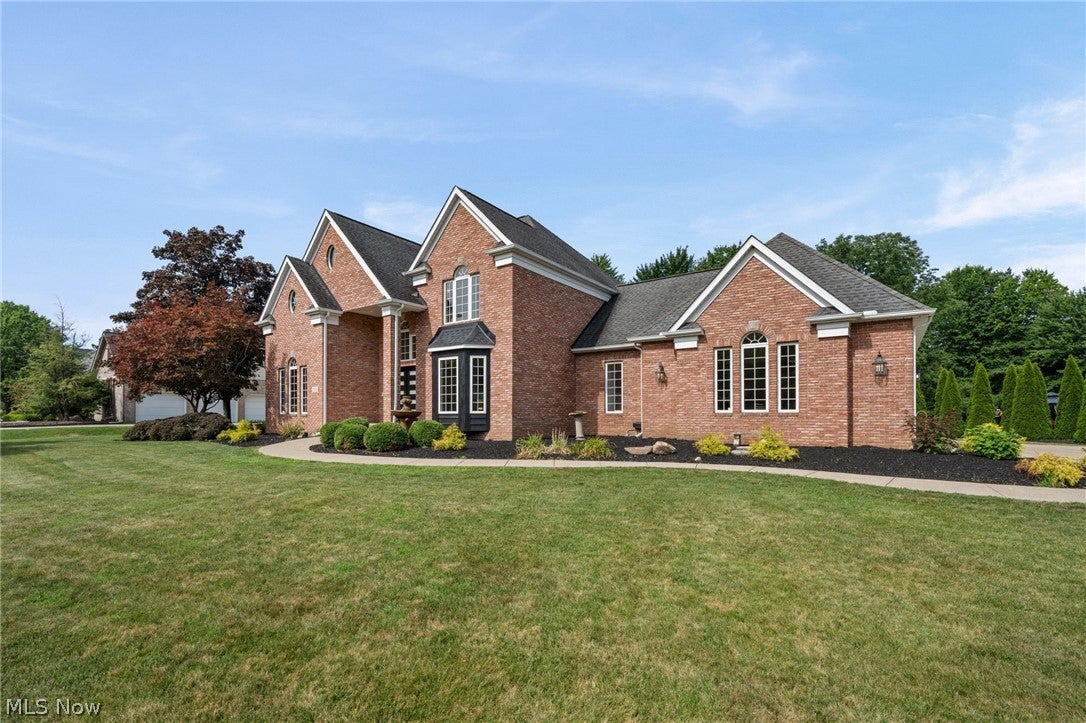
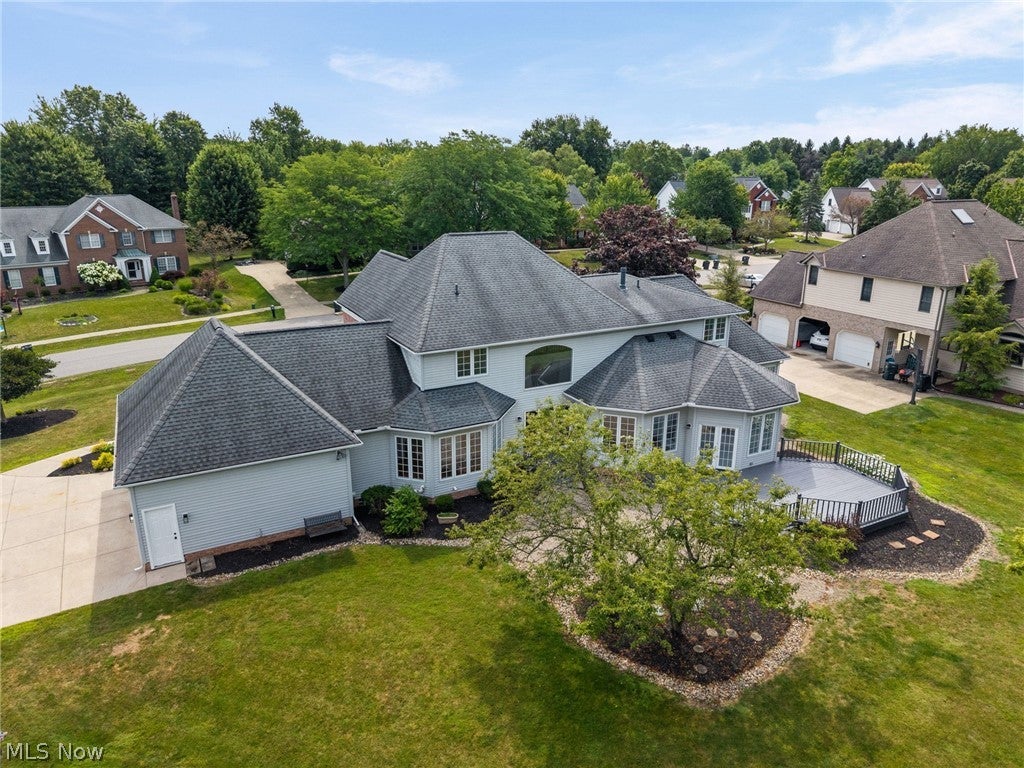
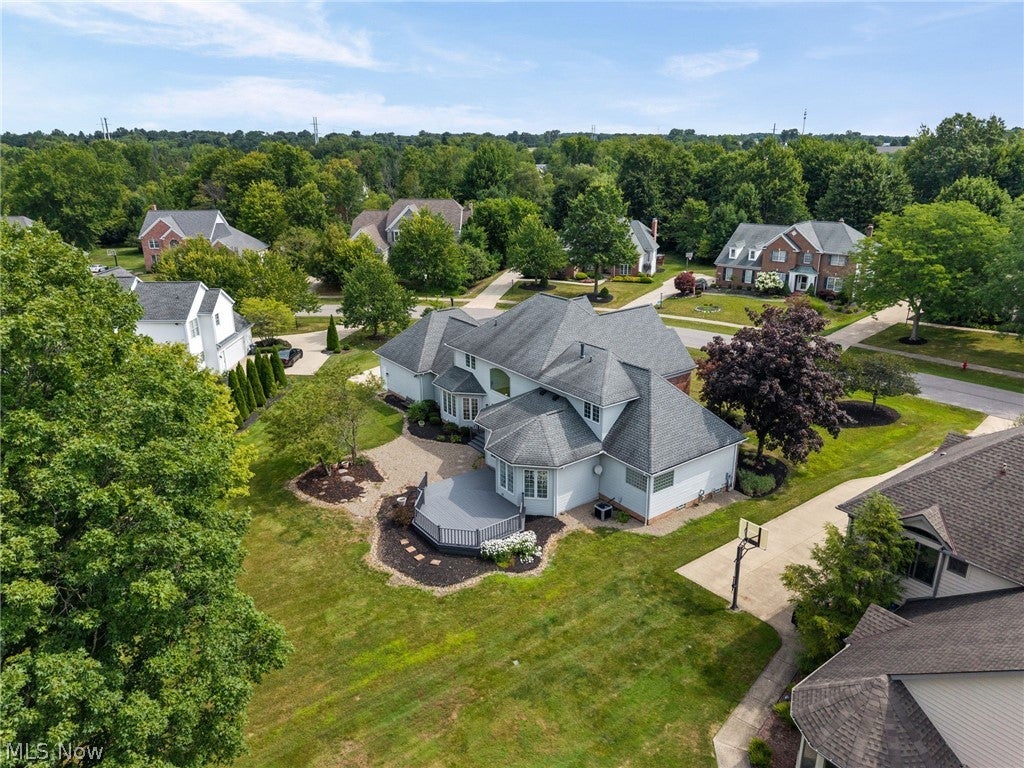
Welcome to this beautifully appointed 4-bedroom, 3.5-bath home in the highly sought-after MacIntosh Farms single family home community of Broadview Heights, offering the coveted North Royalton School District. Thoughtfully designed with an open-concept floor plan, exceptional natural light, and upscale finishes throughout, this home blends everyday comfort with effortless entertaining. The main level features engineered hardwood flooring throughout and an expansive open layout anchored by a stunning gourmet kitchen. As you enter, a two-story foyer and dramatic staircase greet you. A private office or library offers the owner a private workspace or peaceful getaway. The kitchen flows seamlessly into the dining and living areas and offers an oversized island, expansive countertops, a walk-in pantry, with a convenient prep sink—creating the perfect gathering space for family and guests. A formal dining room features a custom design accent wall, indirect lighting and wonderful views of the home's interior. Large windows throughout the home fill the interior with natural light, while the western-facing three-season sunroom provides a peaceful retreat and opens directly to the backyard deck, extending the living and entertaining space outdoors. The private first-floor owner's suite is a true retreat, featuring a spacious bedroom, generous walk-in closet, and luxurious en-suite bath. The spa-like bathroom offers heated floors, a zero-entry shower, soaking tub, and private entry, creating a relaxing escape at the end of the day. Additional highlights include 3 large second floor bedrooms with either walk in closet or twin closets in each bedroom, 3.5 baths, a three-car garage, and thoughtful spaces designed for both comfort and functionality. The basement features a home theater billiard table and the third full bathroom perfect for entertaining the entire family and quests.

Save
Ask
Tour
Hide
Share
Listing Snapshot
Price 
$995,000
Days On Site 
57 Days
Bedrooms 
4
Inside Area (SqFt) 
6,085 sqft
Total Baths 
4
Full Baths 
3
Partial Baths 
1
Lot Size 
0.56 Acres
Year Built 
1995
MLS® Number 
5231724
Status 
Active
Property Tax 
$14,094
HOA/Condo/Coop Fees 
$55 monthly
Sq Ft Source 
N/A
Friends & Family
Recent Activity
2 months agoListing first seen on site
2 months agoListing updated with changes from the MLS®
General Features
Acres 
0.56
Attached Garage 
Yes
Direction Faces 
East
Foundation 
Block
Garage 
Yes
Garage Spaces 
3
Land Lease 
No
Levels 
Two
Number Of Stories 
2
Parking 
AttachedDirect AccessDrivewayGarageGarage Door OpenerInside EntranceGarage Faces Side
Pets 
Yes
Property Condition 
Updated/Remodeled
Property Sub Type 
Single Family Residence
Security 
Security System
Sewer 
Public Sewer
SqFt Above 
4285
SqFt Below 
1800
Style 
Colonial
Water Source 
Public
Interior Features
Appliances 
DryerDishwasherDisposalMicrowaveRangeRefrigeratorWasher
Basement 
FullPartially FinishedStorage Space
Cooling 
Ceiling Fan(s)Central Air
Fireplace 
Yes
Fireplace Features 
Blower FanCirculatingFamily RoomGlass DoorsGas LogGreat RoomMaster Bedroom
Fireplaces 
1
Heating 
Natural GasForced Air
Interior 
Vaulted Ceiling(s)Breakfast BarBookcasesBuilt-in FeaturesTray Ceiling(s)Ceiling Fan(s)ChandelierCathedral Ceiling(s)Double VanityEat-in KitchenGranite CountersHigh CeilingsKitchen IslandOpen FloorplanPantryRecessed LightingStorageSoaking TubNatural WoodworkWalk-In Closet(s)Master Downstairs
Laundry Features 
Washer HookupElectric Dryer HookupMain LevelSink
Main Level Bedrooms 
1
Bathroom 
Dimensions - 10 x 5Level - LowerDescription - Large Full Bathroom with Shower Adjacent to the Theater
Bedroom 
Dimensions - 13 x 12Level - SecondDescription - Walk-In Closet
Dining Room 
Dimensions - 20 x 12Level - FirstDescription - Tray Ceiling with Accent Wall and Bay Window
EatInKitchen 
Dimensions - 18 x 19Level - FirstDescription - Open Floor Plan to the Great Room
EntryFoyer 
Dimensions - 16 x 13Level - FirstDescription - 2 Story Foyer with Large Chandelier Winding Staircase and Open to Upstairs and Great Room
Great Room 
Dimensions - 26 x 27Level - FirstDescription - Dramatic 2 Story Great Room
Laundry 
Dimensions - 77 x NDLevel - First
Media Room 
Dimensions - 45 x 37Level - LowerDescription - Large Theater Room with Programable Lighting and a Pool Table
Office 
Dimensions - 13 x 12Level - FirstDescription - Commanding 2 Story Office with Oak Walls and Bookcase
Pantry 
Dimensions - 7 x 5Level - FirstDescription - Large Cabinets and Prep Sink are Complimented by a Great Workspace
PrimaryBathroom 
Dimensions - 15 x 10Level - FirstDescription - Double Vanity, Zero Entry Shower, Freestanding Soaking Tub, Water Closet, Heated Flooring
PrimaryBedroom 
Dimensions - 24 x 14Level - FirstDescription - Walk-In Closet, Fireplace, En-Suite Bath
Sunroom 
Dimensions - 15 x 15Level - FirstDescription - Large Sunroom with Vaulted Ceiling and French Doors to the Exterior Deck
Save
Ask
Tour
Hide
Share
Exterior Features
Construction Details 
BrickVinyl Siding
Lot Features 
Back YardFront YardNear Golf CourseIrregular LotLandscapedWooded
Patio And Porch 
DeckFront Porch
Pool Features 
Community
Roof 
AsphaltFiberglass
Community Features
Association Fee 
$55.0
Association Fee Frequency 
Monthly
Community Features 
Pool
School District 
North Royalton CSD - 1821
Township 
Broadview Heights
Financing Terms Available 
CashConventionalFHAVA Loan
Schools
School District
North Royalton CSD - 1821
Elementary School
Unknown
Middle School
Unknown
High School
Unknown
Listing courtesy of Michael Delmore of RE/MAX Above & Beyond


The data relating to real estate for sale on this website comes in part from the Internet Data Exchange program of MLS NOW. Real estate listings held by brokerage firms other than are marked with the Internet Data Exchange logo and detailed information about them includes the name of the listing broker(s). The photos may be altered, edited, enhanced or virtually staged. Information Deemed Reliable But Not Guaranteed. Copyright 2026 - Multiple Listing Service, Inc. – All Rights Reserved.

Neighborhood & Commute
Source: Walkscore
Disclosure: Community information and market data powered by Constellation Data Labs. Information is deemed reliable but not guaranteed.
Save
Ask
Tour
Hide
Share